Listed: $ NaN (Sold on: May 27, 2026) Days on Market:
30 Komen Court, Sellersville, PA 18960
BEDS
3
BATHS
3
PARKING
-
SQFT
2519
Description
OPEN HOUSE SCHEDULED FOR SATURDAY HAS BEEN CANCELED. WE APOLOGIZE FOR ANY INCONVIENCE THIS HAS CAUSED!
Welcome to easy, elegant living in the highly sought-after Village at Rosecliff 55+ Community!
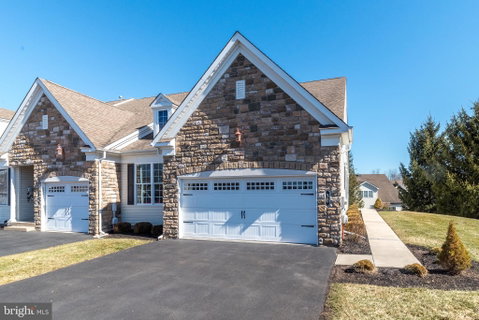
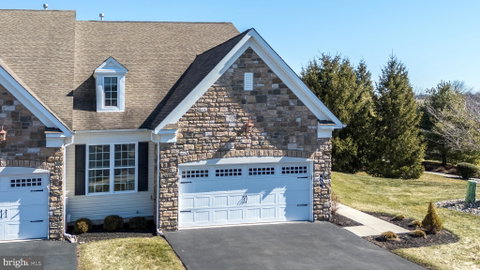
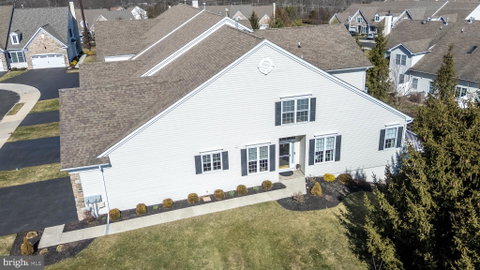
This beautiful end-unit carriage home is one of the largest models in the neighborhood and enjoys a premium location next to the community gazebo and a large open green space, offering both privacy and scenic surroundings.
Step inside to discover a pristine, meticulously maintained home featuring brand-new light wood flooring throughout the first floor and an inviting open layout perfect for everyday living and entertaining. The living and dining room combination showcases soaring vaulted ceilings and a stunning corner fireplace, creating a warm and welcoming centerpiece. From the living room, step out onto the second-floor extended deck, the perfect place to relax and enjoy peaceful views of the open space below.
The gourmet kitchen is designed for both style and functionality with stainless steel appliances, solid surface countertops and ample cabinetry for storage. A sunny dedicated table area directly next to the large peninsula complete this eat in masterpiece. Plenty of choices to enjoy your morning coffee or a weekend brunch with family and friends.
This spacious home offers 3 bedrooms and 3 full bathrooms, including a luxurious first-floor primary suite complete with a private sitting area, huge walk-in closet, and an extensive en-suite bath featuring a walk-in shower. A second bedroom with direct access to the 2nd full bathroom completes the main floor.
Upstairs, you'll find a large open loft area ideal for an additional family room, a home office, reading space, or additional living area, along with a generous bedroom, full bathroom, storage room, and a large utility room.
The walk-out, partially finished basement adds exceptional living space and versatility. As sun streams in from the two large windows into the newly updated bonus room-the features are a large brightly lit entertaining area with direct access to the covered stone patio beneath the upper level deck, creating a wonderful indoor-outdoor flow for gatherings. The basement also includes an extensive woodshop/workshop area and a massive storage space with built-in shelving.
Additional highlights include:
Laundry room with new washer and dryer, cabinetry, and storage closet
Direct access to the attached two-car garage with additional storage
Extended driveway with parking for up to four cars
Overflow parking conveniently located directly across from the home
Enjoy low-maintenance living in the desirable Village at Rosecliff 55+ community, where comfort, space, and thoughtful design come together in a truly exceptional home.
Description
OPEN HOUSE SCHEDULED FOR SATURDAY HAS BEEN CANCELED. WE APOLOGIZE FOR ANY INCONVIENCE THIS HAS CAUSED!
Welcome to easy, elegant living in the highly sought-after Village at Rosecliff 55+ Community!
This beautiful end-unit carriage home is one of the largest models in the neighborhood and enjoys a premium location next to the community gazebo and a large open green space, offering both privacy and scenic surroundings.
Step inside to discover a pristine, meticulously maintained home featuring brand-new light wood flooring throughout the first floor and an inviting open layout perfect for everyday living and entertaining. The living and dining room combination showcases soaring vaulted ceilings and a stunning corner fireplace, creating a warm and welcoming centerpiece. From the living room, step out onto the second-floor extended deck, the perfect place to relax and enjoy peaceful views of the open space below.
The gourmet kitchen is designed for both style and functionality with stainless steel appliances, solid surface countertops and ample cabinetry for storage. A sunny dedicated table area directly next to the large peninsula complete this eat in masterpiece. Plenty of choices to enjoy your morning coffee or a weekend brunch with family and friends.
This spacious home offers 3 bedrooms and 3 full bathrooms, including a luxurious first-floor primary suite complete with a private sitting area, huge walk-in closet, and an extensive en-suite bath featuring a walk-in shower. A second bedroom with direct access to the 2nd full bathroom completes the main floor.
Upstairs, you'll find a large open loft area ideal for an additional family room, a home office, reading space, or additional living area, along with a generous bedroom, full bathroom, storage room, and a large utility room.
The walk-out, partially finished basement adds exceptional living space and versatility. As sun streams in from the two large windows into the newly updated bonus room-the features are a large brightly lit entertaining area with direct access to the covered stone patio beneath the upper level deck, creating a wonderful indoor-outdoor flow for gatherings. The basement also includes an extensive woodshop/workshop area and a massive storage space with built-in shelving.
Additional highlights include:
Laundry room with new washer and dryer, cabinetry, and storage closet
Direct access to the attached two-car garage with additional storage
Extended driveway with parking for up to four cars
Overflow parking conveniently located directly across from the home
Enjoy low-maintenance living in the desirable Village at Rosecliff 55+ community, where comfort, space, and thoughtful design come together in a truly exceptional home.
Listed: $ NaN (Sold on: May 27, 2026) Days on Market:
30 Komen Court, Sellersville, PA 18960
BEDS
3
BATHS
3
PARKING
-
SQFT
2,519
Description
OPEN HOUSE SCHEDULED FOR SATURDAY HAS BEEN CANCELED. WE APOLOGIZE FOR ANY INCONVIENCE THIS HAS CAUSED!
Welcome to easy, elegant living in the highly sought-after Village at Rosecliff 55+ Community!
This beautiful end-unit carriage home is one of the largest models in the neighborhood and enjoys a premium location next to the community gazebo and a large open green space, offering both privacy and scenic surroundings.
Step inside to discover a pristine, meticulously maintained home featuring brand-new light wood flooring throughout the first floor and an inviting open layout perfect for everyday living and entertaining. The living and dining room combination showcases soaring vaulted ceilings and a stunning corner fireplace, creating a warm and welcoming centerpiece. From the living room, step out onto the second-floor extended deck, the perfect place to relax and enjoy peaceful views of the open space below.
The gourmet kitchen is designed for both style and functionality with stainless steel appliances, solid surface countertops and ample cabinetry for storage. A sunny dedicated table area directly next to the large peninsula complete this eat in masterpiece. Plenty of choices to enjoy your morning coffee or a weekend brunch with family and friends.
This spacious home offers 3 bedrooms and 3 full bathrooms, including a luxurious first-floor primary suite complete with a private sitting area, huge walk-in closet, and an extensive en-suite bath featuring a walk-in shower. A second bedroom with direct access to the 2nd full bathroom completes the main floor.
Upstairs, you'll find a large open loft area ideal for an additional family room, a home office, reading space, or additional living area, along with a generous bedroom, full bathroom, storage room, and a large utility room.
The walk-out, partially finished basement adds exceptional living space and versatility. As sun streams in from the two large windows into the newly updated bonus room-the features are a large brightly lit entertaining area with direct access to the covered stone patio beneath the upper level deck, creating a wonderful indoor-outdoor flow for gatherings. The basement also includes an extensive woodshop/workshop area and a massive storage space with built-in shelving.
Additional highlights include:
Laundry room with new washer and dryer, cabinetry, and storage closet
Direct access to the attached two-car garage with additional storage
Extended driveway with parking for up to four cars
Overflow parking conveniently located directly across from the home
Enjoy low-maintenance living in the desirable Village at Rosecliff 55+ community, where comfort, space, and thoughtful design come together in a truly exceptional home.
Description
OPEN HOUSE SCHEDULED FOR SATURDAY HAS BEEN CANCELED. WE APOLOGIZE FOR ANY INCONVIENCE THIS HAS CAUSED!
Welcome to easy, elegant living in the highly sought-after Village at Rosecliff 55+ Community!
This beautiful end-unit carriage home is one of the largest models in the neighborhood and enjoys a premium location next to the community gazebo and a large open green space, offering both privacy and scenic surroundings.
Step inside to discover a pristine, meticulously maintained home featuring brand-new light wood flooring throughout the first floor and an inviting open layout perfect for everyday living and entertaining. The living and dining room combination showcases soaring vaulted ceilings and a stunning corner fireplace, creating a warm and welcoming centerpiece. From the living room, step out onto the second-floor extended deck, the perfect place to relax and enjoy peaceful views of the open space below.
The gourmet kitchen is designed for both style and functionality with stainless steel appliances, solid surface countertops and ample cabinetry for storage. A sunny dedicated table area directly next to the large peninsula complete this eat in masterpiece. Plenty of choices to enjoy your morning coffee or a weekend brunch with family and friends.
This spacious home offers 3 bedrooms and 3 full bathrooms, including a luxurious first-floor primary suite complete with a private sitting area, huge walk-in closet, and an extensive en-suite bath featuring a walk-in shower. A second bedroom with direct access to the 2nd full bathroom completes the main floor.
Upstairs, you'll find a large open loft area ideal for an additional family room, a home office, reading space, or additional living area, along with a generous bedroom, full bathroom, storage room, and a large utility room.
The walk-out, partially finished basement adds exceptional living space and versatility. As sun streams in from the two large windows into the newly updated bonus room-the features are a large brightly lit entertaining area with direct access to the covered stone patio beneath the upper level deck, creating a wonderful indoor-outdoor flow for gatherings. The basement also includes an extensive woodshop/workshop area and a massive storage space with built-in shelving.
Additional highlights include:
Laundry room with new washer and dryer, cabinetry, and storage closet
Direct access to the attached two-car garage with additional storage
Extended driveway with parking for up to four cars
Overflow parking conveniently located directly across from the home
Enjoy low-maintenance living in the desirable Village at Rosecliff 55+ community, where comfort, space, and thoughtful design come together in a truly exceptional home.
HelloCondo Is The #1 Condo Search Platform And Real Estate Recommendation Engine. Search, Find And Buy The Perfect Condo And Get Matched With The Best Agents. Finding A Condo Has Never Been So Easy.