Listed: $ NaN (Sold on: Sep 21, 2026) Days on Market:
272 Hampshire Drive, Sellersville, PA 18960
BEDS
3
BATHS
3
PARKING
-
SQFT
2084
Description
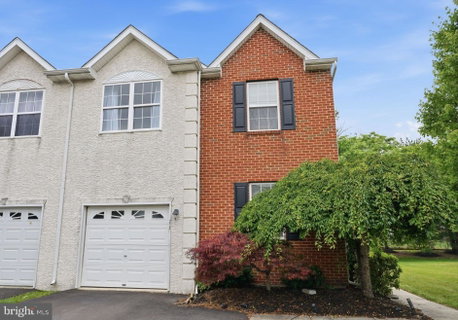
Welcome home to this beautifully maintained townhome in the sought-after Summer Lea community in Pennridge School District. This 3 bedroom, 2.5 bath home offers the perfect blend of comfortable living and everyday convenience, starting with the garage that provides direct interior access—no more hauling groceries through the rain!
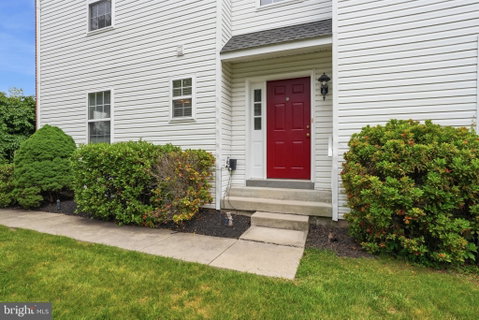
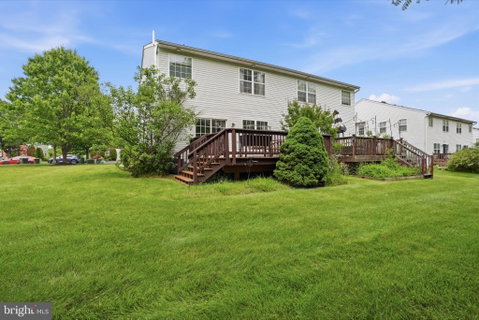
Step inside to a bright, open-concept first floor where the kitchen, dining, and living room flow together as one inviting space, ideal for entertaining or simply enjoying everyday life. Cozy up by the gas fireplace, or slide open the door to the deck for easy indoor-outdoor living. Tucked to the other side of the main entrance is a bonus room that offers flexible space for a home office, playroom, studio or den—whatever fits your lifestyle. A convenient powder room completes the main level.
Upstairs, the spacious primary suite is a true retreat, featuring a sitting area, a generous walk-in closet, and a ensuite bathroom with both a tub and separate shower stall. Two additional bedrooms and a hall bath round out the second floor.
Downstairs, the unfinished basement is a blank canvas just waiting for your vision—with high ceilings, it's ideal for a home gym, media room, additional living space, or whatever you can dream up.
Summer Lea offers walking trails, playgrounds, basketball courts, and plenty of open space to enjoy, all within close reach of parks, shopping, restaurants, and top-rated schools.
Don't miss your opportunity to make 272 Hampshire Drive your next home—schedule your private showing today!
Description
Welcome home to this beautifully maintained townhome in the sought-after Summer Lea community in Pennridge School District. This 3 bedroom, 2.5 bath home offers the perfect blend of comfortable living and everyday convenience, starting with the garage that provides direct interior access—no more hauling groceries through the rain!
Step inside to a bright, open-concept first floor where the kitchen, dining, and living room flow together as one inviting space, ideal for entertaining or simply enjoying everyday life. Cozy up by the gas fireplace, or slide open the door to the deck for easy indoor-outdoor living. Tucked to the other side of the main entrance is a bonus room that offers flexible space for a home office, playroom, studio or den—whatever fits your lifestyle. A convenient powder room completes the main level.
Upstairs, the spacious primary suite is a true retreat, featuring a sitting area, a generous walk-in closet, and a ensuite bathroom with both a tub and separate shower stall. Two additional bedrooms and a hall bath round out the second floor.
Downstairs, the unfinished basement is a blank canvas just waiting for your vision—with high ceilings, it's ideal for a home gym, media room, additional living space, or whatever you can dream up.
Summer Lea offers walking trails, playgrounds, basketball courts, and plenty of open space to enjoy, all within close reach of parks, shopping, restaurants, and top-rated schools.
Don't miss your opportunity to make 272 Hampshire Drive your next home—schedule your private showing today!
Listed: $ NaN (Sold on: Sep 21, 2026) Days on Market:
272 Hampshire Drive, Sellersville, PA 18960
BEDS
3
BATHS
3
PARKING
-
SQFT
2,084
Description
Welcome home to this beautifully maintained townhome in the sought-after Summer Lea community in Pennridge School District. This 3 bedroom, 2.5 bath home offers the perfect blend of comfortable living and everyday convenience, starting with the garage that provides direct interior access—no more hauling groceries through the rain!
Step inside to a bright, open-concept first floor where the kitchen, dining, and living room flow together as one inviting space, ideal for entertaining or simply enjoying everyday life. Cozy up by the gas fireplace, or slide open the door to the deck for easy indoor-outdoor living. Tucked to the other side of the main entrance is a bonus room that offers flexible space for a home office, playroom, studio or den—whatever fits your lifestyle. A convenient powder room completes the main level.
Upstairs, the spacious primary suite is a true retreat, featuring a sitting area, a generous walk-in closet, and a ensuite bathroom with both a tub and separate shower stall. Two additional bedrooms and a hall bath round out the second floor.
Downstairs, the unfinished basement is a blank canvas just waiting for your vision—with high ceilings, it's ideal for a home gym, media room, additional living space, or whatever you can dream up.
Summer Lea offers walking trails, playgrounds, basketball courts, and plenty of open space to enjoy, all within close reach of parks, shopping, restaurants, and top-rated schools.
Don't miss your opportunity to make 272 Hampshire Drive your next home—schedule your private showing today!
Description
Welcome home to this beautifully maintained townhome in the sought-after Summer Lea community in Pennridge School District. This 3 bedroom, 2.5 bath home offers the perfect blend of comfortable living and everyday convenience, starting with the garage that provides direct interior access—no more hauling groceries through the rain!
Step inside to a bright, open-concept first floor where the kitchen, dining, and living room flow together as one inviting space, ideal for entertaining or simply enjoying everyday life. Cozy up by the gas fireplace, or slide open the door to the deck for easy indoor-outdoor living. Tucked to the other side of the main entrance is a bonus room that offers flexible space for a home office, playroom, studio or den—whatever fits your lifestyle. A convenient powder room completes the main level.
Upstairs, the spacious primary suite is a true retreat, featuring a sitting area, a generous walk-in closet, and a ensuite bathroom with both a tub and separate shower stall. Two additional bedrooms and a hall bath round out the second floor.
Downstairs, the unfinished basement is a blank canvas just waiting for your vision—with high ceilings, it's ideal for a home gym, media room, additional living space, or whatever you can dream up.
Summer Lea offers walking trails, playgrounds, basketball courts, and plenty of open space to enjoy, all within close reach of parks, shopping, restaurants, and top-rated schools.
Don't miss your opportunity to make 272 Hampshire Drive your next home—schedule your private showing today!
HelloCondo Is The #1 Condo Search Platform And Real Estate Recommendation Engine. Search, Find And Buy The Perfect Condo And Get Matched With The Best Agents. Finding A Condo Has Never Been So Easy.