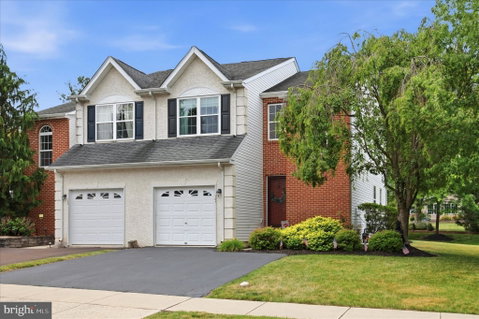
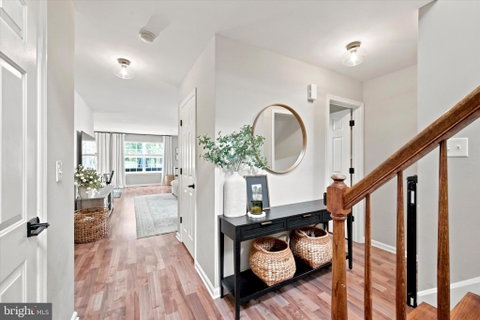
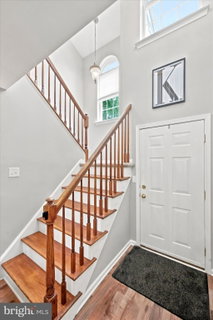
Welcome home to this move-in ready townhome where every detail has been carefully selected to create a stylish, living experience! From the moment you enter the welcoming foyer, you'll appreciate the stunning décor and extensive upgrades throughout, including luxury vinyl plank flooring, new carpeting, upgraded baseboards, ceiling fans, and elegant black door hardware that adds a sophisticated, modern touch.
The open-concept main level is designed for both everyday living and entertaining. A beautiful oak staircase with oak treads serves as a striking focal point, while the spacious living room seamlessly flows into the dining area, creating an inviting space for gathering with family and friends. Large windows showcase peaceful wooded views and a sliding door provides access to the rear Trex deck—perfect for summer barbecues, outdoor dining, and relaxing evenings.
The spacious kitchen offers abundant cabinetry and workspace, along with a serving area or a separate breakfast area, making it as functional as it is attractive.
Upstairs, the primary suite serves as a private retreat featuring a generous bedroom and an ensuite bath complete with a soaking tub and separate shower. Two additional spacious bedrooms feature upgraded luxury vinyl plank flooring and ample closet space. The beautifully renovated hall bath impresses with a walk-in clear glass shower, ceramic tile accented with marble detailing, and updated luxury vinyl plank flooring.
The huge finished basement expands your living space with a large family room ideal for entertaining, movie nights, or game days. There's also plenty of room for a home office, fitness area, or play space. A large walk-in closet provides exceptional storage and pantry options, while the conveniently located laundry area adds everyday practicality.
Residents enjoy community amenities including walking trails, fenced tot lots, and basketball courts. Ideally located near schools, parks, shopping, restaurants, and major highways, this home offers the perfect blend of comfort, convenience, and modern style. With its exceptional renovations, versatile living spaces, and desirable location, this is a home you won't want to miss—schedule your private showing today!
Description
Welcome home to this move-in ready townhome where every detail has been carefully selected to create a stylish, living experience! From the moment you enter the welcoming foyer, you'll appreciate the stunning décor and extensive upgrades throughout, including luxury vinyl plank flooring, new carpeting, upgraded baseboards, ceiling fans, and elegant black door hardware that adds a sophisticated, modern touch.
The open-concept main level is designed for both everyday living and entertaining. A beautiful oak staircase with oak treads serves as a striking focal point, while the spacious living room seamlessly flows into the dining area, creating an inviting space for gathering with family and friends. Large windows showcase peaceful wooded views and a sliding door provides access to the rear Trex deck—perfect for summer barbecues, outdoor dining, and relaxing evenings.
The spacious kitchen offers abundant cabinetry and workspace, along with a serving area or a separate breakfast area, making it as functional as it is attractive.
Upstairs, the primary suite serves as a private retreat featuring a generous bedroom and an ensuite bath complete with a soaking tub and separate shower. Two additional spacious bedrooms feature upgraded luxury vinyl plank flooring and ample closet space. The beautifully renovated hall bath impresses with a walk-in clear glass shower, ceramic tile accented with marble detailing, and updated luxury vinyl plank flooring.
The huge finished basement expands your living space with a large family room ideal for entertaining, movie nights, or game days. There's also plenty of room for a home office, fitness area, or play space. A large walk-in closet provides exceptional storage and pantry options, while the conveniently located laundry area adds everyday practicality.
Residents enjoy community amenities including walking trails, fenced tot lots, and basketball courts. Ideally located near schools, parks, shopping, restaurants, and major highways, this home offers the perfect blend of comfort, convenience, and modern style. With its exceptional renovations, versatile living spaces, and desirable location, this is a home you won't want to miss—schedule your private showing today!
Welcome home to this move-in ready townhome where every detail has been carefully selected to create a stylish, living experience! From the moment you enter the welcoming foyer, you'll appreciate the stunning décor and extensive upgrades throughout, including luxury vinyl plank flooring, new carpeting, upgraded baseboards, ceiling fans, and elegant black door hardware that adds a sophisticated, modern touch.
The open-concept main level is designed for both everyday living and entertaining. A beautiful oak staircase with oak treads serves as a striking focal point, while the spacious living room seamlessly flows into the dining area, creating an inviting space for gathering with family and friends. Large windows showcase peaceful wooded views and a sliding door provides access to the rear Trex deck—perfect for summer barbecues, outdoor dining, and relaxing evenings.
The spacious kitchen offers abundant cabinetry and workspace, along with a serving area or a separate breakfast area, making it as functional as it is attractive.
Upstairs, the primary suite serves as a private retreat featuring a generous bedroom and an ensuite bath complete with a soaking tub and separate shower. Two additional spacious bedrooms feature upgraded luxury vinyl plank flooring and ample closet space. The beautifully renovated hall bath impresses with a walk-in clear glass shower, ceramic tile accented with marble detailing, and updated luxury vinyl plank flooring.
The huge finished basement expands your living space with a large family room ideal for entertaining, movie nights, or game days. There's also plenty of room for a home office, fitness area, or play space. A large walk-in closet provides exceptional storage and pantry options, while the conveniently located laundry area adds everyday practicality.
Residents enjoy community amenities including walking trails, fenced tot lots, and basketball courts. Ideally located near schools, parks, shopping, restaurants, and major highways, this home offers the perfect blend of comfort, convenience, and modern style. With its exceptional renovations, versatile living spaces, and desirable location, this is a home you won't want to miss—schedule your private showing today!
Description
Welcome home to this move-in ready townhome where every detail has been carefully selected to create a stylish, living experience! From the moment you enter the welcoming foyer, you'll appreciate the stunning décor and extensive upgrades throughout, including luxury vinyl plank flooring, new carpeting, upgraded baseboards, ceiling fans, and elegant black door hardware that adds a sophisticated, modern touch.
The open-concept main level is designed for both everyday living and entertaining. A beautiful oak staircase with oak treads serves as a striking focal point, while the spacious living room seamlessly flows into the dining area, creating an inviting space for gathering with family and friends. Large windows showcase peaceful wooded views and a sliding door provides access to the rear Trex deck—perfect for summer barbecues, outdoor dining, and relaxing evenings.
The spacious kitchen offers abundant cabinetry and workspace, along with a serving area or a separate breakfast area, making it as functional as it is attractive.
Upstairs, the primary suite serves as a private retreat featuring a generous bedroom and an ensuite bath complete with a soaking tub and separate shower. Two additional spacious bedrooms feature upgraded luxury vinyl plank flooring and ample closet space. The beautifully renovated hall bath impresses with a walk-in clear glass shower, ceramic tile accented with marble detailing, and updated luxury vinyl plank flooring.
The huge finished basement expands your living space with a large family room ideal for entertaining, movie nights, or game days. There's also plenty of room for a home office, fitness area, or play space. A large walk-in closet provides exceptional storage and pantry options, while the conveniently located laundry area adds everyday practicality.
Residents enjoy community amenities including walking trails, fenced tot lots, and basketball courts. Ideally located near schools, parks, shopping, restaurants, and major highways, this home offers the perfect blend of comfort, convenience, and modern style. With its exceptional renovations, versatile living spaces, and desirable location, this is a home you won't want to miss—schedule your private showing today!
HelloCondo Is The #1 Condo Search Platform And Real Estate Recommendation Engine. Search, Find And Buy The Perfect Condo And Get Matched With The Best Agents. Finding A Condo Has Never Been So Easy.