Listed: $ NaN (Sold on: Jul 14, 2026) Days on Market:
202 Dorchester Drive, Sellersville, PA 18960
BEDS
2
BATHS
2
PARKING
-
SQFT
1793
Description
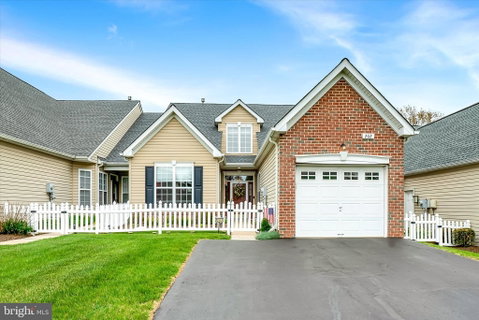
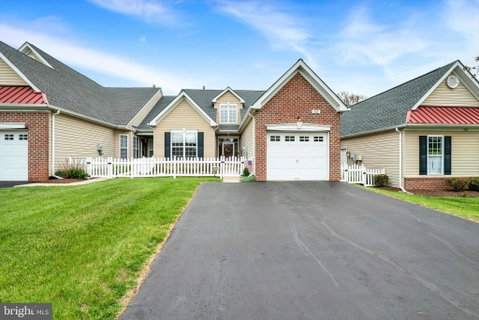
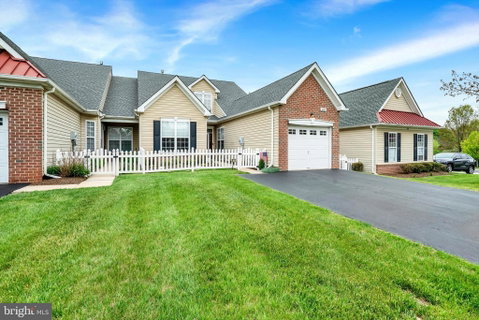
Step into effortless, elegant living with this meticulously maintained carriage-style townhome in the highly sought-after Village at Dorchester. Designed for comfort and convenience, this home offers the perfect blend of modern updates and low-maintenance living!
At the heart of the home is a bright, fully renovated eat-in kitchen featuring stainless steel appliances, neutral travertine backsplash, hardwood flooring and gorgeous crown molding cabinets, offering plenty of storage. The kitchen conveniently overlooks the open-concept dining room perfect for entertaining and interacting with guests. This space flows perfectly into the inviting living room, accented by cathedral ceilings and walk-out access to your own private, paver patio and peaceful backyard.
You will appreciate the thoughtfully designed first floor master bedroom with cathedral tray ceiling, walk-in closet and beautifully renovated ensuite bathroom, with walk-in shower and custom linen/toiletry closet! Just down the hall is a sizable secondary bedroom, offering flexibility as a guest room or home office, along with a renovated full hall bathroom. A convenient laundry room and walkout access to the 1-car garage complete this level.
Upstairs, the possibilities are endless with an expansive, open loft and large storage room to keep everything organized and out of sight.
This home has been exceptionally cared for with major updates already taken care of including, a newer roof, (2022), newer HVAC (2023), and new hot water heater (2024)—offering peace of mind for years to come. Move-in ready and beautifully updated, this home is the perfect place to enjoy your next chapter. Call to schedule a private tour today! **Highest and Best Deadline has been set for Wednesday, May 20th at 7pm and Seller will make a decision on Thursday morning**
Listed: $ NaN (Sold on: Jul 14, 2026) Days on Market:
202 Dorchester Drive, Sellersville, PA 18960
BEDS
2
BATHS
2
PARKING
-
SQFT
1,793
Description
Step into effortless, elegant living with this meticulously maintained carriage-style townhome in the highly sought-after Village at Dorchester. Designed for comfort and convenience, this home offers the perfect blend of modern updates and low-maintenance living!
At the heart of the home is a bright, fully renovated eat-in kitchen featuring stainless steel appliances, neutral travertine backsplash, hardwood flooring and gorgeous crown molding cabinets, offering plenty of storage. The kitchen conveniently overlooks the open-concept dining room perfect for entertaining and interacting with guests. This space flows perfectly into the inviting living room, accented by cathedral ceilings and walk-out access to your own private, paver patio and peaceful backyard.
You will appreciate the thoughtfully designed first floor master bedroom with cathedral tray ceiling, walk-in closet and beautifully renovated ensuite bathroom, with walk-in shower and custom linen/toiletry closet! Just down the hall is a sizable secondary bedroom, offering flexibility as a guest room or home office, along with a renovated full hall bathroom. A convenient laundry room and walkout access to the 1-car garage complete this level.
Upstairs, the possibilities are endless with an expansive, open loft and large storage room to keep everything organized and out of sight.
This home has been exceptionally cared for with major updates already taken care of including, a newer roof, (2022), newer HVAC (2023), and new hot water heater (2024)—offering peace of mind for years to come. Move-in ready and beautifully updated, this home is the perfect place to enjoy your next chapter. Call to schedule a private tour today! **Highest and Best Deadline has been set for Wednesday, May 20th at 7pm and Seller will make a decision on Thursday morning**
HelloCondo Is The #1 Condo Search Platform And Real Estate Recommendation Engine. Search, Find And Buy The Perfect Condo And Get Matched With The Best Agents. Finding A Condo Has Never Been So Easy.