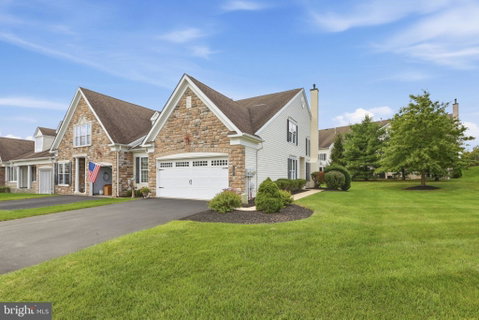
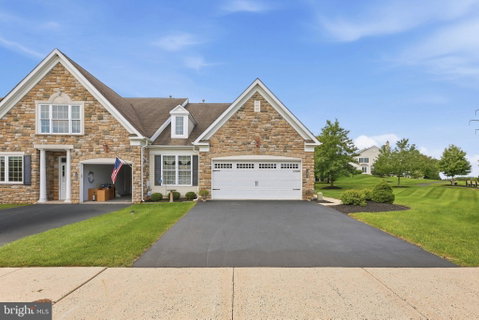
Welcome to the Village at Rosecliff, a desirable community of 72 carriage-style townhomes built by WB Homes. This beautifully positioned end-unit offers added privacy, a pillar-accented entrance, and a prime location backing to open space.
Step inside to a welcoming living room featuring a vaulted ceiling, fireplace, and sliding glass doors leading to the patio, creating a bright and inviting space for relaxing or entertaining. The formal dining room provides an elegant setting for gatherings, while the chef-inspired kitchen is sure to impress with a center island, double sink, abundant cabinetry, high cabinets for additional storage, generous counter space, and a convenient dining area. A laundry room is located just off the kitchen for added convenience.
The first-floor primary suite offers a walk-in closet and private full bath, providing comfortable one-level living. But don't stop there—upstairs you'll find a spacious loft area, a second bedroom, full bath, and a utility/storage room, offering flexibility for guests, an office, hobbies, or additional living space.
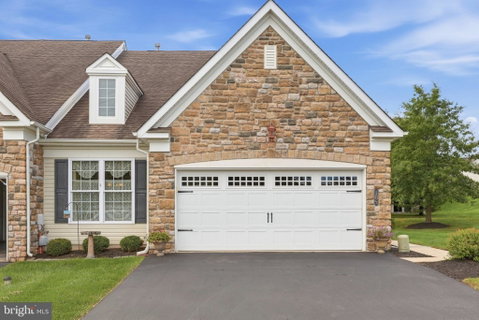
A two-car attached garage adds everyday convenience, while the beautiful end-unit setting, open-space views, and thoughtful floor plan make this a special opportunity in the Village at Rosecliff. Come see all that this wonderful home has to offer!
Description
Welcome to the Village at Rosecliff, a desirable community of 72 carriage-style townhomes built by WB Homes. This beautifully positioned end-unit offers added privacy, a pillar-accented entrance, and a prime location backing to open space.
Step inside to a welcoming living room featuring a vaulted ceiling, fireplace, and sliding glass doors leading to the patio, creating a bright and inviting space for relaxing or entertaining. The formal dining room provides an elegant setting for gatherings, while the chef-inspired kitchen is sure to impress with a center island, double sink, abundant cabinetry, high cabinets for additional storage, generous counter space, and a convenient dining area. A laundry room is located just off the kitchen for added convenience.
The first-floor primary suite offers a walk-in closet and private full bath, providing comfortable one-level living. But don't stop there—upstairs you'll find a spacious loft area, a second bedroom, full bath, and a utility/storage room, offering flexibility for guests, an office, hobbies, or additional living space.
A two-car attached garage adds everyday convenience, while the beautiful end-unit setting, open-space views, and thoughtful floor plan make this a special opportunity in the Village at Rosecliff. Come see all that this wonderful home has to offer!
Description
Welcome to the Village at Rosecliff, a desirable community of 72 carriage-style townhomes built by WB Homes. This beautifully positioned end-unit offers added privacy, a pillar-accented entrance, and a prime location backing to open space.
Step inside to a welcoming living room featuring a vaulted ceiling, fireplace, and sliding glass doors leading to the patio, creating a bright and inviting space for relaxing or entertaining. The formal dining room provides an elegant setting for gatherings, while the chef-inspired kitchen is sure to impress with a center island, double sink, abundant cabinetry, high cabinets for additional storage, generous counter space, and a convenient dining area. A laundry room is located just off the kitchen for added convenience.
The first-floor primary suite offers a walk-in closet and private full bath, providing comfortable one-level living. But don't stop there—upstairs you'll find a spacious loft area, a second bedroom, full bath, and a utility/storage room, offering flexibility for guests, an office, hobbies, or additional living space.
A two-car attached garage adds everyday convenience, while the beautiful end-unit setting, open-space views, and thoughtful floor plan make this a special opportunity in the Village at Rosecliff. Come see all that this wonderful home has to offer!
HelloCondo Is The #1 Condo Search Platform And Real Estate Recommendation Engine. Search, Find And Buy The Perfect Condo And Get Matched With The Best Agents. Finding A Condo Has Never Been So Easy.