8500 E Indian School Rd is in Scottsdale, Arizona, near the intersection of N Scottsdale Rd and E Chaparral Rd. The area has an inviting neighborhood feel, with easy access to local parks and major highways like SR101. The Arizona Canal flows nearby, enhancing the scenic landscape.
The building is a low-rise structure with 2 stories. It contains 58 condominium units, built in 1981. Unit sizes range from 778 to 1,212 square feet. There are 1 and 2-bedroom options available for potential buyers.
Prices for these units range from $335,000 to $340,000. The average closed price in the last year is about $255,750. The average price per square foot is around $271. Units have spent about 202 days on the market. The lowest sold price in the last 12 months was approximately $252,500.
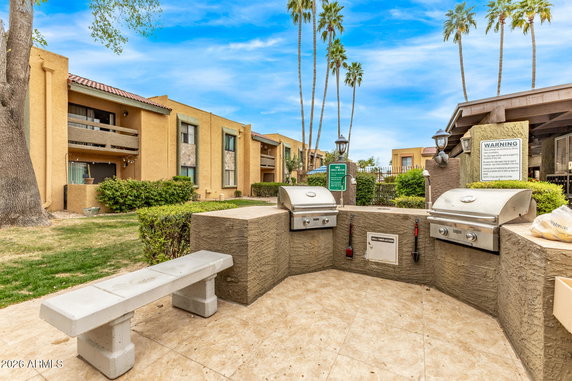
The building has several amenities to enjoy. It includes a heated pool, spa, and fitness center. A clubhouse is available for meetings or events. The outdoor BBQ area provides a space for casual gatherings. These shared spaces foster community interaction.
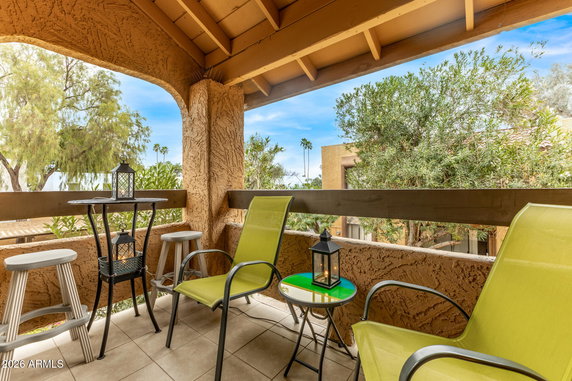
Units feature an open floor plan and large windows, creating a bright and welcoming space. Many units come with a private patio or balcony. Features like granite countertops and dual primary bedrooms add to the appeal. Walk-in closets and modern appliances enhance convenience.
Nearby, residents find grocery stores like Circle K and dining options, including KFC. Navajo Elementary School serves the local community. The building's concrete construction offers soundproofing, ensuring comfort in each unit. Lush landscaping and pool views create a relaxing environment.
8500 E Indian School Rd is in Scottsdale, Arizona, near the intersection of N Scottsdale Rd and E Chaparral Rd. The area has an inviting neighborhood feel, with easy access to local parks and major highways like SR101. The Arizona Canal flows nearby, enhancing the scenic landscape.
The building is a low-rise structure with 2 stories. It contains 58 condominium units, built in 1981. Unit sizes range from 778 to 1,212 square feet. There are 1 and 2-bedroom options available for potential buyers.
Prices for these units range from $335,000 to $340,000. The average closed price in the last year is about $255,750. The average price per square foot is around $271. Units have spent about 202 days on the market. The lowest sold price in the last 12 months was approximately $252,500.
The building has several amenities to enjoy. It includes a heated pool, spa, and fitness center. A clubhouse is available for meetings or events. The outdoor BBQ area provides a space for casual gatherings. These shared spaces foster community interaction.
Units feature an open floor plan and large windows, creating a bright and welcoming space. Many units come with a private patio or balcony. Features like granite countertops and dual primary bedrooms add to the appeal. Walk-in closets and modern appliances enhance convenience.
Nearby, residents find grocery stores like Circle K and dining options, including KFC. Navajo Elementary School serves the local community. The building's concrete construction offers soundproofing, ensuring comfort in each unit. Lush landscaping and pool views create a relaxing environment.
Description
8500 E Indian School Rd is in Scottsdale, Arizona, near the intersection of N Scottsdale Rd and E Chaparral Rd. The area has an inviting neighborhood feel, with easy access to local parks and major highways like SR101. The Arizona Canal flows nearby, enhancing the scenic landscape.
The building is a low-rise structure with 2 stories. It contains 58 condominium units, built in 1981. Unit sizes range from 778 to 1,212 square feet. There are 1 and 2-bedroom options available for potential buyers.
Prices for these units range from $335,000 to $340,000. The average closed price in the last year is about $255,750. The average price per square foot is around $271. Units have spent about 202 days on the market. The lowest sold price in the last 12 months was approximately $252,500.
The building has several amenities to enjoy. It includes a heated pool, spa, and fitness center. A clubhouse is available for meetings or events. The outdoor BBQ area provides a space for casual gatherings. These shared spaces foster community interaction.
Units feature an open floor plan and large windows, creating a bright and welcoming space. Many units come with a private patio or balcony. Features like granite countertops and dual primary bedrooms add to the appeal. Walk-in closets and modern appliances enhance convenience.
Nearby, residents find grocery stores like Circle K and dining options, including KFC. Navajo Elementary School serves the local community. The building's concrete construction offers soundproofing, ensuring comfort in each unit. Lush landscaping and pool views create a relaxing environment.
8500 E Indian School Rd Key Stats Last 12 months
Avg. Listed Price$283,250($293/Sqft.)
Avg. Sale Price$255,750($271/Sqft.)
Year over year list price2.15%
Year over year sale price16.58%
Total Listings2 Listed
Total sold2 Sold
Average Days on Market202 days
Average HOA fees per sqft$3 /monthly
Key Stats
Year over year list price2.15%
Year over year sale price16.58%
Total Listings2 Listed
Total sold2 Sold
Average Days on Market202 days
Average HOA fees per sqft$3 /monthly
Glen Gardens Estate Availability & Demand
Unit Availability
High
High availability buildings list units frequently.
Unit Availability helps to understand how often units in a particular building are listed for sale as compared with the neighborhood average. Units are rarely listed in buildings with low availability.
Unit Demand
-
Units in high-demand buildings sell quicker.
Unit Demand is a measure of quickly units in a particular building sell as compared with other buildings in the neighborhood. Units in high-demand buildings sell more quickly.
This condo building offers wonderful amenities that enhance your living experience. You can mingle with neighbors and friends in the inviting club house. If you love to stay active, the fitness center is waiting for you. It’s equipped to help you meet your health goals. Whether you’re enjoying some relaxing time or breaking a sweat, these spaces will keep you entertained and fit.
Amenities Description
This condo building offers wonderful amenities that enhance your living experience. You can mingle with neighbors and friends in the inviting club house. If you love to stay active, the fitness center is waiting for you. It’s equipped to help you meet your health goals. Whether you’re enjoying some relaxing time or breaking a sweat, these spaces will keep you entertained and fit.
Parking
Locker
Concierge
Elevator(s)
Central AC
Pool
Fitness Center
Visitors Parking
Amenities
Barbecue
Fitness Center
Security System
Patio
Balcony
Policies
When you consider calling this place home, you'll find clear and friendly building policies. Renting your unit is allowed, giving you flexibility in your ownership. If you enjoy having pets, you’ll be pleased to know that furry friends are welcome here. This creates a vibrant community atmosphere. Just be sure to check for any size limits for pets. Overall, this building aims to create a welcoming and enjoyable environment for everyone, whether you are a pet owner or a potential renter. Living in this condo offers a delightful balance of amenities and respectful guidelines. It’s a place where you can thrive and build lasting connections.
Amenities Description
When you consider calling this place home, you'll find clear and friendly building policies. Renting your unit is allowed, giving you flexibility in your ownership. If you enjoy having pets, you’ll be pleased to know that furry friends are welcome here. This creates a vibrant community atmosphere. Just be sure to check for any size limits for pets. Overall, this building aims to create a welcoming and enjoyable environment for everyone, whether you are a pet owner or a potential renter. Living in this condo offers a delightful balance of amenities and respectful guidelines. It’s a place where you can thrive and build lasting connections.
Pet Allowed
BBQ Permitted
Sublet Allowed
Short-term Rental Allowed
Compare with Buildings in the Neighbourhood (Last 12 Months)
Compare building's average price/sq. ft. and HOA fees/sq. ft. to buildings nearby
Indian Bend is a neighborhood in Maricopa County, Arizona. The area offers parks, walking paths, and quiet streets for outdoor time and light exercise. This district hosts small shops, local restaurants, and daily services like grocery stores, banks, and personal care. Families can find public and private schools plus health clinics within a short drive. Commuters use nearby bus lines and main roads to reach surrounding cities and job centers. The area makes errands easy. Local green spaces and small businesses sit close to homes and make daily life simple.
Neighbourhood Description
Indian Bend is a neighborhood in Maricopa County, Arizona. The area offers parks, walking paths, and quiet streets for outdoor time and light exercise. This district hosts small shops, local restaurants, and daily services like grocery stores, banks, and personal care. Families can find public and private schools plus health clinics within a short drive. Commuters use nearby bus lines and main roads to reach surrounding cities and job centers. The area makes errands easy. Local green spaces and small businesses sit close to homes and make daily life simple.
This neighborhood indicates a good mix of people which makes it a good place for families. About 10.31% are children aged 0–14, 27.42% are young adults between 15–29, 24.52% are adults aged 30–44, 16.54% are in the 45–59 range and 21.2% are seniors aged 60 and above.
Commuting options are also varying where 76.27% of residents relying on driving, while others prefer public transit around 0.39%, walking around 1.59%, biking around 2.69%, allowing residents to choose travel modes that best fit their daily routines.
Most homes in the area are with 51.52% of units owner occupied and 48.48% are rented.
The neighborhood offers different household types. About 15.23% are single family homes and 1.34% are multi family units. Around 46.72% are single-person households, while 53.28% are multi person households. This mix works well for families, roommates, and individuals.
Education levels in the neighborhood vary widely where 36.42% of residents have bachelor’s degrees. Around 14.99% have high school or college education. Another 7.81% hold diplomas while 16.49% have completed postgraduate studies. The remaining are 24.29% with other types of qualifications.
Demographics Description
This neighborhood indicates a good mix of people which makes it a good place for families. About 10.31% are children aged 0–14, 27.42% are young adults between 15–29, 24.52% are adults aged 30–44, 16.54% are in the 45–59 range and 21.2% are seniors aged 60 and above.
Commuting options are also varying where 76.27% of residents relying on driving, while others prefer public transit around 0.39%, walking around 1.59%, biking around 2.69%, allowing residents to choose travel modes that best fit their daily routines.
Most homes in the area are with 51.52% of units owner occupied and 48.48% are rented.
The neighborhood offers different household types. About 15.23% are single family homes and 1.34% are multi family units. Around 46.72% are single-person households, while 53.28% are multi person households. This mix works well for families, roommates, and individuals.
Education levels in the neighborhood vary widely where 36.42% of residents have bachelor’s degrees. Around 14.99% have high school or college education. Another 7.81% hold diplomas while 16.49% have completed postgraduate studies. The remaining are 24.29% with other types of qualifications.
Age Demographics
10.31%(0 - 14 years old)
27.42%(15 - 29 years old)
24.52%(30 - 44 years old)
16.54%(45 - 59 years old)
21.2%(60+ years old)
Commute
0.39%
Transit
1.59%
Walk
76.27%
Drive
2.69%
Bike
Housing Ownership
51.52%
Owner Occupied
48.48%
Rental Units
Household Types
15.23%
Single Family
1.34%
Multi Family
46.72%
Single Person
53.28%
Multi Person
Education
Bachelors Degree36.42%
High School College14.99%
Diploma7.81%
Post Graduate16.49%
Others24.29%
Education
Diploma7.81%
Post Graduate16.49%
Others24.29%
Get the HelloCondo Newsletter
Real-estate tips, insights, and market reports in your inbox.
HelloCondo Is The #1 Condo Search Platform And Real Estate Recommendation Engine. Search, Find And Buy The Perfect Condo And Get Matched With The Best Agents. Finding A Condo Has Never Been So Easy.