
HeaderIcon
  1. Agent Logo

Explore by Metro

  • Atlanta
  • Baltimore
  • Boston
  • Bronx
  • Brooklyn
  • Chicago
  • Los Angeles
  • Manhattan
  • Miami
  • Nashville
  • North Port
  • Orlando
  • Philadelphia
  • Phoenix
  • Queens
  • San Diego
  • San Jose
  • Tampa
  • Washington
HeaderIcon

Explore By Metro

  • Atlanta
  • Baltimore
  • Boston
  • Bronx
  • Brooklyn
  • Chicago
  • Los Angeles
  • Manhattan
  • Miami
  • Nashville
  • North Port
  • Orlando
  • Philadelphia
  • Phoenix
  • Queens
  • San Diego
  • San Jose
  • Tampa
  • Washington
leftArrowBack to Search
OverviewAmenities & PoliciesFinancialsNeighborhood
Add to favoritesAdd to favorites (hover)
Save
  1. Home
  2. /Scottsdale, AZ
  3. /8355 E VIA DE LOS LIBROS --
leftArrow
Add to favoritesAdd to favorites (hover)
$1,090,000est. $5,512 MortgageInfo icon
Listed: $ NaN (Sold on: Jun 12, 2026) Days on Market:21

8355 E VIA DE LOS LIBROS --, Scottsdale, AZ 85258

BEDS

beds

3

BATHS

baths

2

PARKING

parking

-

SQFT

sqft
2007

Description

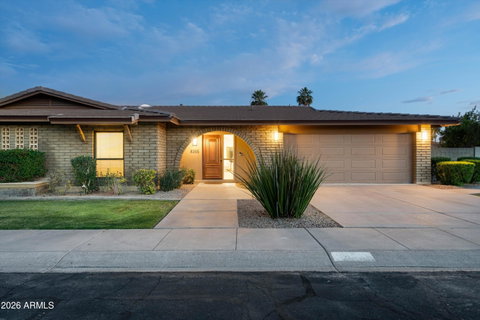
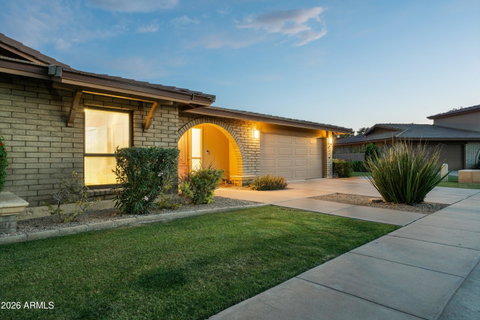
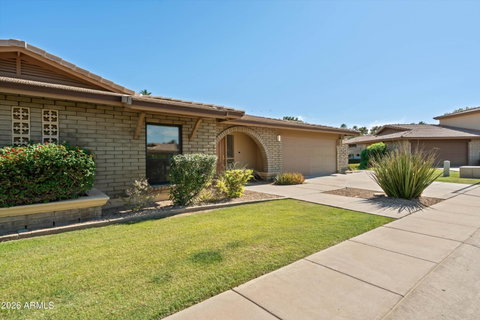
Welcome to the majestic McCormick Ranch in Scottsdale, AZ! As you approach, you will be drawn in with the home's striking curb appeal highlighted by the mahogany front door and carriage lights. This fully remodeled 3b/2b home with 2,007sqft. did not skimp out on any details. Custom marble wrapped archway greets you as you enter the great room. Mahogany wrapped ceiling beam, wall niches w/ marble sills, and designer chair rail complement the space nicely. Open, great room floorplan with a kitchen designed for cooking & entertaining. Timeless elegance of unlacquered brass fixtures and hardware installed throughout the home including New York style door knobs. Higher end finishes installed with an emphasis on detail. Oversized backyard with two covered patios. Brand new roof & AC. View today!

Description

Welcome to the majestic McCormick Ranch in Scottsdale, AZ! As you approach, you will be drawn in with the home's striking curb appeal highlighted by the mahogany front door and carriage lights. This fully remodeled 3b/2b home with 2,007sqft. did not skimp out on any details. Custom marble wrapped archway greets you as you enter the great room. Mahogany wrapped ceiling beam, wall niches w/ marble sills, and designer chair rail complement the space nicely. Open, great room floorplan with a kitchen designed for cooking & entertaining. Timeless elegance of unlacquered brass fixtures and hardware installed throughout the home including New York style door knobs. Higher end finishes installed with an emphasis on detail. Oversized backyard with two covered patios. Brand new roof & AC. View today!
listing image
listing image 2
listing image 3
$1,090,000
est. $5,511.63 MortgageInfo icon
Listed: $ NaN (Sold on: Jun 12, 2026)
Days on Market:21

8355 E VIA DE LOS LIBROS --, Scottsdale, AZ 85258

BEDS

3

BATHS

2

PARKING

-

SQFT

2,007

Description

Welcome to the majestic McCormick Ranch in Scottsdale, AZ! As you approach, you will be drawn in with the home's striking curb appeal highlighted by the mahogany front door and carriage lights. This fully remodeled 3b/2b home with 2,007sqft. did not skimp out on any details. Custom marble wrapped archway greets you as you enter the great room. Mahogany wrapped ceiling beam, wall niches w/ marble sills, and designer chair rail complement the space nicely. Open, great room floorplan with a kitchen designed for cooking & entertaining. Timeless elegance of unlacquered brass fixtures and hardware installed throughout the home including New York style door knobs. Higher end finishes installed with an emphasis on detail. Oversized backyard with two covered patios. Brand new roof & AC. View today!

Description

Welcome to the majestic McCormick Ranch in Scottsdale, AZ! As you approach, you will be drawn in with the home's striking curb appeal highlighted by the mahogany front door and carriage lights. This fully remodeled 3b/2b home with 2,007sqft. did not skimp out on any details. Custom marble wrapped archway greets you as you enter the great room. Mahogany wrapped ceiling beam, wall niches w/ marble sills, and designer chair rail complement the space nicely. Open, great room floorplan with a kitchen designed for cooking & entertaining. Timeless elegance of unlacquered brass fixtures and hardware installed throughout the home including New York style door knobs. Higher end finishes installed with an emphasis on detail. Oversized backyard with two covered patios. Brand new roof & AC. View today!

Glen Gardens Estate Market Stats Last 12 months

LOCKER
Contact Us for Info

POSSESSION
Close Of Esc
HOA FEESinfo
$817.38 /Quarterly

OUTDOOR SPACE
Storage, Pri
TAXES
$2,528 (2025)

BUILDING AGE
46 Years
BASEMENT FEATURE
Contact Us for Info

PRICE PER SQFTinfo
$543

Market Stats

HOA FEESinfo
$817.38 /Quarterly

OUTDOOR SPACE
Storage, Pri
TAXES
$2,528 (2025)

BUILDING AGE
46 Years
BASEMENT FEATURE
Contact Us for Info

PRICE PER SQFTinfo
$543

Amenities

Parking
Parking
-
Locker
Locker
Concierge
Concierge
-
Elevator(s)
Elevator(s)
-
Central AC
Central AC
Check Icon
Pool
Pool
-
Fitness Center
Fitness Center
-
Visitors Parking
Visitors Parking
-

Amenities

Unit
Parking GarageParking Garage
Building

Policies

Pet Allowed
Pet Allowed
-
BBQ Permitted
BBQ Permitted
Sublet Allowed
Sublet Allowed
Short-term Rental Allowed

Unit Price History

DateMLSStatusPrice
Jun 2026MLS#: 7031610Closed$1,090,000

Unit Price History

$1,090,000

Closed

Jun 2026MLS#: 7031610

Monthly Payment Calculator

$6,713 / Monthly

All calculations are estimates and provided by HelloCondo.com
for informational purposes only. Actual amounts may vary.

DropDown
$6,713
Est.
Listing Price
Down Payment
Interest Rate
Terms
Listing Price
Down Payment
Interest Rate
Terms

Monthly Payment Calculator

$6,713
Est.
Listing Price
Down Payment
Interest Rate
Terms
Listing Price
Down Payment
Interest Rate
Terms
$6,713 / Monthly

All calculations are estimates and provided by HelloCondo.com for informational purposes only. Actual amounts may vary.

view source
DropDown

Monthly Payment Calculator

Mortgage calculator

Monthly Mortgage: $5,512
DropDown

The Neighborhood: Scottsdale, AZ

Get the HelloCondo Newsletter
Real-estate tips, insights, and market reports in your inbox.
Newsletter
  1. Home
  2. /Scottsdale, AZ
  3. /8355 E VIA DE LOS LIBROS --
Nearby Cities
Glendale

Buildings

6480 N 82nd St
7027 N Scottsdale Rd
7316 N Via
7330 N Pima Rd
7340 N Via Camello Del Norte
7350 N Pima Rd
7350 N Via Paseo Del Sur
7575 E Indian Bend Rd
7601 E Indian Bend Rd
7609 E Indian Bend Rd
7800 E Lincoln Dr
7810 E Via Camello 72
8270 N Hayden Rd
8300 E Via De Ventura
8300 E Via De Ventura Blvd
8333 E Via Paseo Del Norte
8333 N Via Paseo Del Norte
8649 E Royal Palm Rd
8651 E Royal Palm Rd
8653 E Royal Palm Rd

Neighborhoods

AcaciaAhwatukee FoothillsAirpark
Anthem Country ClubAnthem EastAnthem WestArizona State UniversityClark ParkDesert FoothillsGoldfield RanchIndian BendLaveenMarilyn AnnMcDowell Mountain RanchRio VistaSun City GrandSunsetThe BouldersVerradoVistancia

ZIP Codes

850148501885019
8502385041850858511885120851238513285139852338523485323853268532985338853398534085377

Community

3006 North 37th Street4935 Thomas Road EastAdobe Ranch Villas
AeriumAlcazarAmericanaAnasazi VillageAndorraArabellaArcadia CourtArcadia Courtyards CondominiumsArcadia GreenArcadia GroveArcadia VillaArcadia Villa Rey TownhomesArizona Park PlaceArroyo MaderaArroyo VerdeArtesiaArtisan Duette
Hellocondo Logo
HelloCondo Is The #1 Condo Search Platform And Real Estate Recommendation Engine. Search, Find And Buy The Perfect Condo And Get Matched With The Best Agents. Finding A Condo Has Never Been So Easy.

HelloCondo is a division of HelloCasa, LLC

FacebookIconInstagramIconXIconRedditIcon

HelloCondo

Find A RealtorTerms of UsePrivacy PolicyCalifornia Privacy NoticeAccessibility PolicyCCPA Notice on CollectionDMCABrowseBlogsNYS Standard Operating ProcedureNYS Fair Housing Notice

Contact

LocationIcon
300 Galleria Pkwy SE, Suite 1500,
Atlanta, GA 30339
PhoneICon
(855) 625-0319
EmailIConhello@hellocondo.com
Contact Us

For Sale

Condos for saleTownhomes for sale
AgentIcon
LocationIcon

Real Broker, LLC Cheryl Benjamin 17505 N 79th Ave Suite 214 Glendale, AZ 85308

PhoneICon623-206-9936
EmailIConCheryl@lovingphoenix.com
© HelloCondo 2026. All Rights Reserved.
