
HeaderIcon
  1. Agent Logo

Explore by Metro

  • Atlanta
  • Baltimore
  • Boston
  • Bronx
  • Brooklyn
  • Chicago
  • Los Angeles
  • Manhattan
  • Miami
  • Nashville
  • North Port
  • Orlando
  • Philadelphia
  • Phoenix
  • Queens
  • San Diego
  • San Jose
  • Tampa
  • Washington
HeaderIcon

Explore By Metro

  • Atlanta
  • Baltimore
  • Boston
  • Bronx
  • Brooklyn
  • Chicago
  • Los Angeles
  • Manhattan
  • Miami
  • Nashville
  • North Port
  • Orlando
  • Philadelphia
  • Phoenix
  • Queens
  • San Diego
  • San Jose
  • Tampa
  • Washington
leftArrowBack to Search
OverviewAmenities & PoliciesFinancialsNeighborhood
Add to favoritesAdd to favorites (hover)
Save
  1. Home
  2. /Scottsdale, AZ
  3. /8345 E ROSE Lane
leftArrow
Add to favoritesAdd to favorites (hover)
$409,000est. $2,068 MortgageInfo icon
Date Listed : Sep 23, 2026 Days on HelloCondo: 11

8345 E ROSE Lane, Scottsdale, AZ 85250

BEDS

beds

2

BATHS

baths

2

PARKING

parking

-

SQFT

sqft
1174

Description

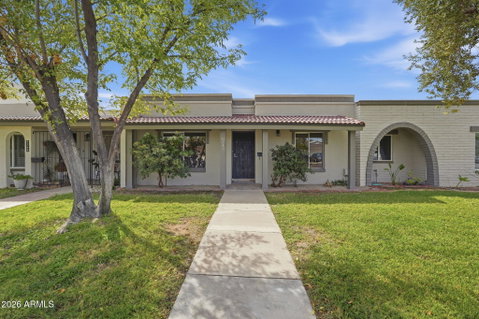
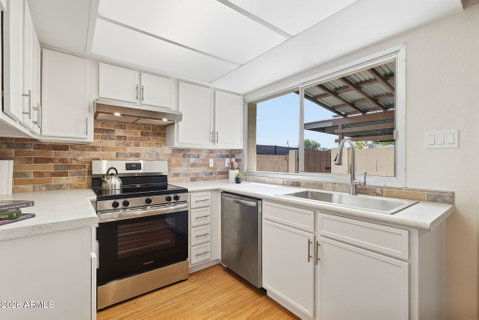
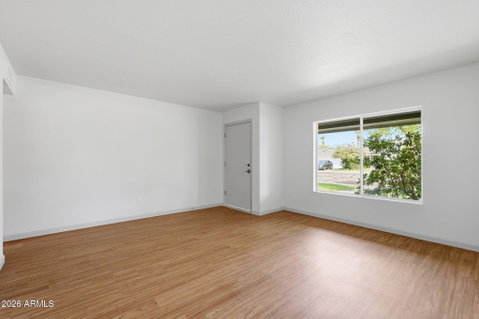
Prime Old Town Scottsdale living in Continental Villas! This beautifully updated single story, 2 bedroom, 2 bath townhome offers 1,174 sq ft of comfortable living space in an unbeatable central location. The functional floor plan features fresh interior 2-tone paint, wood-look laminate flooring, updated lighting & hardware, new bathroom fixtures and finishes, new mirror closet doors, and a refreshed kitchen with new Kohler sink and faucet, stainless steel Frigidaire appliances and brick tile backsplash. The dining area features a stylish wet bar with additional cabinetry, sink and under cabinet lighting. Enjoy a private patio and convenient onsite laundry. Just minutes from Chaparral Park, walking and biking trails, dining, shopping, nightlife and all that Old Town Scottsdale has to offer!
listing image
listing image 2
listing image 3
$409,000
est. $2,068.13 MortgageInfo icon
Date Listed : Sep 23, 2026
Days on HelloCondo: 11

8345 E ROSE Lane, Scottsdale, AZ 85250

BEDS

2

BATHS

2

PARKING

-

SQFT

1,174

Description

Prime Old Town Scottsdale living in Continental Villas! This beautifully updated single story, 2 bedroom, 2 bath townhome offers 1,174 sq ft of comfortable living space in an unbeatable central location. The functional floor plan features fresh interior 2-tone paint, wood-look laminate flooring, updated lighting & hardware, new bathroom fixtures and finishes, new mirror closet doors, and a refreshed kitchen with new Kohler sink and faucet, stainless steel Frigidaire appliances and brick tile backsplash. The dining area features a stylish wet bar with additional cabinetry, sink and under cabinet lighting. Enjoy a private patio and convenient onsite laundry. Just minutes from Chaparral Park, walking and biking trails, dining, shopping, nightlife and all that Old Town Scottsdale has to offer!

Glen Gardens Estate Market Stats Last 12 months

LOCKER
Contact Us for Info

POSSESSION
Close Of Esc
HOA FEESinfo
$215.67 /Monthly

OUTDOOR SPACE
Storage
TAXES
$1,007 (2025)

BUILDING AGE
56 Years
BASEMENT FEATURE
Contact Us for Info

PRICE PER SQFTinfo
$348

Market Stats

HOA FEESinfo
$215.67 /Monthly

OUTDOOR SPACE
Storage
TAXES
$1,007 (2025)

BUILDING AGE
56 Years
BASEMENT FEATURE
Contact Us for Info

PRICE PER SQFTinfo
$348

Amenities

Parking
Parking
-
Locker
Locker
Concierge
Concierge
-
Elevator(s)
Elevator(s)
-
Central AC
Central AC
Check Icon
Pool
Pool
-
Fitness Center
Fitness Center
-
Visitors Parking
Visitors Parking
-

Amenities

Unit
Building

Policies

Pet Allowed
Pet Allowed
-
BBQ Permitted
BBQ Permitted
Sublet Allowed
Sublet Allowed
Short-term Rental Allowed

Unit Price History

DateMLSStatusPrice
Unit Price History for this Listing is not available

Unit Price History

Unit Price History for this Listing is not available

Monthly Payment Calculator

$2,479 / Monthly

All calculations are estimates and provided by HelloCondo.com
for informational purposes only. Actual amounts may vary.

DropDown
$2,479
Est.
Listing Price
Down Payment
Interest Rate
Terms
Listing Price
Down Payment
Interest Rate
Terms

Monthly Payment Calculator

$2,479
Est.
Listing Price
Down Payment
Interest Rate
Terms
Listing Price
Down Payment
Interest Rate
Terms
$2,479 / Monthly

All calculations are estimates and provided by HelloCondo.com for informational purposes only. Actual amounts may vary.

view source
DropDown

Monthly Payment Calculator

Mortgage calculator

Monthly Mortgage: $2,068
DropDown

The Neighborhood: Scottsdale, AZ

Get the HelloCondo Newsletter
Real-estate tips, insights, and market reports in your inbox.
Newsletter
  1. Home
  2. /Scottsdale, AZ
  3. /8345 E ROSE Lane
Nearby Cities
Mesa

Buildings

5601 N 79th St
5621 N 79th St
5634 N 79th Way
5641 N 79th St
5877 N Granite Reef Rd
5950 N 78th St
5995 N 78th St
5998 N 78th St
6249 N 78th St
6349 N 78th St
6350 N 78th St
6480 N 82nd St
7609 E Indian Bend Rd
7675 E Mcdonald Dr
7800 E Lincoln Dr
7920 E Arlington Rd
7921 E San Miguel Ave
7930 E Arlington Rd
7950 E Starlight Way
8340 E Mcdonald Dr

Neighborhoods

AcaciaAhwatukee FoothillsAirpark
BarrelBroadmorCactus CorridorCarefree Ranch HomesteadCave CreekDeer ValleyDynamite FoothillsIronwoodLaveenMidtown PhoenixNorth GatewayParadise ValleyPineRio VistaRiversideTroon NorthTroon Village

ZIP Codes

850178502485142
8517385190851938519485201852128525685257852828528885296853238534585373853838538785623

Community

3006 North 37th Street4935 Thomas Road EastAbby Lane
Adobe Ranch VillasAeriumAlcazarAmericanaAnasazi VillageAndorraArcadia CourtArcadia Courtyards CondominiumsArcadia GreenArcadia GroveArcadia VillaArcadia Villa Rey TownhomesArizona Park PlaceArroyo MaderaArroyo VerdeArtesiaArtisan Duette
Hellocondo Logo
HelloCondo Is The #1 Condo Search Platform And Real Estate Recommendation Engine. Search, Find And Buy The Perfect Condo And Get Matched With The Best Agents. Finding A Condo Has Never Been So Easy.

HelloCondo is a division of HelloCasa, LLC

FacebookIconInstagramIconXIconRedditIcon

HelloCondo

Find A RealtorTerms of UsePrivacy PolicyCalifornia Privacy NoticeAccessibility PolicyCCPA Notice on CollectionDMCABrowseBlogsNYS Standard Operating ProcedureNYS Fair Housing Notice

Contact

LocationIcon
300 Galleria Pkwy SE, Suite 1500,
Atlanta, GA 30339
PhoneICon
(855) 625-0319
EmailIConhello@hellocondo.com
Contact Us

For Sale

Condos for saleTownhomes for sale
AgentIcon
LocationIcon

Real Broker, LLC Cheryl Benjamin 17505 N 79th Ave Suite 214 Glendale, AZ 85308

PhoneICon623-206-9936
EmailIConCheryl@lovingphoenix.com
© HelloCondo 2026. All Rights Reserved.
