
HeaderIcon
  1. Agent Logo

Explore by Metro

  • Atlanta
  • Baltimore
  • Boston
  • Bronx
  • Brooklyn
  • Chicago
  • Los Angeles
  • Manhattan
  • Miami
  • Nashville
  • North Port
  • Orlando
  • Philadelphia
  • Phoenix
  • Queens
  • San Diego
  • San Jose
  • Tampa
  • Washington
HeaderIcon

Explore By Metro

  • Atlanta
  • Baltimore
  • Boston
  • Bronx
  • Brooklyn
  • Chicago
  • Los Angeles
  • Manhattan
  • Miami
  • Nashville
  • North Port
  • Orlando
  • Philadelphia
  • Phoenix
  • Queens
  • San Diego
  • San Jose
  • Tampa
  • Washington
leftArrowBack to Search
OverviewAmenities & PoliciesFinancialsNeighborhood
Add to favoritesAdd to favorites (hover)
Save
  1. Home
  2. /Scottsdale, AZ
  3. /8100 E VIA DEL ARBOR --
leftArrow
Add to favoritesAdd to favorites (hover)
$945,000est. $4,778 MortgageInfo icon
Date Listed : Sep 18, 2026 Days on HelloCondo: 33

8100 E VIA DEL ARBOR --, Scottsdale, AZ 85258

BEDS

beds

3

BATHS

baths

2

PARKING

parking

-

SQFT

sqft
2295

Description

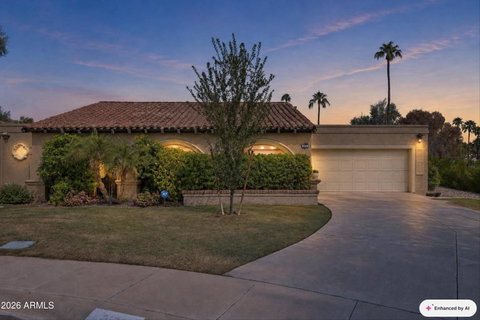
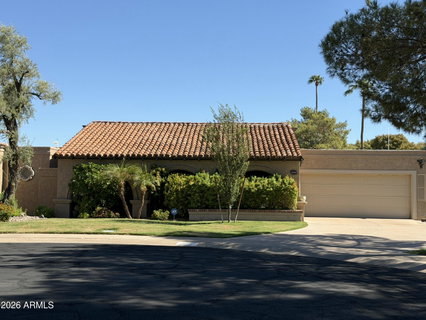
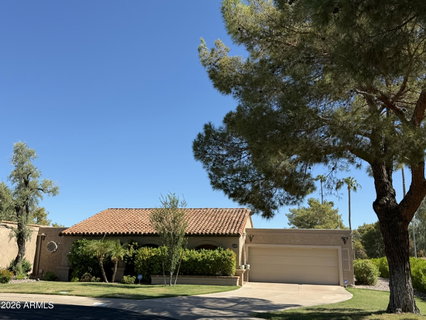
Nestled in the heart of desirable McCormick Ranch, located in the beautiful Santa Fe community. This wonderful residence offers 2295 square feet, w 3 spacious bedrooms and two bathrooms. Grand scale rooms grace this meticulously maintained home. The light filled Living Room and adjacent Dining Room present a welcoming Fireplace and lead to 3 wonderful secluded patios allowing you to relax or entertain Family & Friends in Arizona style. Retreat to your personal oasis, a large Primary Bedroom features a walk-in closet and private bathroom. Chef's kitchen offers double islands, adjacent breakfast room. 2 Car Garage, Amenities include-Community Pool/Spa & Front Yard Maintenance. Perfectly located-scenic walking & biking paths, close to World Class Dining and Shopping & neighboring Golf
listing image
listing image 2
listing image 3
$945,000
est. $4,778.43 MortgageInfo icon
Date Listed : Sep 18, 2026
Days on HelloCondo: 33

8100 E VIA DEL ARBOR --, Scottsdale, AZ 85258

BEDS

3

BATHS

2

PARKING

-

SQFT

2,295

Description

Nestled in the heart of desirable McCormick Ranch, located in the beautiful Santa Fe community. This wonderful residence offers 2295 square feet, w 3 spacious bedrooms and two bathrooms. Grand scale rooms grace this meticulously maintained home. The light filled Living Room and adjacent Dining Room present a welcoming Fireplace and lead to 3 wonderful secluded patios allowing you to relax or entertain Family & Friends in Arizona style. Retreat to your personal oasis, a large Primary Bedroom features a walk-in closet and private bathroom. Chef's kitchen offers double islands, adjacent breakfast room. 2 Car Garage, Amenities include-Community Pool/Spa & Front Yard Maintenance. Perfectly located-scenic walking & biking paths, close to World Class Dining and Shopping & neighboring Golf

Glen Gardens Estate Market Stats Last 12 months

LOCKER
Contact Us for Info

POSSESSION
Close Of Esc
HOA FEESinfo
$395 /Monthly

OUTDOOR SPACE
Contact Us for Info
TAXES
$2,539 (2025)

BUILDING AGE
48 Years
BASEMENT FEATURE
Contact Us for Info

PRICE PER SQFTinfo
$412

Market Stats

HOA FEESinfo
$395 /Monthly

OUTDOOR SPACE
Contact Us for Info
TAXES
$2,539 (2025)

BUILDING AGE
48 Years
BASEMENT FEATURE
Contact Us for Info

PRICE PER SQFTinfo
$412

Amenities

Parking
Parking
-
Locker
Locker
Concierge
Concierge
-
Elevator(s)
Elevator(s)
-
Central AC
Central AC
Check Icon
Pool
Pool
-
Fitness Center
Fitness Center
-
Visitors Parking
Visitors Parking
-

Amenities

Unit
Parking GarageParking Garage
Building

Policies

Pet Allowed
Pet Allowed
-
BBQ Permitted
BBQ Permitted
Sublet Allowed
Sublet Allowed
Short-term Rental Allowed

Unit Price History

DateMLSStatusPrice
Aug 2015MLS#: 5243281Closed$470,000

Unit Price History

$470,000

Closed

Aug 2015MLS#: 5243281

Monthly Payment Calculator

$5,517 / Monthly

All calculations are estimates and provided by HelloCondo.com
for informational purposes only. Actual amounts may vary.

DropDown
$5,517
Est.
Listing Price
Down Payment
Interest Rate
Terms
Listing Price
Down Payment
Interest Rate
Terms

Monthly Payment Calculator

$5,517
Est.
Listing Price
Down Payment
Interest Rate
Terms
Listing Price
Down Payment
Interest Rate
Terms
$5,517 / Monthly

All calculations are estimates and provided by HelloCondo.com for informational purposes only. Actual amounts may vary.

view source
DropDown

Monthly Payment Calculator

Mortgage calculator

Monthly Mortgage: $4,778
DropDown

The Neighborhood: Scottsdale, AZ

Get the HelloCondo Newsletter
Real-estate tips, insights, and market reports in your inbox.
Newsletter
  1. Home
  2. /Scottsdale, AZ
  3. /8100 E VIA DEL ARBOR --
Nearby Cities
Mesa

Buildings

7027 N Scottsdale Rd
7275 N Scottsdale Rd
7316 N Via
7330 N Pima Rd
7340 N Via Camello Del Norte
7350 N Pima Rd
7350 N Via Paseo Del Sur
7500 E Mccormick Pkwy
7575 E Indian Bend Rd
7601 E Indian Bend Rd
7609 E Indian Bend Rd
7800 E Lincoln Dr
7810 E Via Camello 72
8270 N Hayden Rd
8300 E Via De Ventura
8300 E Via De Ventura Blvd
8333 E Via Paseo Del Norte
8333 N Via Paseo Del Norte
8649 E Royal Palm Rd

Neighborhoods

AcaciaAhwatukee FoothillsCactus
Carefree Ranch HomesteadDeer ValleyDesert FoothillsDynamite FoothillsGilillandGoldfield RanchHistoric AvondaleHorizonsLegend TrailMarilyn AnnMesquiteNorth GatewayParadise ValleySouth MountainSun CityThe BouldersVistancia

ZIP Codes

850078503185033
8503785048850508512285173852058524985250852518528885296852978530685308853618537385396

Community

3006 North 37th Street4935 Thomas Road EastAdobe Ranch Villas
AeriumAlcazarAmericanaAnasazi VillageAndorraArabellaArcadia CourtArcadia Courtyards CondominiumsArcadia GreenArcadia GroveArcadia VillaArcadia Villa Rey TownhomesArizona Park PlaceArroyo MaderaArroyo VerdeArtesiaArtisan Duette
Hellocondo Logo
HelloCondo Is The #1 Condo Search Platform And Real Estate Recommendation Engine. Search, Find And Buy The Perfect Condo And Get Matched With The Best Agents. Finding A Condo Has Never Been So Easy.

HelloCondo is a division of HelloCasa, LLC

FacebookIconInstagramIconXIconRedditIcon

HelloCondo

Find A RealtorTerms of UsePrivacy PolicyCalifornia Privacy NoticeAccessibility PolicyCCPA Notice on CollectionDMCABrowseBlogs

Contact

LocationIcon
300 Galleria Pkwy SE, Suite 1500,
Atlanta, GA 30339
PhoneICon
(855) 625-0319
EmailIConhello@hellocondo.com
Contact Us

For Sale

Condos for saleTownhomes for sale
AgentIcon
LocationIcon

Real Broker, LLC Cheryl Benjamin 17505 N 79th Ave Suite 214 Glendale, AZ 85308

PhoneICon623-206-9936
EmailIConCheryl@lovingphoenix.com
© HelloCondo 2026. All Rights Reserved.
