
HeaderIcon
  1. Agent Logo

Explore by Metro

  • Atlanta
  • Baltimore
  • Boston
  • Bronx
  • Brooklyn
  • Chicago
  • Los Angeles
  • Manhattan
  • Miami
  • Nashville
  • North Port
  • Orlando
  • Philadelphia
  • Phoenix
  • Queens
  • San Diego
  • San Jose
  • Tampa
  • Washington
HeaderIcon

Explore By Metro

  • Atlanta
  • Baltimore
  • Boston
  • Bronx
  • Brooklyn
  • Chicago
  • Los Angeles
  • Manhattan
  • Miami
  • Nashville
  • North Port
  • Orlando
  • Philadelphia
  • Phoenix
  • Queens
  • San Diego
  • San Jose
  • Tampa
  • Washington
leftArrowBack to Search
OverviewAmenities & PoliciesFinancialsNeighborhood
Add to favoritesAdd to favorites (hover)
Save
  1. Home
  2. /Scottsdale, AZ
  3. /7845 E VISTA Drive
leftArrow
Add to favoritesAdd to favorites (hover)
$925,000est. $4,677 MortgageInfo icon
Listed: $ NaN (Sold on: Mar 16, 2026) Days on Market:45

7845 E VISTA Drive, Scottsdale, AZ 85250

BEDS

beds

3

BATHS

baths

3

PARKING

parking

-

SQFT

sqft
2080

Description

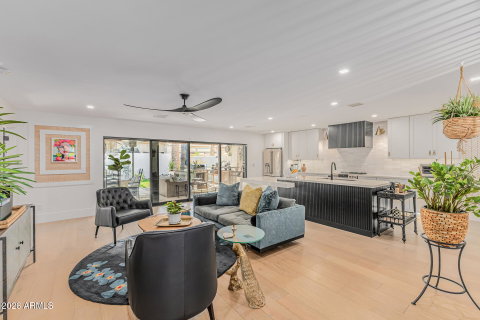
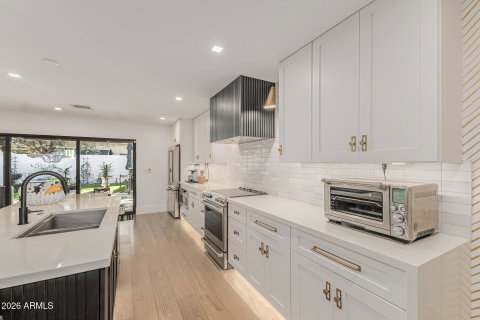
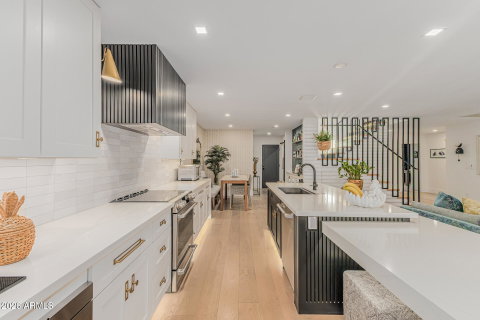
This renovated home is located in a highly desirable area and has been professionally designed with exceptional attention to detail and high-end finishes throughout. An open-concept layout is enhanced by a dramatic 16-foot sliding glass door, creating effortless indoor-outdoor living. The custom kitchen is a true centerpiece, featuring a statement island, designer lighting and a spacious walk-in pantry. White oak hardwood floors run seamlessly across the home, adding warmth and sophistication. Two luxurious primary suites—one conveniently located on the main level—offering spa-inspired bathrooms and expansive walk-in closets. Step outside to the covered patio and take in views of the beautifully landscaped, low-maintenance yard. An unbeatable location close to premier shopping and dini
listing image
listing image 2
listing image 3
$925,000
est. $4,677.3 MortgageInfo icon
Listed: $ NaN (Sold on: Mar 16, 2026)
Days on Market:45

7845 E VISTA Drive, Scottsdale, AZ 85250

BEDS

3

BATHS

3

PARKING

-

SQFT

2,080

Description

This renovated home is located in a highly desirable area and has been professionally designed with exceptional attention to detail and high-end finishes throughout. An open-concept layout is enhanced by a dramatic 16-foot sliding glass door, creating effortless indoor-outdoor living. The custom kitchen is a true centerpiece, featuring a statement island, designer lighting and a spacious walk-in pantry. White oak hardwood floors run seamlessly across the home, adding warmth and sophistication. Two luxurious primary suites—one conveniently located on the main level—offering spa-inspired bathrooms and expansive walk-in closets. Step outside to the covered patio and take in views of the beautifully landscaped, low-maintenance yard. An unbeatable location close to premier shopping and dini

Glen Gardens Estate Market Stats Last 12 months

LOCKER
Contact Us for Info

POSSESSION
By Agreement
HOA FEESinfo
$250 /Monthly

OUTDOOR SPACE
Balcony
TAXES
$2,142 (2025)

BUILDING AGE
53 Years
BASEMENT FEATURE
Contact Us for Info

PRICE PER SQFTinfo
$445

Market Stats

HOA FEESinfo
$250 /Monthly

OUTDOOR SPACE
Balcony
TAXES
$2,142 (2025)

BUILDING AGE
53 Years
BASEMENT FEATURE
Contact Us for Info

PRICE PER SQFTinfo
$445

Amenities

Parking
Parking
-
Locker
Locker
Concierge
Concierge
-
Elevator(s)
Elevator(s)
-
Central AC
Central AC
Check Icon
Pool
Pool
-
Fitness Center
Fitness Center
-
Visitors Parking
Visitors Parking
-

Amenities

Unit
Parking GarageParking Garage
Building

Policies

Pet Allowed
Pet Allowed
-
BBQ Permitted
BBQ Permitted
Sublet Allowed
Sublet Allowed
Short-term Rental Allowed

Unit Price History

DateMLSStatusPrice
Mar 2026MLS#: 6976309Closed$925,000
Feb 2020MLS#: 6025629Closed$706,700
May 2019MLS#: 5900708Closed$360,000
Mar 2014MLS#: 5057641Closed$322,250

Unit Price History

$925,000

Closed

Mar 2026MLS#: 6976309

$706,700

Closed

Feb 2020MLS#: 6025629

$360,000

Closed

May 2019MLS#: 5900708

Unit Price History

$925,000

Closed

Mar 2026MLS#: 6976309

$706,700

Closed

Feb 2020MLS#: 6025629

$360,000

Closed

May 2019MLS#: 5900708

$322,250

Closed

Mar 2014MLS#: 5057641

Monthly Payment Calculator

$5,248 / Monthly

All calculations are estimates and provided by HelloCondo.com
for informational purposes only. Actual amounts may vary.

DropDown
$5,248
Est.
Listing Price
Down Payment
Interest Rate
Terms
Listing Price
Down Payment
Interest Rate
Terms

Monthly Payment Calculator

$5,248
Est.
Listing Price
Down Payment
Interest Rate
Terms
Listing Price
Down Payment
Interest Rate
Terms
$5,248 / Monthly

All calculations are estimates and provided by HelloCondo.com for informational purposes only. Actual amounts may vary.

view source
DropDown

Monthly Payment Calculator

Mortgage calculator

Monthly Mortgage: $4,677
DropDown

The Neighborhood: Scottsdale, AZ

Get the HelloCondo Newsletter
Real-estate tips, insights, and market reports in your inbox.
Newsletter
  1. Home
  2. /Scottsdale, AZ
  3. /7845 E VISTA Drive
Nearby Cities
Laveen

Buildings

4909 N Woodmere
4931 N Woodmere
4950 N Miller Rd
5100 N Miller Rd
5601 N 79th St
5621 N 79th St
5634 N 79th Way
5641 N 79th St
7430 E Chaparral Rd
7436 E Chaparral Rd
7850 E Camelback Rd
7860 E Camelback Rd
7870 E Camelback Rd
7920 E Arlington Rd
7921 E San Miguel Ave
7930 E Arlington Rd
7950 E Starlight Way
7955 E Chaparral Rd
7970 E Camelback Rd
8100 E Camelback Rd

Neighborhoods

Anthem EastDeer ValleyDesert Foothills
East SheaGilillandHistoric AvondaleHorizonsIronwoodLitchfield ParkMaple AshMaryvale TerraceMcCormick RanchMesquiteMidtown PhoenixNorth GatewayPalo VerdeParadise ValleyReata PassScottsdale RanchTroon North

ZIP Codes

850188502385027
8503185032850338504885121851788519285205852608526485305853068536385378853908539685658

Community

3006 North 37th Street4935 Thomas Road EastAbby Lane
Adobe Ranch VillasAeriumAlameda ParkAmericanaAnasazi VillageAndorraArcadia CourtArcadia Courtyards CondominiumsArcadia GreenArcadia GroveArcadia VillaArcadia Villa Rey TownhomesArizona Park PlaceArroyo MaderaArroyo VerdeArtesiaArtisan Duette
Hellocondo Logo
HelloCondo Is The #1 Condo Search Platform And Real Estate Recommendation Engine. Search, Find And Buy The Perfect Condo And Get Matched With The Best Agents. Finding A Condo Has Never Been So Easy.

HelloCondo is a division of HelloCasa, LLC

FacebookIconInstagramIconXIconRedditIcon

HelloCondo

Find A RealtorTerms of UsePrivacy PolicyCalifornia Privacy NoticeAccessibility PolicyCCPA Notice on CollectionDMCABrowseBlogsNYS Standard Operating ProcedureNYS Fair Housing Notice

Contact

LocationIcon
300 Galleria Pkwy SE, Suite 1500,
Atlanta, GA 30339
PhoneICon
(855) 625-0319
EmailIConhello@hellocondo.com
Contact Us

For Sale

Condos for saleTownhomes for sale
AgentIcon
LocationIcon

Real Broker, LLC Cheryl Benjamin 17505 N 79th Ave Suite 214 Glendale, AZ 85308

PhoneICon623-206-9936
EmailIConCheryl@lovingphoenix.com
© HelloCondo 2026. All Rights Reserved.
