
HeaderIcon
  1. Agent Logo

Explore by Metro

  • Atlanta
  • Baltimore
  • Boston
  • Bronx
  • Brooklyn
  • Chicago
  • Los Angeles
  • Manhattan
  • Miami
  • Nashville
  • North Port
  • Orlando
  • Philadelphia
  • Phoenix
  • Queens
  • San Diego
  • San Jose
  • Tampa
  • Washington
HeaderIcon

Explore By Metro

  • Atlanta
  • Baltimore
  • Boston
  • Bronx
  • Brooklyn
  • Chicago
  • Los Angeles
  • Manhattan
  • Miami
  • Nashville
  • North Port
  • Orlando
  • Philadelphia
  • Phoenix
  • Queens
  • San Diego
  • San Jose
  • Tampa
  • Washington
leftArrowBack to Search
OverviewAmenities & PoliciesFinancialsNeighborhood
Add to favoritesAdd to favorites (hover)
Save
  1. Home
  2. /Scottsdale, AZ
  3. /7601 E Indian Bend Rd
  4. /1017 - 7601 E INDIAN BEND Road
leftArrow
Add to favoritesAdd to favorites (hover)
$565,000est. $2,857 MortgageInfo icon
Date Listed : Jun 9, 2026 Days on HelloCondo: 49

1017- 7601 E INDIAN BEND Road, Scottsdale, AZ 85250

7601 E Indian Bend Rd

BEDS

beds

1

BATHS

baths

1

PARKING

parking

-

SQFT

sqft
1093

Description

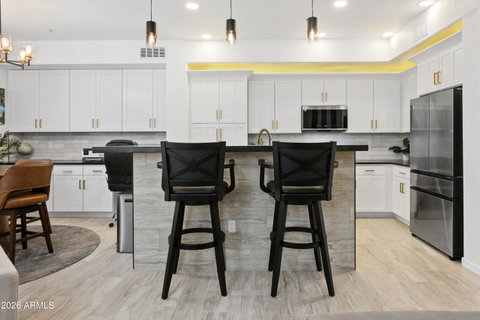
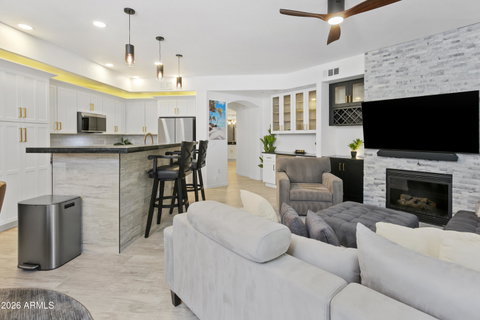
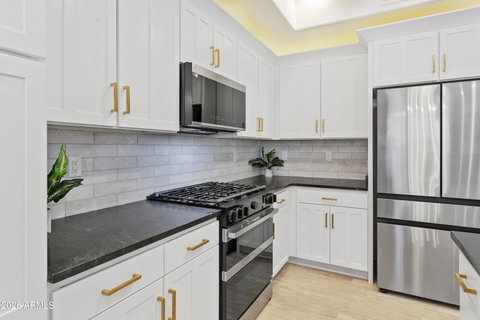
2025/2026 full remodel ground level prime location poolside unit with 2 car tandem parking spots. New Smart Samsung Bespoke appliance package (control with phone app) including autofill water pitcher refrigerator, gas cooktop dual door range, micro, dishwasher, washer & dryer. New Black Mist Granite Counters throughout and new extensive white shaker cabinetry throughout for abundant storage including soft close doors & drawers throughout. New Wood-look plank tile throughout (no carpet). New brushed gold faucets, fixtures and cabinet pulls. Full desk office center and additional beverage center with wine storage cabinetry. New LED flush mount dimmer ceiling lights throughout in/out. New Decor light switches & outlets throughout. Ledgestone tile gas fireplace with new ebony shaker TV-fireplace cabinetry. New bath & shower tile throughout including rain shower, handheld shower, new frameless glass shower door. and new dual flush toilet. New bedroom-bath privacy barn door. New plumbing to fixtures and garbage disposal. New tankless water heater allowing additional storage in patio closet. Full TRANE AC system, Ecobee smart thermostat and new registers/vents throughout. New drapes & blinds throughout.

Description

2025/2026 full remodel ground level prime location poolside unit with 2 car tandem parking spots. New Smart Samsung Bespoke appliance package (control with phone app) including autofill water pitcher refrigerator, gas cooktop dual door range, micro, dishwasher, washer & dryer. New Black Mist Granite Counters throughout and new extensive white shaker cabinetry throughout for abundant storage including soft close doors & drawers throughout. New Wood-look plank tile throughout (no carpet). New brushed gold faucets, fixtures and cabinet pulls. Full desk office center and additional beverage center with wine storage cabinetry. New LED flush mount dimmer ceiling lights throughout in/out. New Decor light switches & outlets throughout. Ledgestone tile gas fireplace with new ebony shaker TV-fireplace cabinetry. New bath & shower tile throughout including rain shower, handheld shower, new frameless glass shower door. and new dual flush toilet. New bedroom-bath privacy barn door. New plumbing to fixtures and garbage disposal. New tankless water heater allowing additional storage in patio closet. Full TRANE AC system, Ecobee smart thermostat and new registers/vents throughout. New drapes & blinds throughout.
listing image
listing image 2
listing image 3
1017 - 7601 E Indian Bend Rd
$565,000
est. $2,856.95 MortgageInfo icon
Date Listed : Jun 9, 2026
Days on HelloCondo: 49

1017 - 7601 E Indian Bend Rd

7601 E INDIAN BEND Road #1017, Scottsdale, AZ 85250

BEDS

1

BATHS

1

PARKING

-

SQFT

1,093

Description

2025/2026 full remodel ground level prime location poolside unit with 2 car tandem parking spots. New Smart Samsung Bespoke appliance package (control with phone app) including autofill water pitcher refrigerator, gas cooktop dual door range, micro, dishwasher, washer & dryer. New Black Mist Granite Counters throughout and new extensive white shaker cabinetry throughout for abundant storage including soft close doors & drawers throughout. New Wood-look plank tile throughout (no carpet). New brushed gold faucets, fixtures and cabinet pulls. Full desk office center and additional beverage center with wine storage cabinetry. New LED flush mount dimmer ceiling lights throughout in/out. New Decor light switches & outlets throughout. Ledgestone tile gas fireplace with new ebony shaker TV-fireplace cabinetry. New bath & shower tile throughout including rain shower, handheld shower, new frameless glass shower door. and new dual flush toilet. New bedroom-bath privacy barn door. New plumbing to fixtures and garbage disposal. New tankless water heater allowing additional storage in patio closet. Full TRANE AC system, Ecobee smart thermostat and new registers/vents throughout. New drapes & blinds throughout.

Description

2025/2026 full remodel ground level prime location poolside unit with 2 car tandem parking spots. New Smart Samsung Bespoke appliance package (control with phone app) including autofill water pitcher refrigerator, gas cooktop dual door range, micro, dishwasher, washer & dryer. New Black Mist Granite Counters throughout and new extensive white shaker cabinetry throughout for abundant storage including soft close doors & drawers throughout. New Wood-look plank tile throughout (no carpet). New brushed gold faucets, fixtures and cabinet pulls. Full desk office center and additional beverage center with wine storage cabinetry. New LED flush mount dimmer ceiling lights throughout in/out. New Decor light switches & outlets throughout. Ledgestone tile gas fireplace with new ebony shaker TV-fireplace cabinetry. New bath & shower tile throughout including rain shower, handheld shower, new frameless glass shower door. and new dual flush toilet. New bedroom-bath privacy barn door. New plumbing to fixtures and garbage disposal. New tankless water heater allowing additional storage in patio closet. Full TRANE AC system, Ecobee smart thermostat and new registers/vents throughout. New drapes & blinds throughout.

7601 E Indian Bend Rd Market Stats Last 12 months

LOCKER
Contact Us for Info

POSSESSION
Close Of Esc
HOA FEESinfo
$525 /Monthly

OUTDOOR SPACE
Storage
TAXES
$1,724 (2025)

BUILDING AGE
18 Years
BASEMENT FEATURE
Contact Us for Info

PRICE PER SQFTinfo
$517

Market Stats

HOA FEESinfo
$525 /Monthly

OUTDOOR SPACE
Storage
TAXES
$1,724 (2025)

BUILDING AGE
18 Years
BASEMENT FEATURE
Contact Us for Info

PRICE PER SQFTinfo
$517

Amenities

Parking
Parking
-
Locker
Locker
Concierge
Concierge
-
Elevator(s)
Elevator(s)
-
Central AC
Central AC
Check Icon
Pool
Pool
-
Fitness Center
Fitness Center
Check Icon
Visitors Parking
Visitors Parking
-

Amenities

Unit
Parking GarageParking Garage
Building

Policies

Pet Allowed
Pet Allowed
-
BBQ Permitted
BBQ Permitted
Sublet Allowed
Sublet Allowed
Short-term Rental Allowed

Unit Price History

DateMLSStatusPrice
Mar 2025MLS#: 6823484Closed$413,000
May 2019MLS#: 5844119Closed$269,500

Unit Price History

$413,000

Closed

Mar 2025MLS#: 6823484

$269,500

Closed

May 2019MLS#: 5844119

Monthly Payment Calculator

$3,691 / Monthly

All calculations are estimates and provided by HelloCondo.com
for informational purposes only. Actual amounts may vary.

DropDown
$3,691
Est.
Listing Price
Down Payment
Interest Rate
Terms
Listing Price
Down Payment
Interest Rate
Terms

Monthly Payment Calculator

$3,691
Est.
Listing Price
Down Payment
Interest Rate
Terms
Listing Price
Down Payment
Interest Rate
Terms
$3,691 / Monthly

All calculations are estimates and provided by HelloCondo.com for informational purposes only. Actual amounts may vary.

view source
DropDown

Monthly Payment Calculator

Mortgage calculator

Monthly Mortgage: $2,857
DropDown

The Neighborhood: 7601 E Indian Bend Rd, Scottsdale, AZ

Get the HelloCondo Newsletter
Real-estate tips, insights, and market reports in your inbox.
Newsletter
  1. Home
  2. /Scottsdale, AZ
  3. /7601 E Indian Bend Rd
  4. /1017 - 7601 E INDIAN BEND Road
Nearby Cities
Goodyear

Buildings

6249 N 78th St
6333 N Scottsdale Rd
6349 N 78th St
6350 N 78th St
6587 N Palmeraie Blvd
6701 N Scottsdale Rd
7027 N Scottsdale Rd
7275 N Scottsdale Rd
7291 N Scottsdale Rd
7297 N Scottsdale Rd
7316 N Via
7340 N Via Camello Del Norte
7401 N Scottsdale Rd
7575 E Indian Bend Rd
7601 E Indian Bend Rd
7609 E Indian Bend Rd
7800 E Lincoln Dr
7810 E Via Camello 72

Neighborhoods

Anthem WestBarrelCarefree Ranch Homestead
Desert FoothillsEast SheaEstrellaGainey RanchGranite MountainLaveenMcCormick RanchMitchell Park EastNorth GatewayOcotilloPinnacle PeakSouth MountainSun City GrandSunsetSweetwater RanchThe BouldersVistancia

ZIP Codes

850138504485051
8508685122851328514285145852058520685210852508526285263852888531085326853518538785390

Community

3006 North 37th Street4935 Thomas Road EastAbby Lane
Adobe Ranch VillasAeriumAlcazarAmericanaAnasazi VillageAndorraArabellaArcadia CourtArcadia Courtyards CondominiumsArcadia GreenArcadia GroveArcadia VillaArcadia Villa Rey TownhomesArizona Park PlaceArroyo MaderaArroyo VerdeArtesia
Hellocondo Logo
HelloCondo Is The #1 Condo Search Platform And Real Estate Recommendation Engine. Search, Find And Buy The Perfect Condo And Get Matched With The Best Agents. Finding A Condo Has Never Been So Easy.

HelloCondo is a division of HelloCasa, LLC

FacebookIconInstagramIconXIconRedditIcon

HelloCondo

Find A RealtorTerms of UsePrivacy PolicyCalifornia Privacy NoticeAccessibility PolicyCCPA Notice on CollectionDMCABrowseBlogsNYS Standard Operating ProcedureNYS Fair Housing Notice

Contact

LocationIcon
300 Galleria Pkwy SE, Suite 1500,
Atlanta, GA 30339
PhoneICon
(855) 625-0319
EmailIConhello@hellocondo.com
Contact Us

For Sale

Condos for saleTownhomes for sale
AgentIcon
LocationIcon

Real Broker, LLC Cheryl Benjamin 17505 N 79th Ave Suite 214 Glendale, AZ 85308

PhoneICon623-206-9936
EmailIConCheryl@lovingphoenix.com
© HelloCondo 2026. All Rights Reserved.
