
HeaderIcon
  1. Agent Logo

Explore by Metro

  • Atlanta
  • Baltimore
  • Boston
  • Bronx
  • Brooklyn
  • Chicago
  • Los Angeles
  • Manhattan
  • Miami
  • Nashville
  • Orlando
  • Philadelphia
  • Phoenix
  • Queens
  • San Diego
  • San Jose
  • Tampa
  • Washington
HeaderIcon

Explore By Metro

  • Atlanta
  • Baltimore
  • Boston
  • Bronx
  • Brooklyn
  • Chicago
  • Los Angeles
  • Manhattan
  • Miami
  • Nashville
  • Orlando
  • Philadelphia
  • Phoenix
  • Queens
  • San Diego
  • San Jose
  • Tampa
  • Washington
leftArrowBack to Search
OverviewAmenities & PoliciesFinancialsNeighborhood
Add to favoritesAdd to favorites (hover)
Save
  1. Home
  2. /Scottsdale, AZ
  3. /7527 E PLEASANT Run
leftArrow
Add to favoritesAdd to favorites (hover)
$575,000est. $2,908 MortgageInfo icon
Date Listed : Mar 14, 2026 Days on HelloCondo: 19

7527 E PLEASANT Run, Scottsdale, AZ 85258

BEDS

beds

2

BATHS

baths

2

PARKING

parking

-

SQFT

sqft
1403

Description

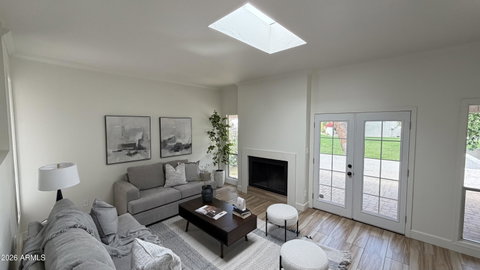
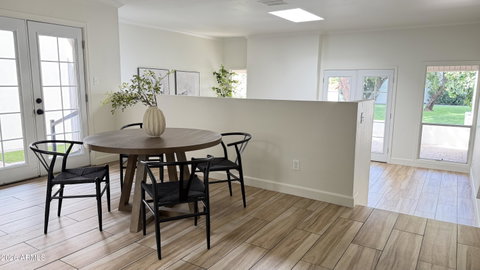
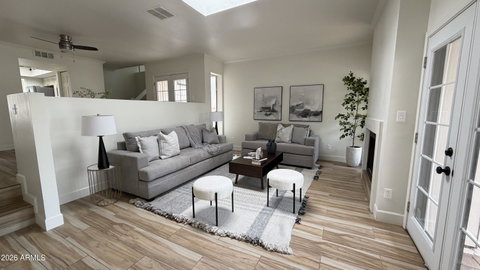
Live in one of Scottsdale's most desirable communities. This beautifully renovated 2-bedroom, 2-bath townhouse with a versatile den blends comfort, style, and functionality in the heart of McCormick Ranch. The bright, open floor plan is filled with natural light from French doors and skylights and features thoughtful updates throughout. The kitchen offers granite countertops, beige shaker-style cabinetry, and modern finishes, flowing seamlessly into the living and dining areas--perfect for everyday living or entertaining. A cozy wood-burning fireplace adds warmth and charm on cooler evenings. The spacious primary suite includes elegant tilework, updated fixtures, and a walk-in closet, while the second full bath features the same timeless design. An additional den off the kitchen provides flexible space for a home office, playroom, or gym.

Description

Live in one of Scottsdale's most desirable communities. This beautifully renovated 2-bedroom, 2-bath townhouse with a versatile den blends comfort, style, and functionality in the heart of McCormick Ranch. The bright, open floor plan is filled with natural light from French doors and skylights and features thoughtful updates throughout. The kitchen offers granite countertops, beige shaker-style cabinetry, and modern finishes, flowing seamlessly into the living and dining areas--perfect for everyday living or entertaining. A cozy wood-burning fireplace adds warmth and charm on cooler evenings. The spacious primary suite includes elegant tilework, updated fixtures, and a walk-in closet, while the second full bath features the same timeless design. An additional den off the kitchen provides flexible space for a home office, playroom, or gym.
listing image
listing image 2
listing image 3
$575,000
est. $2,907.51 MortgageInfo icon
Date Listed : Mar 14, 2026
Days on HelloCondo: 19

7527 E PLEASANT Run, Scottsdale, AZ 85258

BEDS

2

BATHS

2

PARKING

-

SQFT

1,403

Description

Live in one of Scottsdale's most desirable communities. This beautifully renovated 2-bedroom, 2-bath townhouse with a versatile den blends comfort, style, and functionality in the heart of McCormick Ranch. The bright, open floor plan is filled with natural light from French doors and skylights and features thoughtful updates throughout. The kitchen offers granite countertops, beige shaker-style cabinetry, and modern finishes, flowing seamlessly into the living and dining areas--perfect for everyday living or entertaining. A cozy wood-burning fireplace adds warmth and charm on cooler evenings. The spacious primary suite includes elegant tilework, updated fixtures, and a walk-in closet, while the second full bath features the same timeless design. An additional den off the kitchen provides flexible space for a home office, playroom, or gym.

Description

Live in one of Scottsdale's most desirable communities. This beautifully renovated 2-bedroom, 2-bath townhouse with a versatile den blends comfort, style, and functionality in the heart of McCormick Ranch. The bright, open floor plan is filled with natural light from French doors and skylights and features thoughtful updates throughout. The kitchen offers granite countertops, beige shaker-style cabinetry, and modern finishes, flowing seamlessly into the living and dining areas--perfect for everyday living or entertaining. A cozy wood-burning fireplace adds warmth and charm on cooler evenings. The spacious primary suite includes elegant tilework, updated fixtures, and a walk-in closet, while the second full bath features the same timeless design. An additional den off the kitchen provides flexible space for a home office, playroom, or gym.

Glen Gardens Estate Market Stats Last 12 months

LOCKER
Contact Us for Info

POSSESSION
Close Of Esc
HOA FEESinfo
$380 /Monthly

OUTDOOR SPACE
Contact Us for Info
TAXES
$1,544 (2025)

BUILDING AGE
51 Years
BASEMENT FEATURE
Contact Us for Info

PRICE PER SQFTinfo
$410

Market Stats

HOA FEESinfo
$380 /Monthly

OUTDOOR SPACE
Contact Us for Info
TAXES
$1,544 (2025)

BUILDING AGE
51 Years
BASEMENT FEATURE
Contact Us for Info

PRICE PER SQFTinfo
$410

Amenities

Parking
Parking
-
Locker
Locker
Concierge
Concierge
-
Elevator(s)
Elevator(s)
-
Central AC
Central AC
Check Icon
Pool
Pool
-
Fitness Center
Fitness Center
-
Visitors Parking
Visitors Parking
-

Amenities

Unit
Parking GarageParking Garage
Building

Policies

Pet Allowed
Pet Allowed
-
BBQ Permitted
BBQ Permitted
Sublet Allowed
Sublet Allowed
Short-term Rental Allowed

Unit Price History

DateMLSStatusPrice
Aug 2024MLS#: 6733853Closed$510,000

Unit Price History

$510,000

Closed

Aug 2024MLS#: 6733853

Monthly Payment Calculator

$3,547 / Monthly

All calculations are estimates and provided by HelloCondo.com
for informational purposes only. Actual amounts may vary.

DropDown
$3,547
Est.
Listing Price
Down Payment
Interest Rate
Terms
Listing Price
Down Payment
Interest Rate
Terms

Monthly Payment Calculator

$3,547
Est.
Listing Price
Down Payment
Interest Rate
Terms
Listing Price
Down Payment
Interest Rate
Terms
$3,547 / Monthly

All calculations are estimates and provided by HelloCondo.com for informational purposes only. Actual amounts may vary.

view source
DropDown

Monthly Payment Calculator

Mortgage calculator

Monthly Mortgage: $2,908
DropDown

The Neighborhood: Scottsdale, AZ

Get the HelloCondo Newsletter
Real-estate tips, insights, and market reports in your inbox.
Newsletter
  1. Home
  2. /Scottsdale, AZ
  3. /7527 E PLEASANT Run
Nearby Cities
Kearny

Buildings

7027 N Scottsdale Rd
7316 N Via
7330 N Pima Rd
7340 N Via Camello Del Norte
7350 N Pima Rd
7350 N Via Paseo Del Sur
7401 N Scottsdale Rd
7500 E Mccormick Pkwy
7601 E Indian Bend Rd
7609 E Indian Bend Rd
7810 E Via Camello 72
8270 N Hayden Rd
8300 E Via De Ventura
8300 E Via De Ventura Blvd
8333 E Via Paseo Del Norte
8333 N Via Paseo Del Norte
8649 E Royal Palm Rd
8651 E Royal Palm Rd
8653 E Royal Palm Rd

Neighborhoods

Anthem WestArizona State UniversityBarrel
Desert ViewEstrellaHoldemanLegend TrailLitchfield ParkMaryvale TerraceMidtown PhoenixMitchell Park WestNorth GatewayNorth MountainPalo VerdeParadise ValleySahuaroSouth MountainSun CityVerradoVistancia

ZIP Codes

850038500685008
8502385034850428511985123852038521285255852588526485282852838530385306853108562385631

Community

3006 North 37th Street4935 Thomas Road EastAdobe Ranch Villas
AeriumAlcazarAmericanaAnasazi VillageAndorraArabellaArcadia CourtArcadia Courtyards CondominiumsArcadia GreenArcadia GroveArcadia VillaArcadia Villa Rey TownhomesArizona Park PlaceArroyo MaderaArroyo VerdeArtesiaArtisan Duette
Hellocondo Logo
HelloCondo Is The #1 Condo Search Platform And Real Estate Recommendation Engine. Search, Find And Buy The Perfect Condo And Get Matched With The Best Agents. Finding A Condo Has Never Been So Easy.

HelloCondo is a division of HelloCasa, LLC

FacebookIconInstagramIconXIconRedditIcon

HelloCondo

Find A RealtorTerms of UsePrivacy PolicyCalifornia Privacy NoticeAccessibility PolicyCCPA Notice on CollectionDMCABrowseNYS Standard Operating ProcedureNYS Fair Housing Notice

Contact

LocationIcon
300 Galleria Pkwy SE, Suite 1500,
Atlanta, GA 30339
PhoneICon
(855) 625-0319
EmailIConhello@hellocondo.com
Contact Us

For Sale

Condos for saleTownhomes for sale
AgentIcon
LocationIcon

Real Broker, LLC Cheryl Benjamin 17505 N 79th Ave Suite 214 Glendale, AZ 85308

PhoneICon623-206-9936
EmailIConCheryl@lovingphoenix.com
© HelloCondo 2026. All Rights Reserved.
