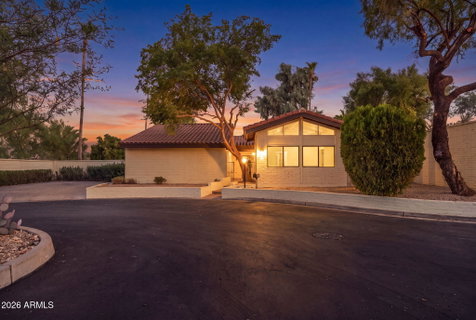
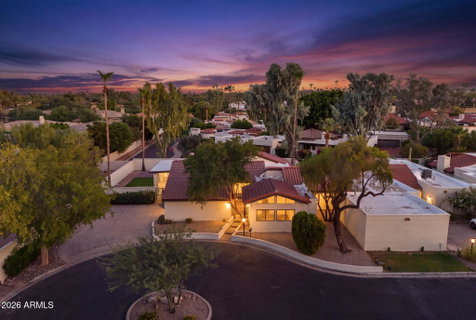
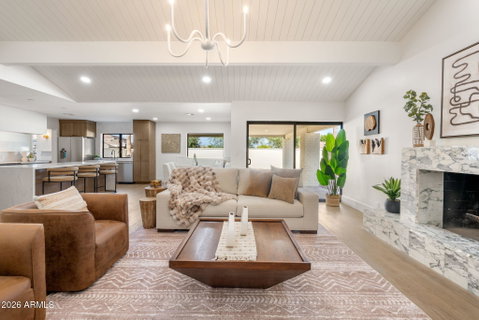
Enjoy walking distance to over 30 restaurants in Scottsdale, Houston's, Fat Ox, grocery stores, including AJs and Trader Joe's, and much more! Walking paths and golf course access a few steps away. From the moment you arrive, the home makes a lasting impression. A striking design sets the tone, while thoughtfully selected lighting adds warmth and cohesion throughout. Outside, Camelback Mountain views enhance the home's inviting, old-world charm. Inspired by the relaxed elegance of a European touch, this residence seamlessly blends timeless materials with refined, modern design. The kitchen is a true showpiece, featuring quartz countertops, polished high-end fixtures, and appliances that ensure exceptional performance, making this open-concept chef's kitchen as functional as it is beautiful--perfect for entertaining. A Large walk-in pantry! Warm hardwood flooring flows throughout, adding richness and continuity to every space. THREE PRIMARY SUITES offers a serene, spa-like retreat designed for ultimate relaxation, while each additional bedroom includes its own private en-suite bath for comfort and privacy. Sliding glass doors create effortless indoor-outdoor living, opening to a resort-style backyard oasis. Multiple covered patios camelback views and a large lot on a cul-de-sac. LARGE LOT, NEW ROOF NEW AC SYSTEM WINDOWS AND MUCH MORE! This is a rare opportunity to own a truly one-of-a-kind luxury home in one of most coveted locations. Don't miss your chance to make it yours. Residents enjoy community tennis/pickleball courts, pool & spa, and thoughtfully-designed clubhouse.
Description
Enjoy walking distance to over 30 restaurants in Scottsdale, Houston's, Fat Ox, grocery stores, including AJs and Trader Joe's, and much more! Walking paths and golf course access a few steps away. From the moment you arrive, the home makes a lasting impression. A striking design sets the tone, while thoughtfully selected lighting adds warmth and cohesion throughout. Outside, Camelback Mountain views enhance the home's inviting, old-world charm. Inspired by the relaxed elegance of a European touch, this residence seamlessly blends timeless materials with refined, modern design. The kitchen is a true showpiece, featuring quartz countertops, polished high-end fixtures, and appliances that ensure exceptional performance, making this open-concept chef's kitchen as functional as it is beautiful--perfect for entertaining. A Large walk-in pantry! Warm hardwood flooring flows throughout, adding richness and continuity to every space. THREE PRIMARY SUITES offers a serene, spa-like retreat designed for ultimate relaxation, while each additional bedroom includes its own private en-suite bath for comfort and privacy. Sliding glass doors create effortless indoor-outdoor living, opening to a resort-style backyard oasis. Multiple covered patios camelback views and a large lot on a cul-de-sac. LARGE LOT, NEW ROOF NEW AC SYSTEM WINDOWS AND MUCH MORE! This is a rare opportunity to own a truly one-of-a-kind luxury home in one of most coveted locations. Don't miss your chance to make it yours. Residents enjoy community tennis/pickleball courts, pool & spa, and thoughtfully-designed clubhouse.
Enjoy walking distance to over 30 restaurants in Scottsdale, Houston's, Fat Ox, grocery stores, including AJs and Trader Joe's, and much more! Walking paths and golf course access a few steps away. From the moment you arrive, the home makes a lasting impression. A striking design sets the tone, while thoughtfully selected lighting adds warmth and cohesion throughout. Outside, Camelback Mountain views enhance the home's inviting, old-world charm. Inspired by the relaxed elegance of a European touch, this residence seamlessly blends timeless materials with refined, modern design. The kitchen is a true showpiece, featuring quartz countertops, polished high-end fixtures, and appliances that ensure exceptional performance, making this open-concept chef's kitchen as functional as it is beautiful--perfect for entertaining. A Large walk-in pantry! Warm hardwood flooring flows throughout, adding richness and continuity to every space. THREE PRIMARY SUITES offers a serene, spa-like retreat designed for ultimate relaxation, while each additional bedroom includes its own private en-suite bath for comfort and privacy. Sliding glass doors create effortless indoor-outdoor living, opening to a resort-style backyard oasis. Multiple covered patios camelback views and a large lot on a cul-de-sac. LARGE LOT, NEW ROOF NEW AC SYSTEM WINDOWS AND MUCH MORE! This is a rare opportunity to own a truly one-of-a-kind luxury home in one of most coveted locations. Don't miss your chance to make it yours. Residents enjoy community tennis/pickleball courts, pool & spa, and thoughtfully-designed clubhouse.
Description
Enjoy walking distance to over 30 restaurants in Scottsdale, Houston's, Fat Ox, grocery stores, including AJs and Trader Joe's, and much more! Walking paths and golf course access a few steps away. From the moment you arrive, the home makes a lasting impression. A striking design sets the tone, while thoughtfully selected lighting adds warmth and cohesion throughout. Outside, Camelback Mountain views enhance the home's inviting, old-world charm. Inspired by the relaxed elegance of a European touch, this residence seamlessly blends timeless materials with refined, modern design. The kitchen is a true showpiece, featuring quartz countertops, polished high-end fixtures, and appliances that ensure exceptional performance, making this open-concept chef's kitchen as functional as it is beautiful--perfect for entertaining. A Large walk-in pantry! Warm hardwood flooring flows throughout, adding richness and continuity to every space. THREE PRIMARY SUITES offers a serene, spa-like retreat designed for ultimate relaxation, while each additional bedroom includes its own private en-suite bath for comfort and privacy. Sliding glass doors create effortless indoor-outdoor living, opening to a resort-style backyard oasis. Multiple covered patios camelback views and a large lot on a cul-de-sac. LARGE LOT, NEW ROOF NEW AC SYSTEM WINDOWS AND MUCH MORE! This is a rare opportunity to own a truly one-of-a-kind luxury home in one of most coveted locations. Don't miss your chance to make it yours. Residents enjoy community tennis/pickleball courts, pool & spa, and thoughtfully-designed clubhouse.
HelloCondo Is The #1 Condo Search Platform And Real Estate Recommendation Engine. Search, Find And Buy The Perfect Condo And Get Matched With The Best Agents. Finding A Condo Has Never Been So Easy.