
HeaderIcon
  1. Agent Logo

Explore by Metro

  • Atlanta
  • Baltimore
  • Boston
  • Bronx
  • Brooklyn
  • Chicago
  • Los Angeles
  • Manhattan
  • Miami
  • Nashville
  • North Port
  • Orlando
  • Philadelphia
  • Phoenix
  • Queens
  • San Diego
  • San Jose
  • Tampa
  • Washington
HeaderIcon

Explore By Metro

  • Atlanta
  • Baltimore
  • Boston
  • Bronx
  • Brooklyn
  • Chicago
  • Los Angeles
  • Manhattan
  • Miami
  • Nashville
  • North Port
  • Orlando
  • Philadelphia
  • Phoenix
  • Queens
  • San Diego
  • San Jose
  • Tampa
  • Washington
leftArrowBack to Search
OverviewAmenities & PoliciesFinancialsNeighborhood
Add to favoritesAdd to favorites (hover)
Save
  1. Home
  2. /Scottsdale, AZ
  3. /7348 E CASITAS DEL RIO Drive
leftArrow
Add to favoritesAdd to favorites (hover)
$810,000est. $4,096 MortgageInfo icon
Date Listed : Aug 25, 2026 Days on HelloCondo: 1

7348 E CASITAS DEL RIO Drive, Scottsdale, AZ 85255

BEDS

beds

3

BATHS

baths

3

PARKING

parking

-

SQFT

sqft
1956

Description

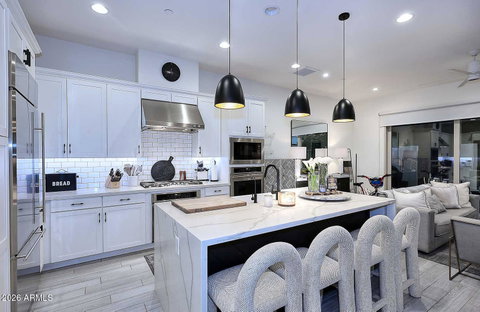
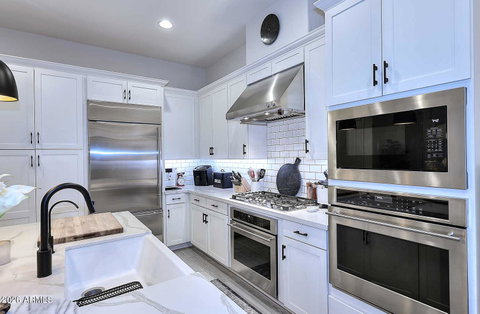
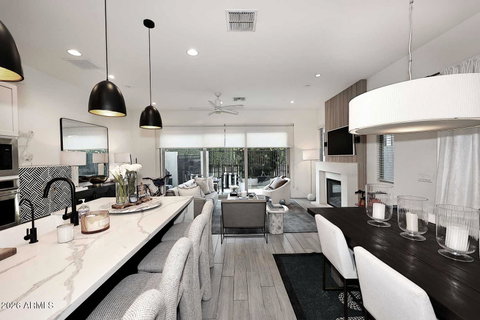
North Scottsdale Luxury Living at its Finest on a North/South facing lot within a privately gated, Lock and Leave Community in the heart of 85255. The open concept main floor boasts a chefs Kitchen w/5 Burner Gas Range, Double Ovens, Built in Fridge, & a huge island w/Quartz Countertops & waterfall edges that seamlessly opens to a generous Living/Dining Area with an Italian Marble Fireplace. The expansive stacked slider creates an indoor/outdoor lifestyle leading to the tiled patio perfect for gatherings w/friends, grilling a great steak, or relaxing with a good book. Beyond the patio is a greenbelt area which leads to the Community Pool, Spa, and Gym. The upstairs includes a spacious Primary Bdrm & Bath w/dual sinks, more quartz counters & a large shower. The main closet is fit for a Queen w/custom cabinetry in all the right places. The 2nd and 3rd Bdrms each have their own custom closets as well. 3rd Bdrm currently used as an office but can easily be a great Bdrm. Upstairs Laundry for convenience is adjacent to an awesome secondary Living Space with custom cabinets and open shelving. The rooftop deck with amazing Mountain Views rounds out this wonderful executive home looking for its next CEO.

Description

North Scottsdale Luxury Living at its Finest on a North/South facing lot within a privately gated, Lock and Leave Community in the heart of 85255. The open concept main floor boasts a chefs Kitchen w/5 Burner Gas Range, Double Ovens, Built in Fridge, & a huge island w/Quartz Countertops & waterfall edges that seamlessly opens to a generous Living/Dining Area with an Italian Marble Fireplace. The expansive stacked slider creates an indoor/outdoor lifestyle leading to the tiled patio perfect for gatherings w/friends, grilling a great steak, or relaxing with a good book. Beyond the patio is a greenbelt area which leads to the Community Pool, Spa, and Gym. The upstairs includes a spacious Primary Bdrm & Bath w/dual sinks, more quartz counters & a large shower. The main closet is fit for a Queen w/custom cabinetry in all the right places. The 2nd and 3rd Bdrms each have their own custom closets as well. 3rd Bdrm currently used as an office but can easily be a great Bdrm. Upstairs Laundry for convenience is adjacent to an awesome secondary Living Space with custom cabinets and open shelving. The rooftop deck with amazing Mountain Views rounds out this wonderful executive home looking for its next CEO.
listing image
listing image 2
listing image 3
$810,000
est. $4,095.8 MortgageInfo icon
Date Listed : Aug 25, 2026
Days on HelloCondo: 1

7348 E CASITAS DEL RIO Drive, Scottsdale, AZ 85255

BEDS

3

BATHS

3

PARKING

-

SQFT

1,956

Description

North Scottsdale Luxury Living at its Finest on a North/South facing lot within a privately gated, Lock and Leave Community in the heart of 85255. The open concept main floor boasts a chefs Kitchen w/5 Burner Gas Range, Double Ovens, Built in Fridge, & a huge island w/Quartz Countertops & waterfall edges that seamlessly opens to a generous Living/Dining Area with an Italian Marble Fireplace. The expansive stacked slider creates an indoor/outdoor lifestyle leading to the tiled patio perfect for gatherings w/friends, grilling a great steak, or relaxing with a good book. Beyond the patio is a greenbelt area which leads to the Community Pool, Spa, and Gym. The upstairs includes a spacious Primary Bdrm & Bath w/dual sinks, more quartz counters & a large shower. The main closet is fit for a Queen w/custom cabinetry in all the right places. The 2nd and 3rd Bdrms each have their own custom closets as well. 3rd Bdrm currently used as an office but can easily be a great Bdrm. Upstairs Laundry for convenience is adjacent to an awesome secondary Living Space with custom cabinets and open shelving. The rooftop deck with amazing Mountain Views rounds out this wonderful executive home looking for its next CEO.

Description

North Scottsdale Luxury Living at its Finest on a North/South facing lot within a privately gated, Lock and Leave Community in the heart of 85255. The open concept main floor boasts a chefs Kitchen w/5 Burner Gas Range, Double Ovens, Built in Fridge, & a huge island w/Quartz Countertops & waterfall edges that seamlessly opens to a generous Living/Dining Area with an Italian Marble Fireplace. The expansive stacked slider creates an indoor/outdoor lifestyle leading to the tiled patio perfect for gatherings w/friends, grilling a great steak, or relaxing with a good book. Beyond the patio is a greenbelt area which leads to the Community Pool, Spa, and Gym. The upstairs includes a spacious Primary Bdrm & Bath w/dual sinks, more quartz counters & a large shower. The main closet is fit for a Queen w/custom cabinetry in all the right places. The 2nd and 3rd Bdrms each have their own custom closets as well. 3rd Bdrm currently used as an office but can easily be a great Bdrm. Upstairs Laundry for convenience is adjacent to an awesome secondary Living Space with custom cabinets and open shelving. The rooftop deck with amazing Mountain Views rounds out this wonderful executive home looking for its next CEO.

Glen Gardens Estate Market Stats Last 12 months

LOCKER
Contact Us for Info

POSSESSION
By Agreement
HOA FEESinfo
$274 /Monthly

OUTDOOR SPACE
Private Yard
TAXES
$3,046 (2025)

BUILDING AGE
8 Years
BASEMENT FEATURE
Contact Us for Info

PRICE PER SQFTinfo
$414

Market Stats

HOA FEESinfo
$274 /Monthly

OUTDOOR SPACE
Private Yard
TAXES
$3,046 (2025)

BUILDING AGE
8 Years
BASEMENT FEATURE
Contact Us for Info

PRICE PER SQFTinfo
$414

Amenities

Parking
Parking
-
Locker
Locker
Concierge
Concierge
-
Elevator(s)
Elevator(s)
-
Central AC
Central AC
Check Icon
Pool
Pool
-
Fitness Center
Fitness Center
Check Icon
Visitors Parking
Visitors Parking
-

Amenities

Unit
Parking GarageParking Garage
Building

Policies

Pet Allowed
Pet Allowed
-
BBQ Permitted
BBQ Permitted
Sublet Allowed
Sublet Allowed
Short-term Rental Allowed

Unit Price History

DateMLSStatusPrice
Unit Price History for this Listing is not available

Unit Price History

Unit Price History for this Listing is not available

Monthly Payment Calculator

$4,756 / Monthly

All calculations are estimates and provided by HelloCondo.com
for informational purposes only. Actual amounts may vary.

DropDown
$4,756
Est.
Listing Price
Down Payment
Interest Rate
Terms
Listing Price
Down Payment
Interest Rate
Terms

Monthly Payment Calculator

$4,756
Est.
Listing Price
Down Payment
Interest Rate
Terms
Listing Price
Down Payment
Interest Rate
Terms
$4,756 / Monthly

All calculations are estimates and provided by HelloCondo.com for informational purposes only. Actual amounts may vary.

view source
DropDown

Monthly Payment Calculator

Mortgage calculator

Monthly Mortgage: $4,096
DropDown

The Neighborhood: Scottsdale, AZ

Get the HelloCondo Newsletter
Real-estate tips, insights, and market reports in your inbox.
Newsletter
  1. Home
  2. /Scottsdale, AZ
  3. /7348 E CASITAS DEL RIO Drive
Nearby Cities
Arizona City

Buildings

19355 N 73rd Way
19360 N 73rd St
19360 N 73rd Way
19475 N Grayhawk Dr
19550 N Grayhawk Dr
19700 N 76th St N
19777 N 76th St
20100 N 78th Pl
20121 N 76th St
20704 N 90th Pl
20750 N 87th St
20801 N 90th Pl
20802 N Grayhawk Dr
21320 N 56th St
27250 N 64th St
5450 E Deer Valley Dr
7500 E Deer Valley Rd
8880 E Paraiso Dr
9270 E Thompson Peak Pkwy

Neighborhoods

Ahwatukee FoothillsAirparkCactus
Cactus CorridorClark ParkDesert ViewDynamite FoothillsEast SheaHoldemanMaryvale TerraceMcCormick RanchNorth GatewayNorth TempeParadise ValleyPinePinnacle PeakRiversideSouth MountainWillowYucca

ZIP Codes

850298503785041
8504285043850458513785172851918520585208852138525685264852968530585309853108538185631

Community

AlcazarAnasazi VillageArabella
Arizona Park PlaceArroyo MaderaAventuraAviaraBriarwood NorthCampo Bello GardensCentury Club EstatesContessa BellaCoronado PointCrown Point 7700Dream CreekEagle PointEdda Way TownhomesFairwaysFireside at Desert RidgeHill ViewHillside Townhomes
Hellocondo Logo
HelloCondo Is The #1 Condo Search Platform And Real Estate Recommendation Engine. Search, Find And Buy The Perfect Condo And Get Matched With The Best Agents. Finding A Condo Has Never Been So Easy.

HelloCondo is a division of HelloCasa, LLC

FacebookIconInstagramIconXIconRedditIcon

HelloCondo

Find A RealtorTerms of UsePrivacy PolicyCalifornia Privacy NoticeAccessibility PolicyCCPA Notice on CollectionDMCABrowseBlogsNYS Standard Operating ProcedureNYS Fair Housing Notice

Contact

LocationIcon
300 Galleria Pkwy SE, Suite 1500,
Atlanta, GA 30339
PhoneICon
(855) 625-0319
EmailIConhello@hellocondo.com
Contact Us

For Sale

Condos for saleTownhomes for sale
AgentIcon
LocationIcon

Real Broker, LLC Cheryl Benjamin 17505 N 79th Ave Suite 214 Glendale, AZ 85308

PhoneICon623-206-9936
EmailIConCheryl@lovingphoenix.com
© HelloCondo 2026. All Rights Reserved.
