Enjoy effortless lock-and-leave living in this beautifully remodeled 3-bedroom, 3.5-bath Bennie Gonzales villa within the gated Las Villas community in central Scottsdale. With an interior-facing location, a private backyard, and extensive upgrades, this 2,393-square-foot residence offers a welcoming retreat for year-round living or seasonal escapes.
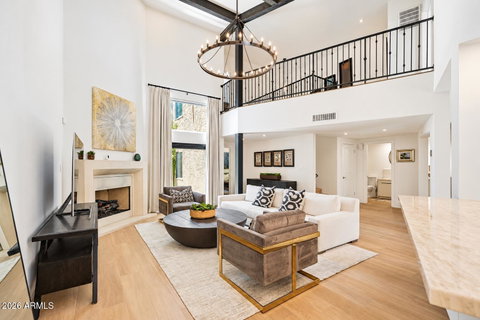
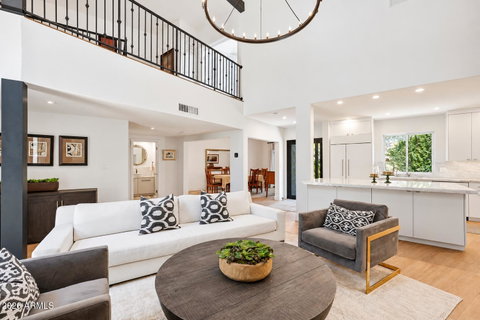
Soaring 20-foot beamed ceilings, updated flooring, and a light-filled, open layout create an impressive setting for everyday living and entertaining. An inviting fireplace anchors the living space, which flows seamlessly into the dining area and thoughtfully redesigned kitchen.
Completed in 2024, the kitchen features quartzite countertops, a generous center island, custom cabinetry, a Wolf gas range and premium Sub-Zero refrigeration. Thoughtful finishes complement the home's architectural character while bringing modern function to its gathering spaces.
Each of the three spacious bedrooms includes a private en-suite bathroom and walk-in closet. The generous primary retreat also offers direct access to a resurfaced rooftop deck, an ideal spot for morning coffee or taking in sunset mountain views.
An oversized custom sliding patio door, installed in 2024, connects the interior to a tranquil backyard with mature citrus trees and low-maintenance turf. Enjoy private outdoor space with minimal upkeep, plus convenient access through your backyard gate to the community's heated pool, hot tub, and manicured greenbelt.
Additional improvements include a Trane HVAC system, Andersen dual-pane windows, and a tankless water heater with a recirculation system. The epoxy-finished two-car garage features built-in cabinetry and two storage closets for added organization.
Ideally situated near Trader Joe's, Barry's Bootcamp & SolidCore, Old Town Scottsdale, Scottsdale Fashion Square, Golf, Premier Dining such as Houston's & Il Bracco, this upgraded villa combines architectural charm, private outdoor living, and the privacy of a gated community.
Description
Enjoy effortless lock-and-leave living in this beautifully remodeled 3-bedroom, 3.5-bath Bennie Gonzales villa within the gated Las Villas community in central Scottsdale. With an interior-facing location, a private backyard, and extensive upgrades, this 2,393-square-foot residence offers a welcoming retreat for year-round living or seasonal escapes.
Soaring 20-foot beamed ceilings, updated flooring, and a light-filled, open layout create an impressive setting for everyday living and entertaining. An inviting fireplace anchors the living space, which flows seamlessly into the dining area and thoughtfully redesigned kitchen.
Completed in 2024, the kitchen features quartzite countertops, a generous center island, custom cabinetry, a Wolf gas range and premium Sub-Zero refrigeration. Thoughtful finishes complement the home's architectural character while bringing modern function to its gathering spaces.
Each of the three spacious bedrooms includes a private en-suite bathroom and walk-in closet. The generous primary retreat also offers direct access to a resurfaced rooftop deck, an ideal spot for morning coffee or taking in sunset mountain views.
An oversized custom sliding patio door, installed in 2024, connects the interior to a tranquil backyard with mature citrus trees and low-maintenance turf. Enjoy private outdoor space with minimal upkeep, plus convenient access through your backyard gate to the community's heated pool, hot tub, and manicured greenbelt.
Additional improvements include a Trane HVAC system, Andersen dual-pane windows, and a tankless water heater with a recirculation system. The epoxy-finished two-car garage features built-in cabinetry and two storage closets for added organization.
Ideally situated near Trader Joe's, Barry's Bootcamp & SolidCore, Old Town Scottsdale, Scottsdale Fashion Square, Golf, Premier Dining such as Houston's & Il Bracco, this upgraded villa combines architectural charm, private outdoor living, and the privacy of a gated community.
Enjoy effortless lock-and-leave living in this beautifully remodeled 3-bedroom, 3.5-bath Bennie Gonzales villa within the gated Las Villas community in central Scottsdale. With an interior-facing location, a private backyard, and extensive upgrades, this 2,393-square-foot residence offers a welcoming retreat for year-round living or seasonal escapes.
Soaring 20-foot beamed ceilings, updated flooring, and a light-filled, open layout create an impressive setting for everyday living and entertaining. An inviting fireplace anchors the living space, which flows seamlessly into the dining area and thoughtfully redesigned kitchen.
Completed in 2024, the kitchen features quartzite countertops, a generous center island, custom cabinetry, a Wolf gas range and premium Sub-Zero refrigeration. Thoughtful finishes complement the home's architectural character while bringing modern function to its gathering spaces.
Each of the three spacious bedrooms includes a private en-suite bathroom and walk-in closet. The generous primary retreat also offers direct access to a resurfaced rooftop deck, an ideal spot for morning coffee or taking in sunset mountain views.
An oversized custom sliding patio door, installed in 2024, connects the interior to a tranquil backyard with mature citrus trees and low-maintenance turf. Enjoy private outdoor space with minimal upkeep, plus convenient access through your backyard gate to the community's heated pool, hot tub, and manicured greenbelt.
Additional improvements include a Trane HVAC system, Andersen dual-pane windows, and a tankless water heater with a recirculation system. The epoxy-finished two-car garage features built-in cabinetry and two storage closets for added organization.
Ideally situated near Trader Joe's, Barry's Bootcamp & SolidCore, Old Town Scottsdale, Scottsdale Fashion Square, Golf, Premier Dining such as Houston's & Il Bracco, this upgraded villa combines architectural charm, private outdoor living, and the privacy of a gated community.
Description
Enjoy effortless lock-and-leave living in this beautifully remodeled 3-bedroom, 3.5-bath Bennie Gonzales villa within the gated Las Villas community in central Scottsdale. With an interior-facing location, a private backyard, and extensive upgrades, this 2,393-square-foot residence offers a welcoming retreat for year-round living or seasonal escapes.
Soaring 20-foot beamed ceilings, updated flooring, and a light-filled, open layout create an impressive setting for everyday living and entertaining. An inviting fireplace anchors the living space, which flows seamlessly into the dining area and thoughtfully redesigned kitchen.
Completed in 2024, the kitchen features quartzite countertops, a generous center island, custom cabinetry, a Wolf gas range and premium Sub-Zero refrigeration. Thoughtful finishes complement the home's architectural character while bringing modern function to its gathering spaces.
Each of the three spacious bedrooms includes a private en-suite bathroom and walk-in closet. The generous primary retreat also offers direct access to a resurfaced rooftop deck, an ideal spot for morning coffee or taking in sunset mountain views.
An oversized custom sliding patio door, installed in 2024, connects the interior to a tranquil backyard with mature citrus trees and low-maintenance turf. Enjoy private outdoor space with minimal upkeep, plus convenient access through your backyard gate to the community's heated pool, hot tub, and manicured greenbelt.
Additional improvements include a Trane HVAC system, Andersen dual-pane windows, and a tankless water heater with a recirculation system. The epoxy-finished two-car garage features built-in cabinetry and two storage closets for added organization.
Ideally situated near Trader Joe's, Barry's Bootcamp & SolidCore, Old Town Scottsdale, Scottsdale Fashion Square, Golf, Premier Dining such as Houston's & Il Bracco, this upgraded villa combines architectural charm, private outdoor living, and the privacy of a gated community.
HelloCondo Is The #1 Condo Search Platform And Real Estate Recommendation Engine. Search, Find And Buy The Perfect Condo And Get Matched With The Best Agents. Finding A Condo Has Never Been So Easy.