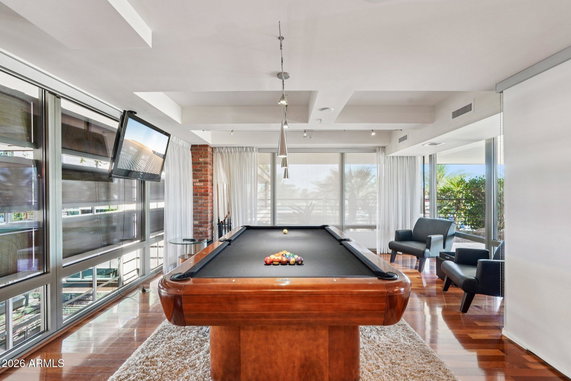
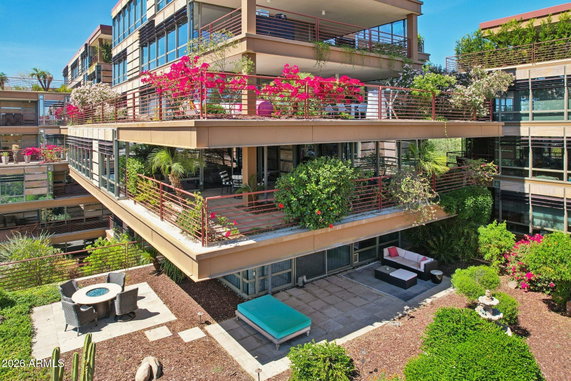
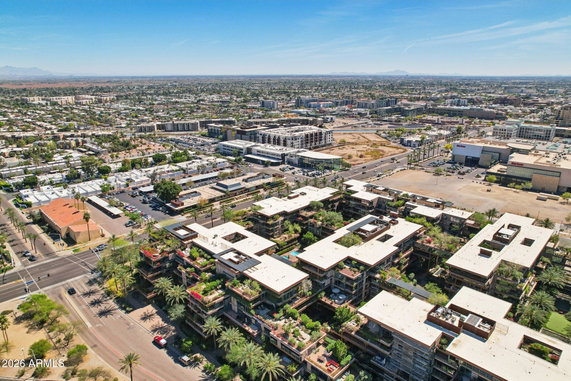
7157 E Rancho Vista Drive stands tall in Scottsdale, Arizona. This high-rise building offers a striking presence with its 7 stories and modern architecture. Constructed in 2007, it features extensive use of natural materials, high ceilings, and floor-to-ceiling windows. The views from the building span across the city and surrounding mountains.
The building consists of 80 units that range from 952 to 5,119 square feet. It includes options for one to four bedrooms, catering to various living situations. Recent prices for these units fall between $1,925,000 and $6,000,000. The average closed price in the last year was around $1,455,143, with a price per square foot of $632. The lowest sold price in the past 12 months reached about $550,000.
Shared amenities enhance the living experience. Residents enjoy two outdoor pools, an indoor lap pool, a fitness center, and a media center. Additionally, there's a clubhouse, tennis courts, and racquetball courts. The building also has concierge services and an on-site restaurant named Metropolis. This variety of offerings promotes an active lifestyle.
Lush landscaping surrounds the property, featuring zen gardens and water features. Secure underground parking provides peace of mind for residents. The building conveniently sits near public transportation, making travel accessible. Nearby walking trails invite residents to explore outdoor activities.
Dining options exist close by, such as Divine Cafe, Market Modern, and City Market Deli. Scottsdale Fashion Square and various entertainment venues are also just a short distance away. With so many nearby attractions, this location is prime for those seeking both relaxation and excitement.
Life at 7157 E Rancho Vista Drive combines urban living with scenic views and comprehensive amenities. This building creates a balanced lifestyle for residents looking for comfort and enjoyment. The unique architectural features and community offerings further enrich daily living.
7157 E Rancho Vista Drive stands tall in Scottsdale, Arizona. This high-rise building offers a striking presence with its 7 stories and modern architecture. Constructed in 2007, it features extensive use of natural materials, high ceilings, and floor-to-ceiling windows. The views from the building span across the city and surrounding mountains.
The building consists of 80 units that range from 952 to 5,119 square feet. It includes options for one to four bedrooms, catering to various living situations. Recent prices for these units fall between $1,925,000 and $6,000,000. The average closed price in the last year was around $1,455,143, with a price per square foot of $632. The lowest sold price in the past 12 months reached about $550,000.
Shared amenities enhance the living experience. Residents enjoy two outdoor pools, an indoor lap pool, a fitness center, and a media center. Additionally, there's a clubhouse, tennis courts, and racquetball courts. The building also has concierge services and an on-site restaurant named Metropolis. This variety of offerings promotes an active lifestyle.
Lush landscaping surrounds the property, featuring zen gardens and water features. Secure underground parking provides peace of mind for residents. The building conveniently sits near public transportation, making travel accessible. Nearby walking trails invite residents to explore outdoor activities.
Dining options exist close by, such as Divine Cafe, Market Modern, and City Market Deli. Scottsdale Fashion Square and various entertainment venues are also just a short distance away. With so many nearby attractions, this location is prime for those seeking both relaxation and excitement.
Life at 7157 E Rancho Vista Drive combines urban living with scenic views and comprehensive amenities. This building creates a balanced lifestyle for residents looking for comfort and enjoyment. The unique architectural features and community offerings further enrich daily living.
Description
7157 E Rancho Vista Drive stands tall in Scottsdale, Arizona. This high-rise building offers a striking presence with its 7 stories and modern architecture. Constructed in 2007, it features extensive use of natural materials, high ceilings, and floor-to-ceiling windows. The views from the building span across the city and surrounding mountains.
The building consists of 80 units that range from 952 to 5,119 square feet. It includes options for one to four bedrooms, catering to various living situations. Recent prices for these units fall between $1,925,000 and $6,000,000. The average closed price in the last year was around $1,455,143, with a price per square foot of $632. The lowest sold price in the past 12 months reached about $550,000.
Shared amenities enhance the living experience. Residents enjoy two outdoor pools, an indoor lap pool, a fitness center, and a media center. Additionally, there's a clubhouse, tennis courts, and racquetball courts. The building also has concierge services and an on-site restaurant named Metropolis. This variety of offerings promotes an active lifestyle.
Lush landscaping surrounds the property, featuring zen gardens and water features. Secure underground parking provides peace of mind for residents. The building conveniently sits near public transportation, making travel accessible. Nearby walking trails invite residents to explore outdoor activities.
Dining options exist close by, such as Divine Cafe, Market Modern, and City Market Deli. Scottsdale Fashion Square and various entertainment venues are also just a short distance away. With so many nearby attractions, this location is prime for those seeking both relaxation and excitement.
Life at 7157 E Rancho Vista Drive combines urban living with scenic views and comprehensive amenities. This building creates a balanced lifestyle for residents looking for comfort and enjoyment. The unique architectural features and community offerings further enrich daily living.
7157 E Rancho Vista Drive Key Stats Last 12 months
Avg. Listed Price$1,608,000($706/Sqft.)
Avg. Sale Price$1,363,250($617/Sqft.)
Year over year list price101.61%
Year over year sale price59.37%
Total Listings10 Listed
Total sold8 Sold
Average Days on Market240 days
Average HOA fees per sqft$2 /monthly
Key Stats
Year over year list price101.61%
Year over year sale price59.37%
Total Listings10 Listed
Total sold8 Sold
Average Days on Market240 days
Average HOA fees per sqft$2 /monthly
Glen Gardens Estate Availability & Demand
Unit Availability
High
High availability buildings list units frequently.
Unit Availability helps to understand how often units in a particular building are listed for sale as compared with the neighborhood average. Units are rarely listed in buildings with low availability.
Unit Demand
Low
Units in high-demand buildings sell quicker.
Unit Demand is a measure of quickly units in a particular building sell as compared with other buildings in the neighborhood. Units in high-demand buildings sell more quickly.
This condo building offers a variety of amenities to enrich your lifestyle. Enjoy relaxing in the club house, where you can meet friends or unwind alone. A media center and movie theatre provide great entertainment options for movie lovers. Stay active with access to tennis courts, racquetball, and pickleball facilities. Fitness enthusiasts will appreciate the well-equipped fitness center to help them stay in shape. After a workout, you can indulge in the spa or hot tub to soothe sore muscles. Families will find a playground for children to play safely and have fun outdoors. For those who love to explore, walking trails nearby offer a peaceful escape. The building is conveniently located on the bus line and near public transport, making commuting easy.
Amenities Description
This condo building offers a variety of amenities to enrich your lifestyle. Enjoy relaxing in the club house, where you can meet friends or unwind alone. A media center and movie theatre provide great entertainment options for movie lovers. Stay active with access to tennis courts, racquetball, and pickleball facilities. Fitness enthusiasts will appreciate the well-equipped fitness center to help them stay in shape. After a workout, you can indulge in the spa or hot tub to soothe sore muscles. Families will find a playground for children to play safely and have fun outdoors. For those who love to explore, walking trails nearby offer a peaceful escape. The building is conveniently located on the bus line and near public transport, making commuting easy.
Parking
Locker
Concierge
Elevator(s)
Central AC
Pool
Fitness Center
Visitors Parking
Amenities
Barbecue
Fitness Center
Concierge
Security System
Security Guard
Tennis Court(s)
Spa/Hot Tub
Storage
Balcony
Valet
Pickleball
Policies
The building creates a friendly and welcoming environment for all residents. There are no specific policies mentioned that restrict living in this vibrant community. Enjoy the freedom to customize your space as you please. Whether you are a first-time buyer or a seasoned homeowner, you will find this condo a lovely place to call home. With so many amenities and a prime location, living here can truly enhance your daily life. It’s perfect for both relaxation and active living, all while being surrounded by a supportive community.
Amenities Description
The building creates a friendly and welcoming environment for all residents. There are no specific policies mentioned that restrict living in this vibrant community. Enjoy the freedom to customize your space as you please. Whether you are a first-time buyer or a seasoned homeowner, you will find this condo a lovely place to call home. With so many amenities and a prime location, living here can truly enhance your daily life. It’s perfect for both relaxation and active living, all while being surrounded by a supportive community.
Pet Allowed
BBQ Permitted
Sublet Allowed
Short-term Rental Allowed
Compare with Buildings in the Neighbourhood (Last 12 Months)
Compare building's average price/sq. ft. and HOA fees/sq. ft. to buildings nearby
This neighborhood indicates a good mix of people which makes it a good place for families. About 5.13% are children aged 0–14, 24.31% are young adults between 15–29, 20.41% are adults aged 30–44, 17.83% are in the 45–59 range and 32.32% are seniors aged 60 and above.
Commuting options are also varying where 70.8% of residents relying on driving, while others prefer public transit around 0.39%, walking around 2.92%, biking around 1.02%, allowing residents to choose travel modes that best fit their daily routines.
Most homes in the area are with 50.36% of units are rented and 49.64% are owner occupied.
The neighborhood offers different household types. About 8.7% are single family homes and 0.47% are multi family units. Around 49.76% are single-person households, while 50.24% are multi person households. This mix works well for families, roommates, and individuals.
Education levels in the neighborhood vary widely where 35.47% of residents have bachelor’s degrees. Around 11.75% have high school or college education. Another 5.97% hold diplomas while 23.57% have completed postgraduate studies. The remaining are 23.24% with other types of qualifications.
Demographics Description
This neighborhood indicates a good mix of people which makes it a good place for families. About 5.13% are children aged 0–14, 24.31% are young adults between 15–29, 20.41% are adults aged 30–44, 17.83% are in the 45–59 range and 32.32% are seniors aged 60 and above.
Commuting options are also varying where 70.8% of residents relying on driving, while others prefer public transit around 0.39%, walking around 2.92%, biking around 1.02%, allowing residents to choose travel modes that best fit their daily routines.
Most homes in the area are with 50.36% of units are rented and 49.64% are owner occupied.
The neighborhood offers different household types. About 8.7% are single family homes and 0.47% are multi family units. Around 49.76% are single-person households, while 50.24% are multi person households. This mix works well for families, roommates, and individuals.
Education levels in the neighborhood vary widely where 35.47% of residents have bachelor’s degrees. Around 11.75% have high school or college education. Another 5.97% hold diplomas while 23.57% have completed postgraduate studies. The remaining are 23.24% with other types of qualifications.
Age Demographics
5.13%(0 - 14 years old)
24.31%(15 - 29 years old)
20.41%(30 - 44 years old)
17.83%(45 - 59 years old)
32.32%(60+ years old)
Commute
0.39%
Transit
2.92%
Walk
70.8%
Drive
1.02%
Bike
Housing Ownership
49.64%
Owner Occupied
50.36%
Rental Units
Household Types
8.7%
Single Family
0.47%
Multi Family
49.76%
Single Person
50.24%
Multi Person
Education
Bachelors Degree35.47%
High School College11.75%
Diploma5.97%
Post Graduate23.57%
Others23.24%
Education
Diploma5.97%
Post Graduate23.57%
Others23.24%
Get the HelloCondo Newsletter
Real-estate tips, insights, and market reports in your inbox.
HelloCondo Is The #1 Condo Search Platform And Real Estate Recommendation Engine. Search, Find And Buy The Perfect Condo And Get Matched With The Best Agents. Finding A Condo Has Never Been So Easy.