7117 E Rancho Vista Drive sits in Scottsdale, Arizona, near the intersection of E McDonald Drive and N Scottsdale Road. The building features stunning views of the city, mountains, and desert, enhancing the overall experience. Built in 2011, the high-rise structure contains 8 stories and 63 condominium units.
Sizes of the units range from 780 to 2,465 square feet. Options include 1, 2, and 3 bedrooms, accommodating various needs. Recent sales indicate a price range from $2,350,000 to $3,195,000. The average closed price is about $1,344,000, with a price per square foot of $776.
The building includes an impressive range of amenities. Residents enjoy access to two outdoor heated zen pools and spas. A recently remodeled 24,000 square foot fitness center and an indoor lap pool provide options for fitness and relaxation. Additional features include basketball and racquetball courts, a putting green, and an enclosed dog park.
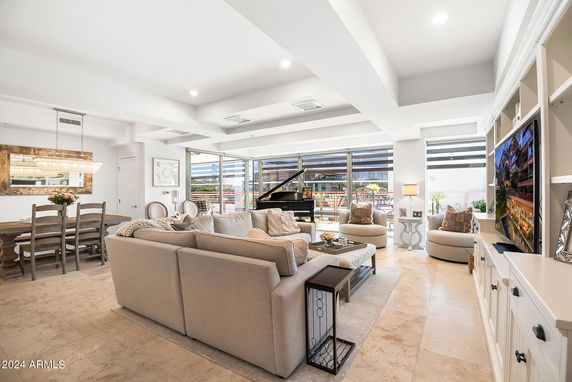
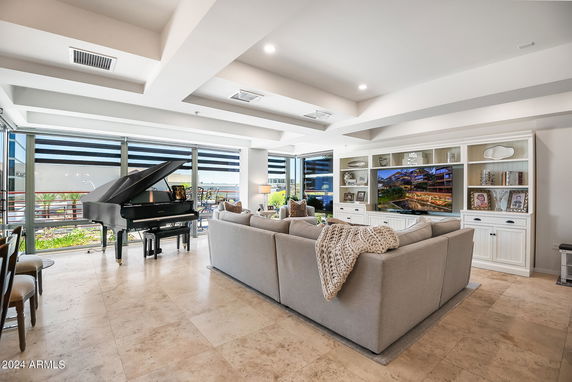
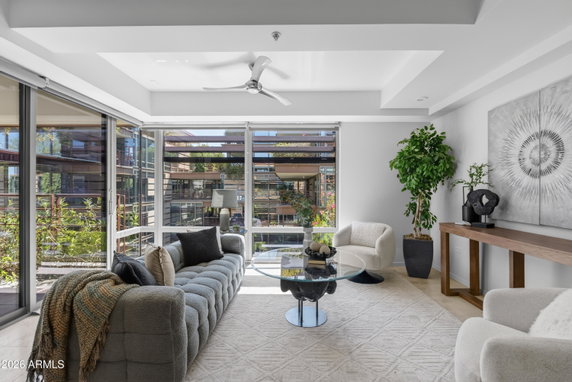
A look inside the units reveals high-end finishes, large terraces, and balconies. Floor-to-ceiling glass windows allow for plenty of natural light and expansive views. The community welcomes pets and provides concierge service for added convenience.
Local dining options nearby include Divine Cafe, Kona Grill, and Shake Shack at Fashion Square. The building lies within walking distance to the vibrant Old Town Scottsdale area, which features shopping, restaurants, and entertainment. Lush landscaping and water features create a serene environment throughout the property.
With an average of 125 days on the market, this property presents a solid investment opportunity. The mix of essential amenities and beautiful surroundings supports an active lifestyle in a prime location.
7117 E Rancho Vista Drive sits in Scottsdale, Arizona, near the intersection of E McDonald Drive and N Scottsdale Road. The building features stunning views of the city, mountains, and desert, enhancing the overall experience. Built in 2011, the high-rise structure contains 8 stories and 63 condominium units.
Sizes of the units range from 780 to 2,465 square feet. Options include 1, 2, and 3 bedrooms, accommodating various needs. Recent sales indicate a price range from $2,350,000 to $3,195,000. The average closed price is about $1,344,000, with a price per square foot of $776.
The building includes an impressive range of amenities. Residents enjoy access to two outdoor heated zen pools and spas. A recently remodeled 24,000 square foot fitness center and an indoor lap pool provide options for fitness and relaxation. Additional features include basketball and racquetball courts, a putting green, and an enclosed dog park.
A look inside the units reveals high-end finishes, large terraces, and balconies. Floor-to-ceiling glass windows allow for plenty of natural light and expansive views. The community welcomes pets and provides concierge service for added convenience.
Local dining options nearby include Divine Cafe, Kona Grill, and Shake Shack at Fashion Square. The building lies within walking distance to the vibrant Old Town Scottsdale area, which features shopping, restaurants, and entertainment. Lush landscaping and water features create a serene environment throughout the property.
With an average of 125 days on the market, this property presents a solid investment opportunity. The mix of essential amenities and beautiful surroundings supports an active lifestyle in a prime location.
Description
7117 E Rancho Vista Drive sits in Scottsdale, Arizona, near the intersection of E McDonald Drive and N Scottsdale Road. The building features stunning views of the city, mountains, and desert, enhancing the overall experience. Built in 2011, the high-rise structure contains 8 stories and 63 condominium units.
Sizes of the units range from 780 to 2,465 square feet. Options include 1, 2, and 3 bedrooms, accommodating various needs. Recent sales indicate a price range from $2,350,000 to $3,195,000. The average closed price is about $1,344,000, with a price per square foot of $776.
The building includes an impressive range of amenities. Residents enjoy access to two outdoor heated zen pools and spas. A recently remodeled 24,000 square foot fitness center and an indoor lap pool provide options for fitness and relaxation. Additional features include basketball and racquetball courts, a putting green, and an enclosed dog park.
A look inside the units reveals high-end finishes, large terraces, and balconies. Floor-to-ceiling glass windows allow for plenty of natural light and expansive views. The community welcomes pets and provides concierge service for added convenience.
Local dining options nearby include Divine Cafe, Kona Grill, and Shake Shack at Fashion Square. The building lies within walking distance to the vibrant Old Town Scottsdale area, which features shopping, restaurants, and entertainment. Lush landscaping and water features create a serene environment throughout the property.
With an average of 125 days on the market, this property presents a solid investment opportunity. The mix of essential amenities and beautiful surroundings supports an active lifestyle in a prime location.
7117 E Rancho Vista Drive Key Stats Last 12 months
Avg. Listed Price$987,475($673/Sqft.)
Avg. Sale Price$1,344,000($776/Sqft.)
Year over year list price26.47%
Year over year sale price2.96%
Total Listings4 Listed
Total sold5 Sold
Average Days on Market125 days
Average HOA fees per sqft$2 /monthly
Key Stats
Year over year list price26.47%
Year over year sale price2.96%
Total Listings4 Listed
Total sold5 Sold
Average Days on Market125 days
Average HOA fees per sqft$2 /monthly
Glen Gardens Estate Availability & Demand
Unit Availability
High
High availability buildings list units frequently.
Unit Availability helps to understand how often units in a particular building are listed for sale as compared with the neighborhood average. Units are rarely listed in buildings with low availability.
Unit Demand
Medium
Units in high-demand buildings sell quicker.
Unit Demand is a measure of quickly units in a particular building sell as compared with other buildings in the neighborhood. Units in high-demand buildings sell more quickly.
Imagine a lifestyle filled with enjoyment and relaxation. This condo building offers a variety of amenities to suit your needs. Enjoy a game of golf or relax at the club house. Public transportation is convenient with a bus line nearby. If you love nature, you’ll appreciate the walking trails for your outdoor adventures. For movie lovers, there's a media center where you can catch the latest films. Families will appreciate the playground, providing a safe space for children to play. Sports enthusiasts can enjoy racquetball or tennis courts. Don’t forget to unwind at the spa or hot tub after a busy day. Stay active at the fitness center, and if you need assistance, a concierge is available to help. Want to try something new? Grab some friends and play pickleball on the courts.
Amenities Description
Imagine a lifestyle filled with enjoyment and relaxation. This condo building offers a variety of amenities to suit your needs. Enjoy a game of golf or relax at the club house. Public transportation is convenient with a bus line nearby. If you love nature, you’ll appreciate the walking trails for your outdoor adventures. For movie lovers, there's a media center where you can catch the latest films. Families will appreciate the playground, providing a safe space for children to play. Sports enthusiasts can enjoy racquetball or tennis courts. Don’t forget to unwind at the spa or hot tub after a busy day. Stay active at the fitness center, and if you need assistance, a concierge is available to help. Want to try something new? Grab some friends and play pickleball on the courts.
Parking
Locker
Concierge
Elevator(s)
Central AC
Pool
Fitness Center
Visitors Parking
Amenities
Barbecue
Fitness Center
Concierge
Security Guard
Laundry Facilities
Tennis Court(s)
Patio
Spa/Hot Tub
Storage
Balcony
Valet
Pickleball
Policies
This building values a friendly and inviting atmosphere. It promotes a sense of community among residents. You can enjoy your home with peace of mind. The policies focus on creating a comfortable environment for everyone. Whether you are renting or buying, feel free to explore your options without hassle. With friendly guidelines in place, you'll find it easy to make this place your own.
Amenities Description
This building values a friendly and inviting atmosphere. It promotes a sense of community among residents. You can enjoy your home with peace of mind. The policies focus on creating a comfortable environment for everyone. Whether you are renting or buying, feel free to explore your options without hassle. With friendly guidelines in place, you'll find it easy to make this place your own.
Pet Allowed
BBQ Permitted
Sublet Allowed
Short-term Rental Allowed
Compare with Buildings in the Neighbourhood (Last 12 Months)
Compare building's average price/sq. ft. and HOA fees/sq. ft. to buildings nearby
This neighborhood indicates a good mix of people which makes it a good place for families. About 5.09% are children aged 0–14, 23.56% are young adults between 15–29, 20.74% are adults aged 30–44, 18.22% are in the 45–59 range and 32.39% are seniors aged 60 and above.
Commuting options are also varying where 69.19% of residents relying on driving, while others prefer public transit around 0.38%, walking around 3.2%, biking around 0.67%, allowing residents to choose travel modes that best fit their daily routines.
Most homes in the area are with 52.14% of units are rented and 47.86% are owner occupied.
The neighborhood offers different household types. About 8.61% are single family homes and 0.54% are multi family units. Around 50.24% are single-person households, while 49.76% are multi person households. This mix works well for families, roommates, and individuals.
Education levels in the neighborhood vary widely where 37.09% of residents have bachelor’s degrees. Around 10.64% have high school or college education. Another 5.65% hold diplomas while 24.37% have completed postgraduate studies. The remaining are 22.24% with other types of qualifications.
Demographics Description
This neighborhood indicates a good mix of people which makes it a good place for families. About 5.09% are children aged 0–14, 23.56% are young adults between 15–29, 20.74% are adults aged 30–44, 18.22% are in the 45–59 range and 32.39% are seniors aged 60 and above.
Commuting options are also varying where 69.19% of residents relying on driving, while others prefer public transit around 0.38%, walking around 3.2%, biking around 0.67%, allowing residents to choose travel modes that best fit their daily routines.
Most homes in the area are with 52.14% of units are rented and 47.86% are owner occupied.
The neighborhood offers different household types. About 8.61% are single family homes and 0.54% are multi family units. Around 50.24% are single-person households, while 49.76% are multi person households. This mix works well for families, roommates, and individuals.
Education levels in the neighborhood vary widely where 37.09% of residents have bachelor’s degrees. Around 10.64% have high school or college education. Another 5.65% hold diplomas while 24.37% have completed postgraduate studies. The remaining are 22.24% with other types of qualifications.
Age Demographics
5.09%(0 - 14 years old)
23.56%(15 - 29 years old)
20.74%(30 - 44 years old)
18.22%(45 - 59 years old)
32.39%(60+ years old)
Commute
0.38%
Transit
3.2%
Walk
69.19%
Drive
0.67%
Bike
Housing Ownership
47.86%
Owner Occupied
52.14%
Rental Units
Household Types
8.61%
Single Family
0.54%
Multi Family
50.24%
Single Person
49.76%
Multi Person
Education
Bachelors Degree37.09%
High School College10.64%
Diploma5.65%
Post Graduate24.37%
Others22.24%
Education
Diploma5.65%
Post Graduate24.37%
Others22.24%
Get the HelloCondo Newsletter
Real-estate tips, insights, and market reports in your inbox.
HelloCondo Is The #1 Condo Search Platform And Real Estate Recommendation Engine. Search, Find And Buy The Perfect Condo And Get Matched With The Best Agents. Finding A Condo Has Never Been So Easy.