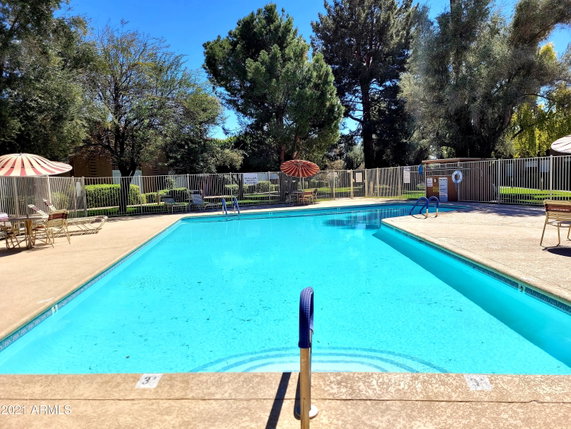
6125 E Indian School Rd Apt 171 sits in Scottsdale, near the intersection of East McDonald Drive and North Scottsdale Road. This low-rise, mid-century modern building has a retro exterior and charm that reflects its character. The nearest water body is the Arizona Canal, adding to the area's appeal.
The building features two stories and offers 147 units. Sizes range from 519 to 820 square feet, providing options for diverse needs. Layouts feature one and two bedrooms, making this a fitting choice for various lifestyles. Each unit often includes large balconies and in-unit laundry options.
Prices for units range from $330,000 to $345,000. In the past year, the average sold price was $180,500, with the lowest sold price being around $132,500. The average price per square foot stood at $299. Units tend to stay on the market for about 92 days.
Residents enjoy shared amenities like two swimming pools, one of which is heated. There is a hot tub, lush landscaping, BBQ areas, and common spaces for relaxation. A clubhouse adds more options for social gatherings. Walking trails surround the area, and the bus line offers easy transitions around town.
Local conveniences include 56th St Deli & Market for grocery needs and Kitchen 56 for dining. Public schools like 56th & Is LLC serve the community well. The location keeps residents close to downtown attractions, shopping, and Scottsdale Fashion Square. Proximity to Camelback Mountain provides notable views and enhances the area's natural beauty.
6125 E Indian School Rd Apt 171 sits in Scottsdale, near the intersection of East McDonald Drive and North Scottsdale Road. This low-rise, mid-century modern building has a retro exterior and charm that reflects its character. The nearest water body is the Arizona Canal, adding to the area's appeal.
The building features two stories and offers 147 units. Sizes range from 519 to 820 square feet, providing options for diverse needs. Layouts feature one and two bedrooms, making this a fitting choice for various lifestyles. Each unit often includes large balconies and in-unit laundry options.
Prices for units range from $330,000 to $345,000. In the past year, the average sold price was $180,500, with the lowest sold price being around $132,500. The average price per square foot stood at $299. Units tend to stay on the market for about 92 days.
Residents enjoy shared amenities like two swimming pools, one of which is heated. There is a hot tub, lush landscaping, BBQ areas, and common spaces for relaxation. A clubhouse adds more options for social gatherings. Walking trails surround the area, and the bus line offers easy transitions around town.
Local conveniences include 56th St Deli & Market for grocery needs and Kitchen 56 for dining. Public schools like 56th & Is LLC serve the community well. The location keeps residents close to downtown attractions, shopping, and Scottsdale Fashion Square. Proximity to Camelback Mountain provides notable views and enhances the area's natural beauty.
Description
6125 E Indian School Rd Apt 171 sits in Scottsdale, near the intersection of East McDonald Drive and North Scottsdale Road. This low-rise, mid-century modern building has a retro exterior and charm that reflects its character. The nearest water body is the Arizona Canal, adding to the area's appeal.
The building features two stories and offers 147 units. Sizes range from 519 to 820 square feet, providing options for diverse needs. Layouts feature one and two bedrooms, making this a fitting choice for various lifestyles. Each unit often includes large balconies and in-unit laundry options.
Prices for units range from $330,000 to $345,000. In the past year, the average sold price was $180,500, with the lowest sold price being around $132,500. The average price per square foot stood at $299. Units tend to stay on the market for about 92 days.
Residents enjoy shared amenities like two swimming pools, one of which is heated. There is a hot tub, lush landscaping, BBQ areas, and common spaces for relaxation. A clubhouse adds more options for social gatherings. Walking trails surround the area, and the bus line offers easy transitions around town.
Local conveniences include 56th St Deli & Market for grocery needs and Kitchen 56 for dining. Public schools like 56th & Is LLC serve the community well. The location keeps residents close to downtown attractions, shopping, and Scottsdale Fashion Square. Proximity to Camelback Mountain provides notable views and enhances the area's natural beauty.
6125 E Indian School Rd Apt 171 Key Stats Last 12 months
Avg. Listed Price$190,028($310/Sqft.)
Avg. Sale Price$180,500($299/Sqft.)
Year over year list price7.60%
Year over year sale price14.13%
Total Listings14 Listed
Total sold11 Sold
Average Days on Market92 days
Average HOA fees per sqft$2 /monthly
Key Stats
Year over year list price7.60%
Year over year sale price14.13%
Total Listings14 Listed
Total sold11 Sold
Average Days on Market92 days
Average HOA fees per sqft$2 /monthly
Glen Gardens Estate Availability & Demand
Unit Availability
High
High availability buildings list units frequently.
Unit Availability helps to understand how often units in a particular building are listed for sale as compared with the neighborhood average. Units are rarely listed in buildings with low availability.
Unit Demand
Low
Units in high-demand buildings sell quicker.
Unit Demand is a measure of quickly units in a particular building sell as compared with other buildings in the neighborhood. Units in high-demand buildings sell more quickly.
This condo building offers great amenities for residents to enjoy. Picture yourself relaxing in the club house, a perfect place to unwind after a busy day. If you like spending time outdoors, you will appreciate the nearby walking trails. These trails invite you to explore and enjoy nature at your own pace. After your walk, you can pamper yourself in the soothing spa or hot tub. These features create a wonderful space for relaxation and joy. The building also sits right on a bus line, making travel easy. You will find that convenience is just outside your door. If you’re considering renting, you’ll be pleased to know rental options are available as well.
Amenities Description
This condo building offers great amenities for residents to enjoy. Picture yourself relaxing in the club house, a perfect place to unwind after a busy day. If you like spending time outdoors, you will appreciate the nearby walking trails. These trails invite you to explore and enjoy nature at your own pace. After your walk, you can pamper yourself in the soothing spa or hot tub. These features create a wonderful space for relaxation and joy. The building also sits right on a bus line, making travel easy. You will find that convenience is just outside your door. If you’re considering renting, you’ll be pleased to know rental options are available as well.
Parking
Locker
Concierge
Elevator(s)
Central AC
Pool
Fitness Center
-
Visitors Parking
Amenities
Security System
Laundry Facilities
Patio
Spa/Hot Tub
Balcony
Policies
The building promotes a friendly environment for everyone. While there are policies in place to maintain a pleasant atmosphere, you’ll find them quite accommodating. The focus is on creating a harmonious community for all residents. If you have any specific questions about the policies, feel free to reach out. Your comfort and peace of mind matter here. Overall, this condo building is designed to foster a balanced lifestyle while keeping amenities and community in focus.
Amenities Description
The building promotes a friendly environment for everyone. While there are policies in place to maintain a pleasant atmosphere, you’ll find them quite accommodating. The focus is on creating a harmonious community for all residents. If you have any specific questions about the policies, feel free to reach out. Your comfort and peace of mind matter here. Overall, this condo building is designed to foster a balanced lifestyle while keeping amenities and community in focus.
Pet Allowed
BBQ Permitted
Sublet Allowed
Short-term Rental Allowed
Compare with Buildings in the Neighbourhood (Last 12 Months)
Compare building's average price/sq. ft. and HOA fees/sq. ft. to buildings nearby
South Scottsdale is a neighborhood in Maricopa County known for its dining and local shops. The area has a mix of restaurants, cafes, and small stores near busy streets. This district offers parks and open spots for walks and outdoor time. It has grocery stores, clinics, and basic services close by. The area hosts art galleries and occasional events that draw visitors. Major roads run through the district and public buses serve the main routes, making travel to nearby parts of the city simple by car or bus.
Neighbourhood Description
South Scottsdale is a neighborhood in Maricopa County known for its dining and local shops. The area has a mix of restaurants, cafes, and small stores near busy streets. This district offers parks and open spots for walks and outdoor time. It has grocery stores, clinics, and basic services close by. The area hosts art galleries and occasional events that draw visitors. Major roads run through the district and public buses serve the main routes, making travel to nearby parts of the city simple by car or bus.
This neighborhood indicates a good mix of people which makes it a good place for families. About 15.68% are children aged 0–14, 22.47% are young adults between 15–29, 24.92% are adults aged 30–44, 18.87% are in the 45–59 range and 18.07% are seniors aged 60 and above.
Commuting options are also varying where 77.29% of residents relying on driving, while others prefer public transit around 1.69%, walking around 0.79%, biking around 1.48%, allowing residents to choose travel modes that best fit their daily routines.
Most homes in the area are with 58.9% of units are rented and 41.1% are owner occupied.
The neighborhood offers different household types. About 16.1% are single family homes and 5.16% are multi family units. Around 44.5% are single-person households, while 55.5% are multi person households. This mix works well for families, roommates, and individuals.
Education levels in the neighborhood vary widely where 37.38% of residents have bachelor’s degrees. Around 9.68% have high school or college education. Another 6.96% hold diplomas while 17.82% have completed postgraduate studies. The remaining are 28.16% with other types of qualifications.
Demographics Description
This neighborhood indicates a good mix of people which makes it a good place for families. About 15.68% are children aged 0–14, 22.47% are young adults between 15–29, 24.92% are adults aged 30–44, 18.87% are in the 45–59 range and 18.07% are seniors aged 60 and above.
Commuting options are also varying where 77.29% of residents relying on driving, while others prefer public transit around 1.69%, walking around 0.79%, biking around 1.48%, allowing residents to choose travel modes that best fit their daily routines.
Most homes in the area are with 58.9% of units are rented and 41.1% are owner occupied.
The neighborhood offers different household types. About 16.1% are single family homes and 5.16% are multi family units. Around 44.5% are single-person households, while 55.5% are multi person households. This mix works well for families, roommates, and individuals.
Education levels in the neighborhood vary widely where 37.38% of residents have bachelor’s degrees. Around 9.68% have high school or college education. Another 6.96% hold diplomas while 17.82% have completed postgraduate studies. The remaining are 28.16% with other types of qualifications.
Age Demographics
15.68%(0 - 14 years old)
22.47%(15 - 29 years old)
24.92%(30 - 44 years old)
18.87%(45 - 59 years old)
18.07%(60+ years old)
Commute
1.69%
Transit
0.79%
Walk
77.29%
Drive
1.48%
Bike
Housing Ownership
41.1%
Owner Occupied
58.9%
Rental Units
Household Types
16.1%
Single Family
5.16%
Multi Family
44.5%
Single Person
55.5%
Multi Person
Education
Bachelors Degree37.38%
High School College9.68%
Diploma6.96%
Post Graduate17.82%
Others28.16%
Education
Diploma6.96%
Post Graduate17.82%
Others28.16%
Get the HelloCondo Newsletter
Real-estate tips, insights, and market reports in your inbox.
HelloCondo Is The #1 Condo Search Platform And Real Estate Recommendation Engine. Search, Find And Buy The Perfect Condo And Get Matched With The Best Agents. Finding A Condo Has Never Been So Easy.