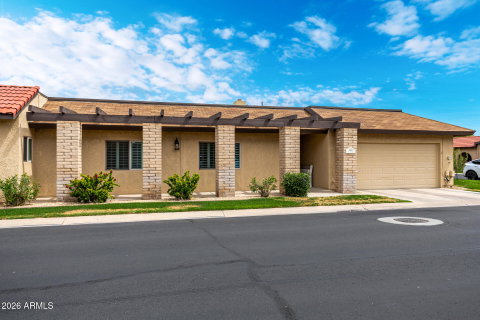
Welcome to this beautifully updated single-level home in the desirable Laguna San Juan community, ideally located in the heart of Scottsdale. Situated on a premium corner lot directly across from one of the community's two pools, this 3-bedroom, 2-bath home offers the perfect combination of comfort, functionality, and location.
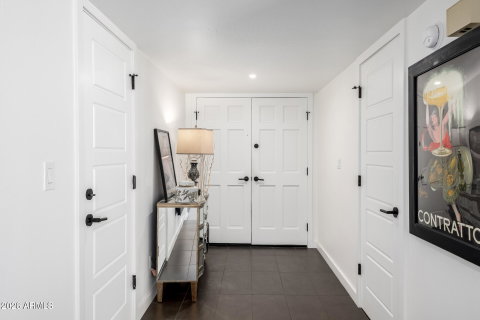
Inside, you'll find a bright, open floor plan designed for both everyday living and entertaining. The spacious 20x20 great room features a painted block fireplace, built-in wine fridge area, and seamless flow into the upgraded kitchen--complete with white shaker cabinetry, white quartz countertops, and a breakfast bar with eat-in dining.
The split layout offers privacy and generously sized bedrooms, including a large primary suite (18x18) with dual vanities, a tiled shower, and a spacious walk-in closet. Secondary bedrooms (12x12 and 12x15) are well-sized, with a walk-in closet in the larger room. The secondary bath has been tastefully updated with a glass-enclosed shower and modern shaker cabinetry.
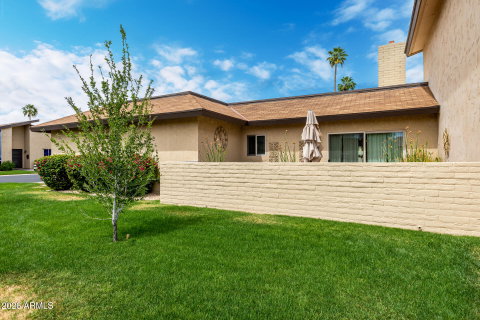
Enjoy Arizona living year-round with two private patios--featuring a north-facing backyard patio (21x17) with pavers and a mature navel orange tree, plus a south-facing front patio (21x10), ideal for relaxing or entertaining.
Recent updates include a new HVAC system (March 2026) and foam roof recoated in 2021. Shutters on most windows. Epoxy garage flooring.
Laguna San Juan residents enjoy access to resort-style amenities, including two pools, heated spas, a clubhouse, fitness center, and meeting room--all just minutes from Scottsdale's best shopping, dining, golf, and entertainment.
Description
Welcome to this beautifully updated single-level home in the desirable Laguna San Juan community, ideally located in the heart of Scottsdale. Situated on a premium corner lot directly across from one of the community's two pools, this 3-bedroom, 2-bath home offers the perfect combination of comfort, functionality, and location.
Inside, you'll find a bright, open floor plan designed for both everyday living and entertaining. The spacious 20x20 great room features a painted block fireplace, built-in wine fridge area, and seamless flow into the upgraded kitchen--complete with white shaker cabinetry, white quartz countertops, and a breakfast bar with eat-in dining.
The split layout offers privacy and generously sized bedrooms, including a large primary suite (18x18) with dual vanities, a tiled shower, and a spacious walk-in closet. Secondary bedrooms (12x12 and 12x15) are well-sized, with a walk-in closet in the larger room. The secondary bath has been tastefully updated with a glass-enclosed shower and modern shaker cabinetry.
Enjoy Arizona living year-round with two private patios--featuring a north-facing backyard patio (21x17) with pavers and a mature navel orange tree, plus a south-facing front patio (21x10), ideal for relaxing or entertaining.
Recent updates include a new HVAC system (March 2026) and foam roof recoated in 2021. Shutters on most windows. Epoxy garage flooring.
Laguna San Juan residents enjoy access to resort-style amenities, including two pools, heated spas, a clubhouse, fitness center, and meeting room--all just minutes from Scottsdale's best shopping, dining, golf, and entertainment.
Welcome to this beautifully updated single-level home in the desirable Laguna San Juan community, ideally located in the heart of Scottsdale. Situated on a premium corner lot directly across from one of the community's two pools, this 3-bedroom, 2-bath home offers the perfect combination of comfort, functionality, and location.
Inside, you'll find a bright, open floor plan designed for both everyday living and entertaining. The spacious 20x20 great room features a painted block fireplace, built-in wine fridge area, and seamless flow into the upgraded kitchen--complete with white shaker cabinetry, white quartz countertops, and a breakfast bar with eat-in dining.
The split layout offers privacy and generously sized bedrooms, including a large primary suite (18x18) with dual vanities, a tiled shower, and a spacious walk-in closet. Secondary bedrooms (12x12 and 12x15) are well-sized, with a walk-in closet in the larger room. The secondary bath has been tastefully updated with a glass-enclosed shower and modern shaker cabinetry.
Enjoy Arizona living year-round with two private patios--featuring a north-facing backyard patio (21x17) with pavers and a mature navel orange tree, plus a south-facing front patio (21x10), ideal for relaxing or entertaining.
Recent updates include a new HVAC system (March 2026) and foam roof recoated in 2021. Shutters on most windows. Epoxy garage flooring.
Laguna San Juan residents enjoy access to resort-style amenities, including two pools, heated spas, a clubhouse, fitness center, and meeting room--all just minutes from Scottsdale's best shopping, dining, golf, and entertainment.
Description
Welcome to this beautifully updated single-level home in the desirable Laguna San Juan community, ideally located in the heart of Scottsdale. Situated on a premium corner lot directly across from one of the community's two pools, this 3-bedroom, 2-bath home offers the perfect combination of comfort, functionality, and location.
Inside, you'll find a bright, open floor plan designed for both everyday living and entertaining. The spacious 20x20 great room features a painted block fireplace, built-in wine fridge area, and seamless flow into the upgraded kitchen--complete with white shaker cabinetry, white quartz countertops, and a breakfast bar with eat-in dining.
The split layout offers privacy and generously sized bedrooms, including a large primary suite (18x18) with dual vanities, a tiled shower, and a spacious walk-in closet. Secondary bedrooms (12x12 and 12x15) are well-sized, with a walk-in closet in the larger room. The secondary bath has been tastefully updated with a glass-enclosed shower and modern shaker cabinetry.
Enjoy Arizona living year-round with two private patios--featuring a north-facing backyard patio (21x17) with pavers and a mature navel orange tree, plus a south-facing front patio (21x10), ideal for relaxing or entertaining.
Recent updates include a new HVAC system (March 2026) and foam roof recoated in 2021. Shutters on most windows. Epoxy garage flooring.
Laguna San Juan residents enjoy access to resort-style amenities, including two pools, heated spas, a clubhouse, fitness center, and meeting room--all just minutes from Scottsdale's best shopping, dining, golf, and entertainment.
HelloCondo Is The #1 Condo Search Platform And Real Estate Recommendation Engine. Search, Find And Buy The Perfect Condo And Get Matched With The Best Agents. Finding A Condo Has Never Been So Easy.