
HeaderIcon
  1. Agent Logo

Explore by Metro

  • Atlanta
  • Baltimore
  • Boston
  • Bronx
  • Brooklyn
  • Chicago
  • Los Angeles
  • Manhattan
  • Miami
  • Nashville
  • North Port
  • Orlando
  • Philadelphia
  • Phoenix
  • Queens
  • San Diego
  • San Jose
  • Tampa
  • Washington
HeaderIcon

Explore By Metro

  • Atlanta
  • Baltimore
  • Boston
  • Bronx
  • Brooklyn
  • Chicago
  • Los Angeles
  • Manhattan
  • Miami
  • Nashville
  • North Port
  • Orlando
  • Philadelphia
  • Phoenix
  • Queens
  • San Diego
  • San Jose
  • Tampa
  • Washington
leftArrowBack to Search
OverviewAmenities & PoliciesFinancialsNeighborhood
Add to favoritesAdd to favorites (hover)
Save
  1. Home
  2. /Scottsdale, AZ
  3. /5135 N 78TH Street
leftArrow
Add to favoritesAdd to favorites (hover)
$700,000est. $3,540 MortgageInfo icon
Listed: $ NaN (Sold on: Aug 10, 2026) Days on Market:21

5135 N 78TH Street, Scottsdale, AZ 85250

BEDS

beds

3

BATHS

baths

2

PARKING

parking

-

SQFT

sqft
1841

Description

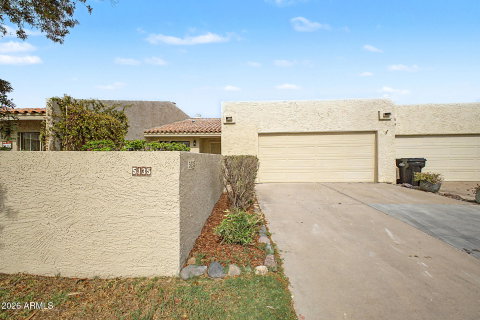
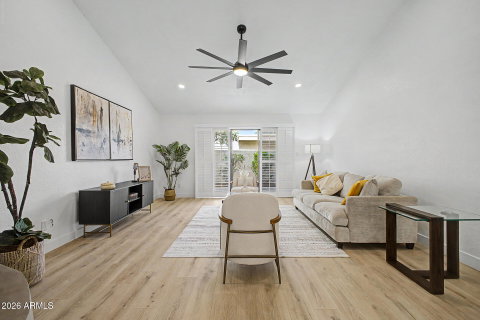
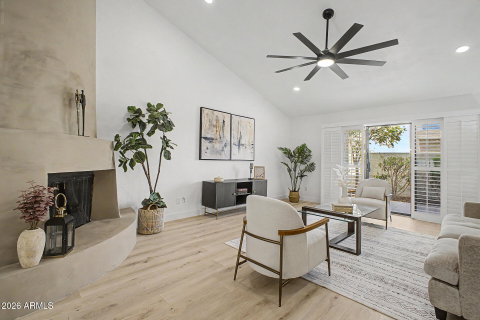
BEAUTIFULLY REMODELED 3-bed, 2-bath townhome in Scottsdale Monterey! A 2-car garage & gated front yard are just the beginning. The interior exudes refined style with fresh neutral palette, vaulted ceilings, plantation shutters, new ceiling fans, new light fixtures, and new wood-look flooring t/out. You'll love the formal living room with a fireplace! The renewed eat-in kitchen boasts SS appliances, new quartz counters, new subway tile backsplash, new flat-panel cabinetry, and new island w/breakfast bar. Each bedroom includes sliding doors to the outdoors, with the primary bedroom having a walk-in closet! Both primary & secondary bathrooms have been updated with newer fixtures for added comfort. Laundry room with overhead cabinetry. If you want to relax, the patios await you! Move-in ready!
listing image
listing image 2
listing image 3
$700,000
est. $3,539.58 MortgageInfo icon
Listed: $ NaN (Sold on: Aug 10, 2026)
Days on Market:21

5135 N 78TH Street, Scottsdale, AZ 85250

BEDS

3

BATHS

2

PARKING

-

SQFT

1,841

Description

BEAUTIFULLY REMODELED 3-bed, 2-bath townhome in Scottsdale Monterey! A 2-car garage & gated front yard are just the beginning. The interior exudes refined style with fresh neutral palette, vaulted ceilings, plantation shutters, new ceiling fans, new light fixtures, and new wood-look flooring t/out. You'll love the formal living room with a fireplace! The renewed eat-in kitchen boasts SS appliances, new quartz counters, new subway tile backsplash, new flat-panel cabinetry, and new island w/breakfast bar. Each bedroom includes sliding doors to the outdoors, with the primary bedroom having a walk-in closet! Both primary & secondary bathrooms have been updated with newer fixtures for added comfort. Laundry room with overhead cabinetry. If you want to relax, the patios await you! Move-in ready!

Glen Gardens Estate Market Stats Last 12 months

LOCKER
Contact Us for Info

POSSESSION
Close Of Esc
HOA FEESinfo
$375 /Quarterly

OUTDOOR SPACE
Contact Us for Info
TAXES
$2,053 (2025)

BUILDING AGE
47 Years
BASEMENT FEATURE
Contact Us for Info

PRICE PER SQFTinfo
$380

Market Stats

HOA FEESinfo
$375 /Quarterly

OUTDOOR SPACE
Contact Us for Info
TAXES
$2,053 (2025)

BUILDING AGE
47 Years
BASEMENT FEATURE
Contact Us for Info

PRICE PER SQFTinfo
$380

Amenities

Parking
Parking
-
Locker
Locker
Concierge
Concierge
-
Elevator(s)
Elevator(s)
-
Central AC
Central AC
Check Icon
Pool
Pool
-
Fitness Center
Fitness Center
-
Visitors Parking
Visitors Parking
-

Amenities

Unit
Parking GarageParking Garage
Building

Policies

Pet Allowed
Pet Allowed
-
BBQ Permitted
BBQ Permitted
Sublet Allowed
Sublet Allowed
Short-term Rental Allowed

Unit Price History

DateMLSStatusPrice
Aug 2026MLS#: 7056111Closed$700,000
May 2026MLS#: 6935386Closed$500,000
Feb 2015MLS#: 5193231Closed$350,000

Unit Price History

$700,000

Closed

Aug 2026MLS#: 7056111

$500,000

Closed

May 2026MLS#: 6935386

$350,000

Closed

Feb 2015MLS#: 5193231

Monthly Payment Calculator

$4,207 / Monthly

All calculations are estimates and provided by HelloCondo.com
for informational purposes only. Actual amounts may vary.

DropDown
$4,207
Est.
Listing Price
Down Payment
Interest Rate
Terms
Listing Price
Down Payment
Interest Rate
Terms

Monthly Payment Calculator

$4,207
Est.
Listing Price
Down Payment
Interest Rate
Terms
Listing Price
Down Payment
Interest Rate
Terms
$4,207 / Monthly

All calculations are estimates and provided by HelloCondo.com for informational purposes only. Actual amounts may vary.

view source
DropDown

Monthly Payment Calculator

Mortgage calculator

Monthly Mortgage: $3,540
DropDown

The Neighborhood: Scottsdale, AZ

Get the HelloCondo Newsletter
Real-estate tips, insights, and market reports in your inbox.
Newsletter
  1. Home
  2. /Scottsdale, AZ
  3. /5135 N 78TH Street
Nearby Cities
New River

Buildings

4909 N Woodmere
4931 N Woodmere
4950 N Miller Rd
5100 N Miller Rd
5601 N 79th St
5621 N 79th St
5634 N 79th Way
5641 N 79th St
7401 E Northland Dr
7430 E Chaparral Rd
7436 E Chaparral Rd
7850 E Camelback Rd
7860 E Camelback Rd
7870 E Camelback Rd
7920 E Arlington Rd
7921 E San Miguel Ave
7930 E Arlington Rd
7955 E Chaparral Rd
7970 E Camelback Rd
8100 E Camelback Rd

Neighborhoods

AirparkAlhambraAnthem Country Club
CactusDesert FoothillsDesert MountainGilillandIronwoodMaryvale TerraceMcCormick RanchMidtown PhoenixMitchell Park WestNorth MountainOld Town ScottsdaleParadise Valley VillageReata PassSun CityTroon NorthVia Linda CorridorVistancia

ZIP Codes

850158503385037
8504285043850448505185053850548512285172851918520785249852578525885287853088532685379

Community

3006 North 37th Street4935 Thomas Road EastAbby Lane
Adobe Ranch VillasAeriumAlameda ParkAmericanaAnasazi VillageAndorraArcadia CourtArcadia Courtyards CondominiumsArcadia GreenArcadia GroveArcadia VillaArcadia Villa Rey TownhomesArizona Park PlaceArroyo MaderaArroyo VerdeArtesiaArtisan Duette
Hellocondo Logo
HelloCondo Is The #1 Condo Search Platform And Real Estate Recommendation Engine. Search, Find And Buy The Perfect Condo And Get Matched With The Best Agents. Finding A Condo Has Never Been So Easy.

HelloCondo is a division of HelloCasa, LLC

FacebookIconInstagramIconXIconRedditIcon

HelloCondo

Find A RealtorTerms of UsePrivacy PolicyCalifornia Privacy NoticeAccessibility PolicyCCPA Notice on CollectionDMCABrowseBlogsNYS Standard Operating ProcedureNYS Fair Housing Notice

Contact

LocationIcon
300 Galleria Pkwy SE, Suite 1500,
Atlanta, GA 30339
PhoneICon
(855) 625-0319
EmailIConhello@hellocondo.com
Contact Us

For Sale

Condos for saleTownhomes for sale
AgentIcon
LocationIcon

Real Broker, LLC Cheryl Benjamin 17505 N 79th Ave Suite 214 Glendale, AZ 85308

PhoneICon623-206-9936
EmailIConCheryl@lovingphoenix.com
© HelloCondo 2026. All Rights Reserved.
