
HeaderIcon
  1. Agent Logo

Explore by Metro

  • Atlanta
  • Baltimore
  • Boston
  • Bronx
  • Brooklyn
  • Chicago
  • Los Angeles
  • Manhattan
  • Miami
  • Nashville
  • Orlando
  • Philadelphia
  • Phoenix
  • Queens
  • San Diego
  • San Jose
  • Tampa
  • Washington
HeaderIcon

Explore By Metro

  • Atlanta
  • Baltimore
  • Boston
  • Bronx
  • Brooklyn
  • Chicago
  • Los Angeles
  • Manhattan
  • Miami
  • Nashville
  • Orlando
  • Philadelphia
  • Phoenix
  • Queens
  • San Diego
  • San Jose
  • Tampa
  • Washington
leftArrowBack to Search
OverviewAmenities & PoliciesFinancialsNeighborhood
Add to favoritesAdd to favorites (hover)
Save
  1. Home
  2. /Scottsdale, AZ
  3. /4803 N Woodmere
  4. /1002 - 4803 N WOODMERE FAIRWAY --
leftArrow
Add to favoritesAdd to favorites (hover)
$685,000est. $3,464 MortgageInfo icon
Date Listed : Jun 10, 2025 Days on HelloCondo: 324

1002- 4803 N WOODMERE FAIRWAY --, Scottsdale, AZ 85251

4803 N Woodmere

BEDS

beds

2

BATHS

baths

2

PARKING

parking

-

SQFT

sqft
1486

Description

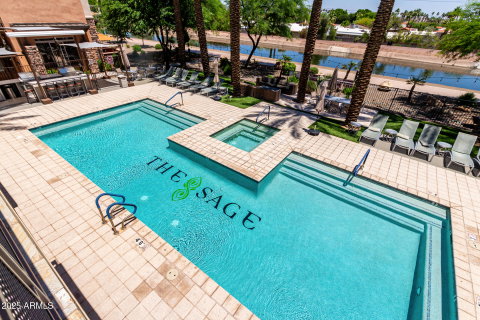
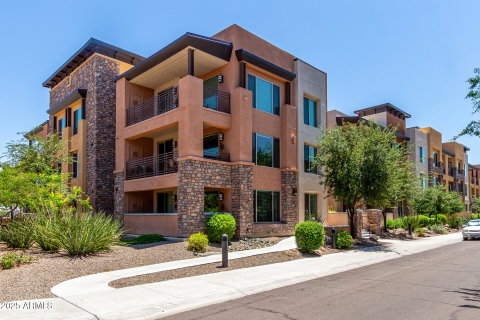
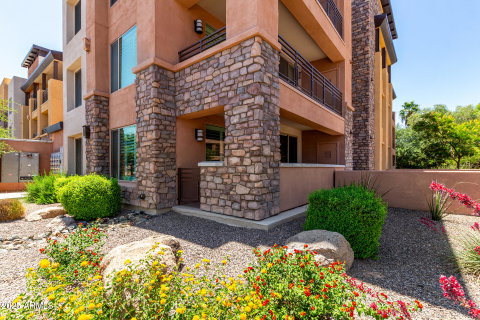
Enjoy resort-style living in the prestigious Sage Luxury Condominiums, including an upscale clubhouse w/ state of the art fitness center, sparkling pool, hot tub, sophisticated gathering spaces, built-in bbq's & outdoor eating areas. This premium first-floor unit offers direct canal access & breathtaking mountain views! Perfectly situated within walking distance to Scottsdale Fashion Square & renowned dining, this 2-bedroom, plus flex room, 2-bath, home combines luxury & convenience. Featuring a modern split floor plan w/ newly refinished hardwood floors, fresh interior paint, new shutters & a brand-new HVAC system, this residence is move-in ready. The gourmet kitchen showcases mahogany cabinetry, granite countertops, stainless steel appliances, gas range & flows seamlessly into the spacious family room w/ a cozy fireplace & serene views. The primary suite offers a walk-in closet & spa-like bath w/ dual vanities, granite counters, a luxury soaking tub & separate shower. Enjoy your own designated parking space w/ EV charger for your convenience. Come see this premier property today!

Description

Enjoy resort-style living in the prestigious Sage Luxury Condominiums, including an upscale clubhouse w/ state of the art fitness center, sparkling pool, hot tub, sophisticated gathering spaces, built-in bbq's & outdoor eating areas. This premium first-floor unit offers direct canal access & breathtaking mountain views! Perfectly situated within walking distance to Scottsdale Fashion Square & renowned dining, this 2-bedroom, plus flex room, 2-bath, home combines luxury & convenience. Featuring a modern split floor plan w/ newly refinished hardwood floors, fresh interior paint, new shutters & a brand-new HVAC system, this residence is move-in ready. The gourmet kitchen showcases mahogany cabinetry, granite countertops, stainless steel appliances, gas range & flows seamlessly into the spacious family room w/ a cozy fireplace & serene views. The primary suite offers a walk-in closet & spa-like bath w/ dual vanities, granite counters, a luxury soaking tub & separate shower. Enjoy your own designated parking space w/ EV charger for your convenience. Come see this premier property today!
listing image
listing image 2
listing image 3
1002 - 4803 N Woodmere
$685,000
est. $3,463.73 MortgageInfo icon
Date Listed : Jun 10, 2025
Days on HelloCondo: 324

1002 - 4803 N Woodmere

4803 N WOODMERE FAIRWAY -- #1002, Scottsdale, AZ 85251

BEDS

2

BATHS

2

PARKING

-

SQFT

1,486

Description

Enjoy resort-style living in the prestigious Sage Luxury Condominiums, including an upscale clubhouse w/ state of the art fitness center, sparkling pool, hot tub, sophisticated gathering spaces, built-in bbq's & outdoor eating areas. This premium first-floor unit offers direct canal access & breathtaking mountain views! Perfectly situated within walking distance to Scottsdale Fashion Square & renowned dining, this 2-bedroom, plus flex room, 2-bath, home combines luxury & convenience. Featuring a modern split floor plan w/ newly refinished hardwood floors, fresh interior paint, new shutters & a brand-new HVAC system, this residence is move-in ready. The gourmet kitchen showcases mahogany cabinetry, granite countertops, stainless steel appliances, gas range & flows seamlessly into the spacious family room w/ a cozy fireplace & serene views. The primary suite offers a walk-in closet & spa-like bath w/ dual vanities, granite counters, a luxury soaking tub & separate shower. Enjoy your own designated parking space w/ EV charger for your convenience. Come see this premier property today!

Description

Enjoy resort-style living in the prestigious Sage Luxury Condominiums, including an upscale clubhouse w/ state of the art fitness center, sparkling pool, hot tub, sophisticated gathering spaces, built-in bbq's & outdoor eating areas. This premium first-floor unit offers direct canal access & breathtaking mountain views! Perfectly situated within walking distance to Scottsdale Fashion Square & renowned dining, this 2-bedroom, plus flex room, 2-bath, home combines luxury & convenience. Featuring a modern split floor plan w/ newly refinished hardwood floors, fresh interior paint, new shutters & a brand-new HVAC system, this residence is move-in ready. The gourmet kitchen showcases mahogany cabinetry, granite countertops, stainless steel appliances, gas range & flows seamlessly into the spacious family room w/ a cozy fireplace & serene views. The primary suite offers a walk-in closet & spa-like bath w/ dual vanities, granite counters, a luxury soaking tub & separate shower. Enjoy your own designated parking space w/ EV charger for your convenience. Come see this premier property today!

4803 N Woodmere Market Stats Last 12 months

LOCKER
Contact Us for Info

POSSESSION
Close Of Esc
HOA FEESinfo
$639.42 /Monthly

OUTDOOR SPACE
Balcony, Sto
TAXES
$3,169 (2024)

BUILDING AGE
12 Years
BASEMENT FEATURE
Contact Us for Info

PRICE PER SQFTinfo
$461

Market Stats

HOA FEESinfo
$639.42 /Monthly

OUTDOOR SPACE
Balcony, Sto
TAXES
$3,169 (2024)

BUILDING AGE
12 Years
BASEMENT FEATURE
Contact Us for Info

PRICE PER SQFTinfo
$461

Amenities

Parking
Parking
-
Locker
Locker
Concierge
Concierge
-
Elevator(s)
Elevator(s)
-
Central AC
Central AC
Check Icon
Pool
Pool
-
Fitness Center
Fitness Center
Check Icon
Visitors Parking
Visitors Parking
-

Amenities

Unit
Parking GarageParking Garage
Building

Policies

Pet Allowed
Pet Allowed
-
BBQ Permitted
BBQ Permitted
Sublet Allowed
Sublet Allowed
Short-term Rental Allowed

Unit Price History

DateMLSStatusPrice
Apr 2017MLS#: 5571306Closed$519,000

Unit Price History

$519,000

Closed

Apr 2017MLS#: 5571306

Monthly Payment Calculator

$4,515 / Monthly

All calculations are estimates and provided by HelloCondo.com
for informational purposes only. Actual amounts may vary.

DropDown
$4,515
Est.
Listing Price
Down Payment
Interest Rate
Terms
Listing Price
Down Payment
Interest Rate
Terms

Monthly Payment Calculator

$4,515
Est.
Listing Price
Down Payment
Interest Rate
Terms
Listing Price
Down Payment
Interest Rate
Terms
$4,515 / Monthly

All calculations are estimates and provided by HelloCondo.com for informational purposes only. Actual amounts may vary.

view source
DropDown

Monthly Payment Calculator

Mortgage calculator

Monthly Mortgage: $3,464
DropDown

The Neighborhood: 4803 N Woodmere, Scottsdale, AZ

Get the HelloCondo Newsletter
Real-estate tips, insights, and market reports in your inbox.
Newsletter
  1. Home
  2. /Scottsdale, AZ
  3. /4803 N Woodmere
  4. /1002 - 4803 N WOODMERE FAIRWAY --
Nearby Cities
Mammoth

Buildings

4601 N 73rd St
4739 N Scottsdale Rd
4743 N Scottsdale Rd
4745 N Scottsdale Rd
4747 N Scottsdale Rd
4803 N Woodmere
4805 N Woodmere
4846 N Woodmere
4848 N Woodmere
4901 N 73rd St
4909 N Woodmere
4911 N 74th St
4916 N 73rd St
4925 N 73rd St
4931 N Woodmere
4950 N Miller Rd
7315 E Northland Dr
7401 E Northland Dr
7430 E Chaparral Rd
7436 E Chaparral Rd

Neighborhoods

AlhambraAnthem EastIndian Bend
Maryvale TerraceMesquiteMitchell Park WestNorth TempeParadise ValleyRio VistaRiversideSahuaroScottsdale RanchSouth MountainSun CityTroon NorthTroon VillageVia Linda CorridorVistanciaWillowYucca

ZIP Codes

850248502985041
8511885122851398519085192852038522585248852568528485306853078532985331853618536385631

Community

3006 North 37th Street4935 Thomas Road East747 East Bethany Home Road
8th Street SquareAbby LaneAdobe Ranch VillasAeriumAlameda ParkAmericanaAnasazi VillageAndorraArcadia CourtArcadia Courtyards CondominiumsArcadia GreenArcadia GroveArcadia VillaArcadia Villa Rey TownhomesArizona Park PlaceArroyo MaderaArroyo Verde
Hellocondo Logo
HelloCondo Is The #1 Condo Search Platform And Real Estate Recommendation Engine. Search, Find And Buy The Perfect Condo And Get Matched With The Best Agents. Finding A Condo Has Never Been So Easy.

HelloCondo is a division of HelloCasa, LLC

FacebookIconInstagramIconXIconRedditIcon

HelloCondo

Find A RealtorTerms of UsePrivacy PolicyCalifornia Privacy NoticeAccessibility PolicyCCPA Notice on CollectionDMCABrowseNYS Standard Operating ProcedureNYS Fair Housing Notice

Contact

LocationIcon
300 Galleria Pkwy SE, Suite 1500,
Atlanta, GA 30339
PhoneICon
(855) 625-0319
EmailIConhello@hellocondo.com
Contact Us

For Sale

Condos for saleTownhomes for sale
AgentIcon
LocationIcon

Real Broker, LLC Cheryl Benjamin 17505 N 79th Ave Suite 214 Glendale, AZ 85308

PhoneICon623-206-9936
EmailIConCheryl@lovingphoenix.com
© HelloCondo 2026. All Rights Reserved.
