4800 N 68th St N sits in Scottsdale, Arizona, near the intersection of N Scottsdale Rd and E Chaparral Rd. This low-rise building consists of one story and offers 174 units. Built in 1969, the building features a relaxed environment with mountain views. The nearby Arizona Canal adds a lovely water feature to the landscape.
Units in the building vary from 624 to 2,851 square feet. Options include 1, 2, 3, and 4 bedrooms. Prices for these units range from $675,000 to $725,000. Over the past year, the average closed price is $333,810, which translates to about $249 per square foot. Units typically spend around 126 days on the market.
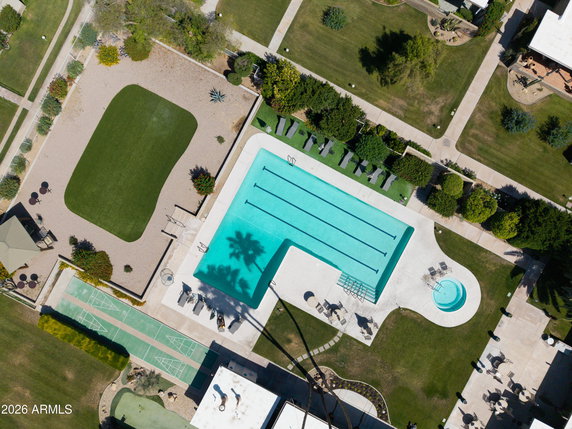
The community covers over 40 acres, featuring mature landscaping and resort-style living. A 24-hour guard gate enhances security for residents. Amenities include a private restaurant, a heated pool, a spa, and a fitness center. Social activities and on-site management services keep life enjoyable and organized.
Residents enjoy access to additional features like a media center, racquetball, and tennis courts. For pet owners, this community is friendly and has no age restrictions. It also allows rentals with a minimum of 30 days, appealing to a variety of lifestyle choices.
Located close to Scottsdale Fashion Square, this building sits near dining, shopping, and entertainment options. The community offers a clubhouse for gatherings and activities. A free van service provides transportation to local stores during the week, adding more convenience for residents.
Overall, this property combines comfort, security, and accessibility to create an inviting atmosphere. Whether seeking a cozy retreat or an active lifestyle, this building delivers a range of living experiences. The views of Camelback Mountain from various units and patios enhance the appeal, making it a lovely place to live.
4800 N 68th St N sits in Scottsdale, Arizona, near the intersection of N Scottsdale Rd and E Chaparral Rd. This low-rise building consists of one story and offers 174 units. Built in 1969, the building features a relaxed environment with mountain views. The nearby Arizona Canal adds a lovely water feature to the landscape.
Units in the building vary from 624 to 2,851 square feet. Options include 1, 2, 3, and 4 bedrooms. Prices for these units range from $675,000 to $725,000. Over the past year, the average closed price is $333,810, which translates to about $249 per square foot. Units typically spend around 126 days on the market.
The community covers over 40 acres, featuring mature landscaping and resort-style living. A 24-hour guard gate enhances security for residents. Amenities include a private restaurant, a heated pool, a spa, and a fitness center. Social activities and on-site management services keep life enjoyable and organized.
Residents enjoy access to additional features like a media center, racquetball, and tennis courts. For pet owners, this community is friendly and has no age restrictions. It also allows rentals with a minimum of 30 days, appealing to a variety of lifestyle choices.
Located close to Scottsdale Fashion Square, this building sits near dining, shopping, and entertainment options. The community offers a clubhouse for gatherings and activities. A free van service provides transportation to local stores during the week, adding more convenience for residents.
Overall, this property combines comfort, security, and accessibility to create an inviting atmosphere. Whether seeking a cozy retreat or an active lifestyle, this building delivers a range of living experiences. The views of Camelback Mountain from various units and patios enhance the appeal, making it a lovely place to live.
Description
4800 N 68th St N sits in Scottsdale, Arizona, near the intersection of N Scottsdale Rd and E Chaparral Rd. This low-rise building consists of one story and offers 174 units. Built in 1969, the building features a relaxed environment with mountain views. The nearby Arizona Canal adds a lovely water feature to the landscape.
Units in the building vary from 624 to 2,851 square feet. Options include 1, 2, 3, and 4 bedrooms. Prices for these units range from $675,000 to $725,000. Over the past year, the average closed price is $333,810, which translates to about $249 per square foot. Units typically spend around 126 days on the market.
The community covers over 40 acres, featuring mature landscaping and resort-style living. A 24-hour guard gate enhances security for residents. Amenities include a private restaurant, a heated pool, a spa, and a fitness center. Social activities and on-site management services keep life enjoyable and organized.
Residents enjoy access to additional features like a media center, racquetball, and tennis courts. For pet owners, this community is friendly and has no age restrictions. It also allows rentals with a minimum of 30 days, appealing to a variety of lifestyle choices.
Located close to Scottsdale Fashion Square, this building sits near dining, shopping, and entertainment options. The community offers a clubhouse for gatherings and activities. A free van service provides transportation to local stores during the week, adding more convenience for residents.
Overall, this property combines comfort, security, and accessibility to create an inviting atmosphere. Whether seeking a cozy retreat or an active lifestyle, this building delivers a range of living experiences. The views of Camelback Mountain from various units and patios enhance the appeal, making it a lovely place to live.
4800 N 68th St N Key Stats Last 12 months
Avg. Listed Price$433,437($278/Sqft.)
Avg. Sale Price$333,810($249/Sqft.)
Year over year list price39.06%
Year over year sale price11.75%
Total Listings11 Listed
Total sold11 Sold
Average Days on Market126 days
Average HOA fees per sqft$2 /monthly
Key Stats
Year over year list price39.06%
Year over year sale price11.75%
Total Listings11 Listed
Total sold11 Sold
Average Days on Market126 days
Average HOA fees per sqft$2 /monthly
Glen Gardens Estate Availability & Demand
Unit Availability
High
High availability buildings list units frequently.
Unit Availability helps to understand how often units in a particular building are listed for sale as compared with the neighborhood average. Units are rarely listed in buildings with low availability.
Unit Demand
Medium
Units in high-demand buildings sell quicker.
Unit Demand is a measure of quickly units in a particular building sell as compared with other buildings in the neighborhood. Units in high-demand buildings sell more quickly.
Welcome to your future home where you can truly relax and enjoy life. Imagine waking up and spending your weekends by the lake, soaking up the sun. You can also meet friends at the club house or enjoy a movie night in the media center. For the active residents, the fitness center awaits to help you stay in shape, while tennis courts and racquetball facilities offer a chance to boost your competitive spirit. If you have children, they will love the playground and the nearby walking trails. You can take leisurely strolls or simply explore the outdoors together. After a long day, unwind at the spa or hot tub. Conveniently located on a bus line, this community ensures easy travel to different parts of the city. Plus, if you’re considering the option of renting your unit, that is available too.
Amenities Description
Welcome to your future home where you can truly relax and enjoy life. Imagine waking up and spending your weekends by the lake, soaking up the sun. You can also meet friends at the club house or enjoy a movie night in the media center. For the active residents, the fitness center awaits to help you stay in shape, while tennis courts and racquetball facilities offer a chance to boost your competitive spirit. If you have children, they will love the playground and the nearby walking trails. You can take leisurely strolls or simply explore the outdoors together. After a long day, unwind at the spa or hot tub. Conveniently located on a bus line, this community ensures easy travel to different parts of the city. Plus, if you’re considering the option of renting your unit, that is available too.
Parking
Locker
Concierge
Elevator(s)
Central AC
Pool
Fitness Center
Visitors Parking
Amenities
Barbecue
Fitness Center
Concierge
Security System
Security Guard
Laundry Facilities
Tennis Court(s)
Patio
Spa/Hot Tub
Storage
Policies
This community focuses on creating a warm and friendly environment for everyone. You can look forward to a place that makes you feel at home right from the start. The self-managed features of the building help encourage a sense of community, as residents actively participate in the well-being of the property. With various amenities at your fingertips, this is a great place to settle down. Enjoy the perks while feeling welcomed in this lovely space.
Amenities Description
This community focuses on creating a warm and friendly environment for everyone. You can look forward to a place that makes you feel at home right from the start. The self-managed features of the building help encourage a sense of community, as residents actively participate in the well-being of the property. With various amenities at your fingertips, this is a great place to settle down. Enjoy the perks while feeling welcomed in this lovely space.
Pet Allowed
BBQ Permitted
Sublet Allowed
Short-term Rental Allowed
Compare with Buildings in the Neighbourhood (Last 12 Months)
Compare building's average price/sq. ft. and HOA fees/sq. ft. to buildings nearby
Indian Bend is a neighborhood in Maricopa County, Arizona. The area offers parks, walking paths, and quiet streets for outdoor time and light exercise. This district hosts small shops, local restaurants, and daily services like grocery stores, banks, and personal care. Families can find public and private schools plus health clinics within a short drive. Commuters use nearby bus lines and main roads to reach surrounding cities and job centers. The area makes errands easy. Local green spaces and small businesses sit close to homes and make daily life simple.
Neighbourhood Description
Indian Bend is a neighborhood in Maricopa County, Arizona. The area offers parks, walking paths, and quiet streets for outdoor time and light exercise. This district hosts small shops, local restaurants, and daily services like grocery stores, banks, and personal care. Families can find public and private schools plus health clinics within a short drive. Commuters use nearby bus lines and main roads to reach surrounding cities and job centers. The area makes errands easy. Local green spaces and small businesses sit close to homes and make daily life simple.
This neighborhood indicates a good mix of people which makes it a good place for families. About 5.66% are children aged 0–14, 21.37% are young adults between 15–29, 21.88% are adults aged 30–44, 20.07% are in the 45–59 range and 31.02% are seniors aged 60 and above.
Commuting options are also varying where 65.59% of residents relying on driving, while others prefer public transit around 0.3%, walking around 3.44%, biking around 0.05%, allowing residents to choose travel modes that best fit their daily routines.
Most homes in the area are with 57.96% of units are rented and 42.04% are owner occupied.
The neighborhood offers different household types. About 8.62% are single family homes and 0.87% are multi family units. Around 51.84% are single-person households, while 48.16% are multi person households. This mix works well for families, roommates, and individuals.
Education levels in the neighborhood vary widely where 42.46% of residents have bachelor’s degrees. Around 7.17% have high school or college education. Another 5.1% hold diplomas while 27.2% have completed postgraduate studies. The remaining are 18.07% with other types of qualifications.
Demographics Description
This neighborhood indicates a good mix of people which makes it a good place for families. About 5.66% are children aged 0–14, 21.37% are young adults between 15–29, 21.88% are adults aged 30–44, 20.07% are in the 45–59 range and 31.02% are seniors aged 60 and above.
Commuting options are also varying where 65.59% of residents relying on driving, while others prefer public transit around 0.3%, walking around 3.44%, biking around 0.05%, allowing residents to choose travel modes that best fit their daily routines.
Most homes in the area are with 57.96% of units are rented and 42.04% are owner occupied.
The neighborhood offers different household types. About 8.62% are single family homes and 0.87% are multi family units. Around 51.84% are single-person households, while 48.16% are multi person households. This mix works well for families, roommates, and individuals.
Education levels in the neighborhood vary widely where 42.46% of residents have bachelor’s degrees. Around 7.17% have high school or college education. Another 5.1% hold diplomas while 27.2% have completed postgraduate studies. The remaining are 18.07% with other types of qualifications.
Age Demographics
5.66%(0 - 14 years old)
21.37%(15 - 29 years old)
21.88%(30 - 44 years old)
20.07%(45 - 59 years old)
31.02%(60+ years old)
Commute
0.3%
Transit
3.44%
Walk
65.59%
Drive
0.05%
Bike
Housing Ownership
42.04%
Owner Occupied
57.96%
Rental Units
Household Types
8.62%
Single Family
0.87%
Multi Family
51.84%
Single Person
48.16%
Multi Person
Education
Bachelors Degree42.46%
High School College7.17%
Diploma5.1%
Post Graduate27.2%
Others18.07%
Education
Diploma5.1%
Post Graduate27.2%
Others18.07%
Get the HelloCondo Newsletter
Real-estate tips, insights, and market reports in your inbox.
HelloCondo Is The #1 Condo Search Platform And Real Estate Recommendation Engine. Search, Find And Buy The Perfect Condo And Get Matched With The Best Agents. Finding A Condo Has Never Been So Easy.