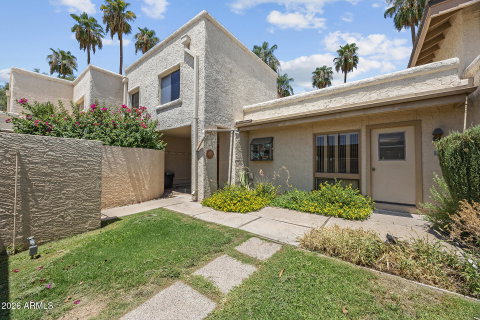
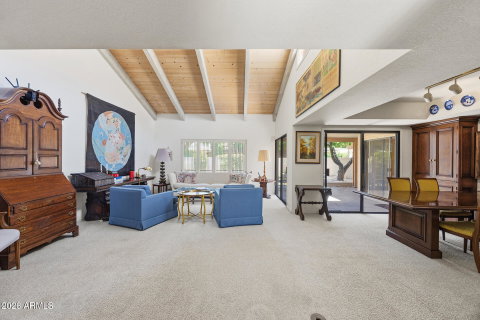
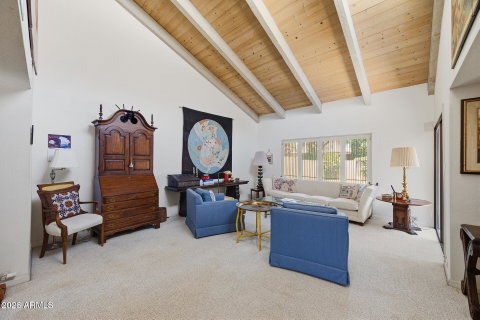
OLD TOWN SCOTTSDALE LIVING IN A CHARMING GUARD-GATED COMMUNITY with a view of Camelback Mountain! Just moments from the heart of Scottsdale & Fashion Square Mall. Through the entry, the expansive living room with vaulted ceilings & abundant natural light flows seamlessly into the formal dining area, with both spaces opening to the private backyard through separate sliding glass doors, while a stylish half bath with vintage wallpaper completes the main living area. The kitchen offers functional space with a center island featuring wood-look countertops, dark cabinetry, dual wall ovens, an electric cooktop, built-in desk, breakfast bar seating & an eat-in dining area with additional sliding door access to the backyard. A nearby laundry room with an oversized storage closet adds everyday convenience. The downstairs primary suite provides private backyard access & features separate vanities, additional storage, a spacious walk-in closet & an ensuite bath. Upstairs, a large tile accent wall leads to the loft showcasing wood-paneled ceilings, a freestanding fireplace, wet bar & open shelving, creating the perfect bonus living space, media room or home office. The secondary bedroom with a large walk-in closet & full bath with walk-in shower completes the upper level. Outside, enjoy a large private backyard featuring an expansive covered patio, additional wood deck, grassy area & concrete panel fencing for added privacy, with views of Camelback Mountain. Additional highlights include the upstairs AC unit replaced in 2022, plus a 2 car carport. This is the first time the home has been offered on the open market since it was built in 1978, having been passed through the original owner's family. Residents enjoy guard-gated entry, community pools & spa, gym, tennis & pickleball courts, all just a short distance from Old Town Scottsdale, Fashion Square Mall, premier shopping, dining, entertainment & recreation.
Description
OLD TOWN SCOTTSDALE LIVING IN A CHARMING GUARD-GATED COMMUNITY with a view of Camelback Mountain! Just moments from the heart of Scottsdale & Fashion Square Mall. Through the entry, the expansive living room with vaulted ceilings & abundant natural light flows seamlessly into the formal dining area, with both spaces opening to the private backyard through separate sliding glass doors, while a stylish half bath with vintage wallpaper completes the main living area. The kitchen offers functional space with a center island featuring wood-look countertops, dark cabinetry, dual wall ovens, an electric cooktop, built-in desk, breakfast bar seating & an eat-in dining area with additional sliding door access to the backyard. A nearby laundry room with an oversized storage closet adds everyday convenience. The downstairs primary suite provides private backyard access & features separate vanities, additional storage, a spacious walk-in closet & an ensuite bath. Upstairs, a large tile accent wall leads to the loft showcasing wood-paneled ceilings, a freestanding fireplace, wet bar & open shelving, creating the perfect bonus living space, media room or home office. The secondary bedroom with a large walk-in closet & full bath with walk-in shower completes the upper level. Outside, enjoy a large private backyard featuring an expansive covered patio, additional wood deck, grassy area & concrete panel fencing for added privacy, with views of Camelback Mountain. Additional highlights include the upstairs AC unit replaced in 2022, plus a 2 car carport. This is the first time the home has been offered on the open market since it was built in 1978, having been passed through the original owner's family. Residents enjoy guard-gated entry, community pools & spa, gym, tennis & pickleball courts, all just a short distance from Old Town Scottsdale, Fashion Square Mall, premier shopping, dining, entertainment & recreation.
OLD TOWN SCOTTSDALE LIVING IN A CHARMING GUARD-GATED COMMUNITY with a view of Camelback Mountain! Just moments from the heart of Scottsdale & Fashion Square Mall. Through the entry, the expansive living room with vaulted ceilings & abundant natural light flows seamlessly into the formal dining area, with both spaces opening to the private backyard through separate sliding glass doors, while a stylish half bath with vintage wallpaper completes the main living area. The kitchen offers functional space with a center island featuring wood-look countertops, dark cabinetry, dual wall ovens, an electric cooktop, built-in desk, breakfast bar seating & an eat-in dining area with additional sliding door access to the backyard. A nearby laundry room with an oversized storage closet adds everyday convenience. The downstairs primary suite provides private backyard access & features separate vanities, additional storage, a spacious walk-in closet & an ensuite bath. Upstairs, a large tile accent wall leads to the loft showcasing wood-paneled ceilings, a freestanding fireplace, wet bar & open shelving, creating the perfect bonus living space, media room or home office. The secondary bedroom with a large walk-in closet & full bath with walk-in shower completes the upper level. Outside, enjoy a large private backyard featuring an expansive covered patio, additional wood deck, grassy area & concrete panel fencing for added privacy, with views of Camelback Mountain. Additional highlights include the upstairs AC unit replaced in 2022, plus a 2 car carport. This is the first time the home has been offered on the open market since it was built in 1978, having been passed through the original owner's family. Residents enjoy guard-gated entry, community pools & spa, gym, tennis & pickleball courts, all just a short distance from Old Town Scottsdale, Fashion Square Mall, premier shopping, dining, entertainment & recreation.
Description
OLD TOWN SCOTTSDALE LIVING IN A CHARMING GUARD-GATED COMMUNITY with a view of Camelback Mountain! Just moments from the heart of Scottsdale & Fashion Square Mall. Through the entry, the expansive living room with vaulted ceilings & abundant natural light flows seamlessly into the formal dining area, with both spaces opening to the private backyard through separate sliding glass doors, while a stylish half bath with vintage wallpaper completes the main living area. The kitchen offers functional space with a center island featuring wood-look countertops, dark cabinetry, dual wall ovens, an electric cooktop, built-in desk, breakfast bar seating & an eat-in dining area with additional sliding door access to the backyard. A nearby laundry room with an oversized storage closet adds everyday convenience. The downstairs primary suite provides private backyard access & features separate vanities, additional storage, a spacious walk-in closet & an ensuite bath. Upstairs, a large tile accent wall leads to the loft showcasing wood-paneled ceilings, a freestanding fireplace, wet bar & open shelving, creating the perfect bonus living space, media room or home office. The secondary bedroom with a large walk-in closet & full bath with walk-in shower completes the upper level. Outside, enjoy a large private backyard featuring an expansive covered patio, additional wood deck, grassy area & concrete panel fencing for added privacy, with views of Camelback Mountain. Additional highlights include the upstairs AC unit replaced in 2022, plus a 2 car carport. This is the first time the home has been offered on the open market since it was built in 1978, having been passed through the original owner's family. Residents enjoy guard-gated entry, community pools & spa, gym, tennis & pickleball courts, all just a short distance from Old Town Scottsdale, Fashion Square Mall, premier shopping, dining, entertainment & recreation.
HelloCondo Is The #1 Condo Search Platform And Real Estate Recommendation Engine. Search, Find And Buy The Perfect Condo And Get Matched With The Best Agents. Finding A Condo Has Never Been So Easy.