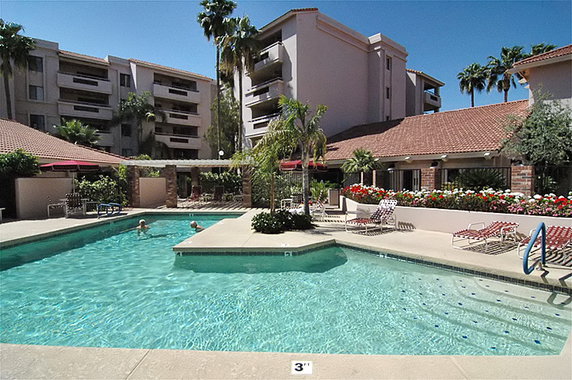
4200 N Miller Rd N sits in the heart of Scottsdale, close to North Scottsdale Road and East Chaparral Road. This location provides access to many local attractions. The Arizona Canal offers a refreshing nearby water feature. The building is part of the historic area of Old Town Scottsdale.
The building is a high-rise with 6 stories and contains 59 units. Constructed in 1987, these units range from 882 to 1,977 square feet. There are options for 1, 2, or 3 bedrooms. Prices for the units fall between $677,000 and $760,000. Many units provide scenic views of the city lights and surrounding mountains.
A variety of shared amenities makes life enjoyable here. Residents can relax in the large heated pool or unwind in the spa. The clubhouse, fitness center, and media center offer countless activities for leisure. Gated entry adds a layer of security, and on-site management helps keep everything running smoothly.
Nearby dining includes Rosatti's Pizza and Brkfst Restaurant & Bar. Grocery shopping is easily available at John's Food and Beverage LLC. A rich mix of nightlife, culture, and entertainment thrives within walking distance. The location supports a vibrant lifestyle with plenty of options nearby.
Units feature open floor plans and large balconies. Many offer floor-to-ceiling windows, allowing for natural light. Premium finishes throughout the units enhance the living experience. Shared spaces such as the library invite social activities and relaxation. This building combines modern living with the charm of Old Town Scottsdale.
Description
4200 N Miller Rd N sits in the heart of Scottsdale, close to North Scottsdale Road and East Chaparral Road. This location provides access to many local attractions. The Arizona Canal offers a refreshing nearby water feature. The building is part of the historic area of Old Town Scottsdale.
The building is a high-rise with 6 stories and contains 59 units. Constructed in 1987, these units range from 882 to 1,977 square feet. There are options for 1, 2, or 3 bedrooms. Prices for the units fall between $677,000 and $760,000. Many units provide scenic views of the city lights and surrounding mountains.
A variety of shared amenities makes life enjoyable here. Residents can relax in the large heated pool or unwind in the spa. The clubhouse, fitness center, and media center offer countless activities for leisure. Gated entry adds a layer of security, and on-site management helps keep everything running smoothly.
Nearby dining includes Rosatti's Pizza and Brkfst Restaurant & Bar. Grocery shopping is easily available at John's Food and Beverage LLC. A rich mix of nightlife, culture, and entertainment thrives within walking distance. The location supports a vibrant lifestyle with plenty of options nearby.
Units feature open floor plans and large balconies. Many offer floor-to-ceiling windows, allowing for natural light. Premium finishes throughout the units enhance the living experience. Shared spaces such as the library invite social activities and relaxation. This building combines modern living with the charm of Old Town Scottsdale.
4200 N Miller Rd N Key Stats Last 12 months
Avg. Listed Price-
Avg. Sale Price-
Year over year list price0.00%
Year over year sale price0.00%
Total Listings0 Listed
Total sold0 Sold
Average Days on Market0 days
Average HOA fees per sqft-
Key Stats
Year over year list price0.00%
Year over year sale price0.00%
Total Listings0 Listed
Total sold0 Sold
Average Days on Market0 days
Average HOA fees per sqft-
Glen Gardens Estate Availability & Demand
Unit Availability
Low
High availability buildings list units frequently.
Unit Availability helps to understand how often units in a particular building are listed for sale as compared with the neighborhood average. Units are rarely listed in buildings with low availability.
Unit Demand
High
Units in high-demand buildings sell quicker.
Unit Demand is a measure of quickly units in a particular building sell as compared with other buildings in the neighborhood. Units in high-demand buildings sell more quickly.
Living in this lovely condo means enjoying a wealth of amenities. You can hit the golf course nearby whenever the weather is nice. For those who love to socialize, the club house is a great spot to meet neighbors and have fun. You can also stay connected with public transport, as the building is right on the bus line. If you enjoy walking, there are beautiful walking trails nearby for your morning strolls. Movie lovers will appreciate the media center and theater for a fun night in. The historic area adds charm and character to your surroundings. For relaxation, unwind in the spa or hot tub after a long day. If fitness is a priority, the on-site fitness center has everything you need to stay active. Additionally, a concierge is available to assist you with your needs.
Amenities Description
Living in this lovely condo means enjoying a wealth of amenities. You can hit the golf course nearby whenever the weather is nice. For those who love to socialize, the club house is a great spot to meet neighbors and have fun. You can also stay connected with public transport, as the building is right on the bus line. If you enjoy walking, there are beautiful walking trails nearby for your morning strolls. Movie lovers will appreciate the media center and theater for a fun night in. The historic area adds charm and character to your surroundings. For relaxation, unwind in the spa or hot tub after a long day. If fitness is a priority, the on-site fitness center has everything you need to stay active. Additionally, a concierge is available to assist you with your needs.
Parking
Locker
Concierge
Elevator(s)
Central AC
Pool
Fitness Center
Visitors Parking
Amenities
Barbecue
Fitness Center
Concierge
Security System
Security Guard
Laundry Facilities
Patio
Spa/Hot Tub
Storage
Balcony
Policies
The building maintains a welcoming atmosphere for all. You don’t need to worry about complicated policies here. It is designed to make living easy and enjoyable. Whether you plan to rent your condo or make it your forever home, the building supports your choice. Enjoy the many amenities without any added stress about rules and restrictions. There is room for everyone, including your furry friends. This friendly community embraces a lifestyle of comfort and convenience.
Amenities Description
The building maintains a welcoming atmosphere for all. You don’t need to worry about complicated policies here. It is designed to make living easy and enjoyable. Whether you plan to rent your condo or make it your forever home, the building supports your choice. Enjoy the many amenities without any added stress about rules and restrictions. There is room for everyone, including your furry friends. This friendly community embraces a lifestyle of comfort and convenience.
Pet Allowed
BBQ Permitted
Sublet Allowed
Short-term Rental Allowed
Compare with Buildings in the Neighbourhood (Last 12 Months)
Compare building's average price/sq. ft. and HOA fees/sq. ft. to buildings nearby
Old Town Scottsdale is a lively arts and dining hub with galleries and busy streets. The area hosts museums, public art, and weekly outdoor events near the main plaza. This district offers many restaurants, cafes, bars, and small shops along easy streets. You can find hotels, rental housing, a market, and basic shops within short walks. Valley Metro buses and local shuttles run through the area, and bike lanes link key streets. Drivers use Scottsdale Road and nearby Loop 101 for fast trips across the city and region.
Neighbourhood Description
Old Town Scottsdale is a lively arts and dining hub with galleries and busy streets. The area hosts museums, public art, and weekly outdoor events near the main plaza. This district offers many restaurants, cafes, bars, and small shops along easy streets. You can find hotels, rental housing, a market, and basic shops within short walks. Valley Metro buses and local shuttles run through the area, and bike lanes link key streets. Drivers use Scottsdale Road and nearby Loop 101 for fast trips across the city and region.
This neighborhood indicates a good mix of people which makes it a good place for families. About 7.98% are children aged 0–14, 29.04% are young adults between 15–29, 23.21% are adults aged 30–44, 16.36% are in the 45–59 range and 23.41% are seniors aged 60 and above.
Commuting options are also varying where 73.74% of residents relying on driving, while others prefer public transit around 0.77%, walking around 1.93%, biking around 1.83%, allowing residents to choose travel modes that best fit their daily routines.
Most homes in the area are with 56.06% of units are rented and 43.94% are owner occupied.
The neighborhood offers different household types. About 10.88% are single family homes and 1.51% are multi family units. Around 49.76% are single-person households, while 50.24% are multi person households. This mix works well for families, roommates, and individuals.
Education levels in the neighborhood vary widely where 36.28% of residents have bachelor’s degrees. Around 14.36% have high school or college education. Another 6.61% hold diplomas while 17.95% have completed postgraduate studies. The remaining are 24.8% with other types of qualifications.
Demographics Description
This neighborhood indicates a good mix of people which makes it a good place for families. About 7.98% are children aged 0–14, 29.04% are young adults between 15–29, 23.21% are adults aged 30–44, 16.36% are in the 45–59 range and 23.41% are seniors aged 60 and above.
Commuting options are also varying where 73.74% of residents relying on driving, while others prefer public transit around 0.77%, walking around 1.93%, biking around 1.83%, allowing residents to choose travel modes that best fit their daily routines.
Most homes in the area are with 56.06% of units are rented and 43.94% are owner occupied.
The neighborhood offers different household types. About 10.88% are single family homes and 1.51% are multi family units. Around 49.76% are single-person households, while 50.24% are multi person households. This mix works well for families, roommates, and individuals.
Education levels in the neighborhood vary widely where 36.28% of residents have bachelor’s degrees. Around 14.36% have high school or college education. Another 6.61% hold diplomas while 17.95% have completed postgraduate studies. The remaining are 24.8% with other types of qualifications.
Age Demographics
7.98%(0 - 14 years old)
29.04%(15 - 29 years old)
23.21%(30 - 44 years old)
16.36%(45 - 59 years old)
23.41%(60+ years old)
Commute
0.77%
Transit
1.93%
Walk
73.74%
Drive
1.83%
Bike
Housing Ownership
43.94%
Owner Occupied
56.06%
Rental Units
Household Types
10.88%
Single Family
1.51%
Multi Family
49.76%
Single Person
50.24%
Multi Person
Education
Bachelors Degree36.28%
High School College14.36%
Diploma6.61%
Post Graduate17.95%
Others24.8%
Education
Diploma6.61%
Post Graduate17.95%
Others24.8%
Get the HelloCondo Newsletter
Real-estate tips, insights, and market reports in your inbox.
HelloCondo Is The #1 Condo Search Platform And Real Estate Recommendation Engine. Search, Find And Buy The Perfect Condo And Get Matched With The Best Agents. Finding A Condo Has Never Been So Easy.