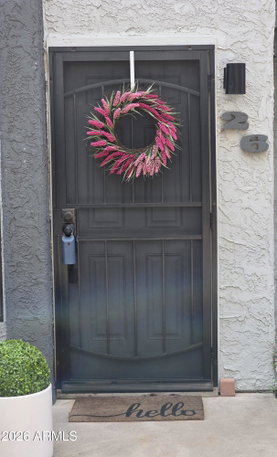
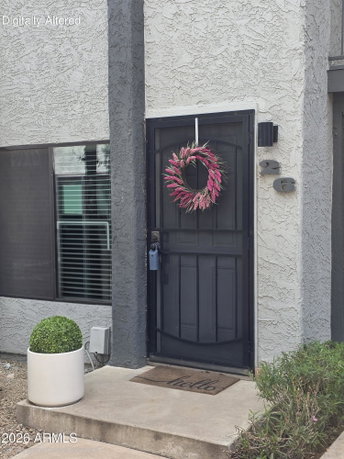
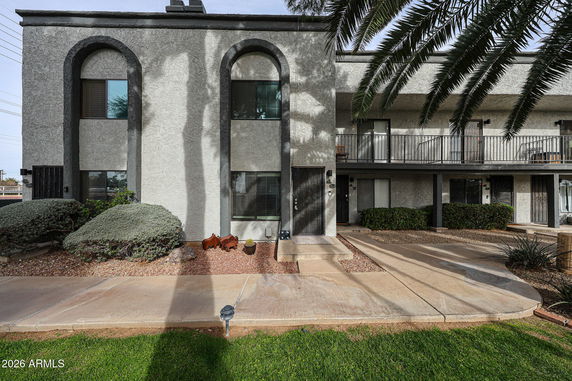
3501 N 64th St sits in Scottsdale, at the corner of East McDonald Drive and North Scottsdale Road. This low-rise building features two stories and holds 27 townhome units. Constructed in 1979, it offers a blend of modern living within a classic structure. Mountain views surround the property, providing a serene backdrop.
Each townhome has a cozy layout with 2 bedrooms. Units range from 990 to 1,000 square feet. The township style gives residents ample space to relax. Many homes also come with balconies, perfect for enjoying the sunset. Bright open-concept living areas invite natural light, enhancing the overall atmosphere.
The community includes a pool and a courtyard for relaxation. Assigned covered parking is available, along with guest parking for visitors. Beautiful large tile flooring and wood-burning fireplaces add warmth to each living space. Recent prices fall between $350,000 and $359,900, with an average sales price around $295,000.
Units typically spend about 56 days on the market. The average price per square foot is $298. Nearby grocery stores include Circle K, while Café Zuzu and Raspa 2 Jalisco are options for dining out. Scottsdale Fashion Square and ASU lie just a short distance away, making it easy to access shopping and entertainment.
This building combines comfort and convenience. Spacious townhomes provide a welcoming environment. The community pool offers a refreshing getaway during warm days. The proximity to local attractions allows for a vibrant lifestyle while enjoying the beauty of Scottsdale.
3501 N 64th St sits in Scottsdale, at the corner of East McDonald Drive and North Scottsdale Road. This low-rise building features two stories and holds 27 townhome units. Constructed in 1979, it offers a blend of modern living within a classic structure. Mountain views surround the property, providing a serene backdrop.
Each townhome has a cozy layout with 2 bedrooms. Units range from 990 to 1,000 square feet. The township style gives residents ample space to relax. Many homes also come with balconies, perfect for enjoying the sunset. Bright open-concept living areas invite natural light, enhancing the overall atmosphere.
The community includes a pool and a courtyard for relaxation. Assigned covered parking is available, along with guest parking for visitors. Beautiful large tile flooring and wood-burning fireplaces add warmth to each living space. Recent prices fall between $350,000 and $359,900, with an average sales price around $295,000.
Units typically spend about 56 days on the market. The average price per square foot is $298. Nearby grocery stores include Circle K, while Café Zuzu and Raspa 2 Jalisco are options for dining out. Scottsdale Fashion Square and ASU lie just a short distance away, making it easy to access shopping and entertainment.
This building combines comfort and convenience. Spacious townhomes provide a welcoming environment. The community pool offers a refreshing getaway during warm days. The proximity to local attractions allows for a vibrant lifestyle while enjoying the beauty of Scottsdale.
Description
3501 N 64th St sits in Scottsdale, at the corner of East McDonald Drive and North Scottsdale Road. This low-rise building features two stories and holds 27 townhome units. Constructed in 1979, it offers a blend of modern living within a classic structure. Mountain views surround the property, providing a serene backdrop.
Each townhome has a cozy layout with 2 bedrooms. Units range from 990 to 1,000 square feet. The township style gives residents ample space to relax. Many homes also come with balconies, perfect for enjoying the sunset. Bright open-concept living areas invite natural light, enhancing the overall atmosphere.
The community includes a pool and a courtyard for relaxation. Assigned covered parking is available, along with guest parking for visitors. Beautiful large tile flooring and wood-burning fireplaces add warmth to each living space. Recent prices fall between $350,000 and $359,900, with an average sales price around $295,000.
Units typically spend about 56 days on the market. The average price per square foot is $298. Nearby grocery stores include Circle K, while Café Zuzu and Raspa 2 Jalisco are options for dining out. Scottsdale Fashion Square and ASU lie just a short distance away, making it easy to access shopping and entertainment.
This building combines comfort and convenience. Spacious townhomes provide a welcoming environment. The community pool offers a refreshing getaway during warm days. The proximity to local attractions allows for a vibrant lifestyle while enjoying the beauty of Scottsdale.
3501 N 64th St Key Stats Last 12 months
Avg. Listed Price$337,475($342/Sqft.)
Avg. Sale Price$295,000($298/Sqft.)
Year over year list price6.23%
Year over year sale price18.03%
Total Listings4 Listed
Total sold1 Sold
Average Days on Market56 days
Average HOA fees per sqft$3 /monthly
Key Stats
Year over year list price6.23%
Year over year sale price18.03%
Total Listings4 Listed
Total sold1 Sold
Average Days on Market56 days
Average HOA fees per sqft$3 /monthly
Glen Gardens Estate Availability & Demand
Unit Availability
Medium
High availability buildings list units frequently.
Unit Availability helps to understand how often units in a particular building are listed for sale as compared with the neighborhood average. Units are rarely listed in buildings with low availability.
Unit Demand
High
Units in high-demand buildings sell quicker.
Unit Demand is a measure of quickly units in a particular building sell as compared with other buildings in the neighborhood. Units in high-demand buildings sell more quickly.
Imagine living in a place where every day feels like a getaway. This condo building offers a variety of features to enhance your lifestyle. You can relax by the pool on warm days or unwind on the sundeck after a busy week. There’s a party room perfect for celebrating special moments with friends and family. Staying fit is easy with access to a well-equipped health club. For those who love sports, nearby tennis courts and a golf course are just a short drive away. If you enjoy nature, there are beautiful bike trails nearby awaiting your exploration. Plus, the convenience of having a commissary and a boat dock adds even more leisure options to your routine.
Amenities Description
Imagine living in a place where every day feels like a getaway. This condo building offers a variety of features to enhance your lifestyle. You can relax by the pool on warm days or unwind on the sundeck after a busy week. There’s a party room perfect for celebrating special moments with friends and family. Staying fit is easy with access to a well-equipped health club. For those who love sports, nearby tennis courts and a golf course are just a short drive away. If you enjoy nature, there are beautiful bike trails nearby awaiting your exploration. Plus, the convenience of having a commissary and a boat dock adds even more leisure options to your routine.
Parking
Locker
Concierge
Elevator(s)
Central AC
Pool
Fitness Center
-
Visitors Parking
Amenities
Barbecue
Balcony
Policies
This building aims to create a warm and orderly environment for everyone. To secure your new home, a deposit will be required. If you're a pet owner, you’ll be pleased to know that both cats and dogs are welcomed. However, there are size limits for pets, so it’s best to check on that. Be sure to also mind the limits on the number of occupants in your condo. Living here means adhering to some guidelines that help keep the community enjoyable for all residents. Whether you are a first-time buyer or looking to downsize, this building could be your next perfect home.
Amenities Description
This building aims to create a warm and orderly environment for everyone. To secure your new home, a deposit will be required. If you're a pet owner, you’ll be pleased to know that both cats and dogs are welcomed. However, there are size limits for pets, so it’s best to check on that. Be sure to also mind the limits on the number of occupants in your condo. Living here means adhering to some guidelines that help keep the community enjoyable for all residents. Whether you are a first-time buyer or looking to downsize, this building could be your next perfect home.
Pet Allowed
BBQ Permitted
Sublet Allowed
Short-term Rental Allowed
Compare with Buildings in the Neighbourhood (Last 12 Months)
Compare building's average price/sq. ft. and HOA fees/sq. ft. to buildings nearby
South Scottsdale is a neighborhood in Maricopa County known for its dining and local shops. The area has a mix of restaurants, cafes, and small stores near busy streets. This district offers parks and open spots for walks and outdoor time. It has grocery stores, clinics, and basic services close by. The area hosts art galleries and occasional events that draw visitors. Major roads run through the district and public buses serve the main routes, making travel to nearby parts of the city simple by car or bus.
Neighbourhood Description
South Scottsdale is a neighborhood in Maricopa County known for its dining and local shops. The area has a mix of restaurants, cafes, and small stores near busy streets. This district offers parks and open spots for walks and outdoor time. It has grocery stores, clinics, and basic services close by. The area hosts art galleries and occasional events that draw visitors. Major roads run through the district and public buses serve the main routes, making travel to nearby parts of the city simple by car or bus.
This neighborhood indicates a good mix of people which makes it a good place for families. About 14.21% are children aged 0–14, 24.73% are young adults between 15–29, 25.51% are adults aged 30–44, 18.16% are in the 45–59 range and 17.4% are seniors aged 60 and above.
Commuting options are also varying where 75.45% of residents relying on driving, while others prefer public transit around 1.74%, walking around 0.93%, biking around 1.25%, allowing residents to choose travel modes that best fit their daily routines.
Most homes in the area are with 64.06% of units are rented and 35.94% are owner occupied.
The neighborhood offers different household types. About 14.44% are single family homes and 4.56% are multi family units. Around 46.2% are single-person households, while 53.8% are multi person households. This mix works well for families, roommates, and individuals.
Education levels in the neighborhood vary widely where 38.83% of residents have bachelor’s degrees. Around 9.39% have high school or college education. Another 6.56% hold diplomas while 17.64% have completed postgraduate studies. The remaining are 27.58% with other types of qualifications.
Demographics Description
This neighborhood indicates a good mix of people which makes it a good place for families. About 14.21% are children aged 0–14, 24.73% are young adults between 15–29, 25.51% are adults aged 30–44, 18.16% are in the 45–59 range and 17.4% are seniors aged 60 and above.
Commuting options are also varying where 75.45% of residents relying on driving, while others prefer public transit around 1.74%, walking around 0.93%, biking around 1.25%, allowing residents to choose travel modes that best fit their daily routines.
Most homes in the area are with 64.06% of units are rented and 35.94% are owner occupied.
The neighborhood offers different household types. About 14.44% are single family homes and 4.56% are multi family units. Around 46.2% are single-person households, while 53.8% are multi person households. This mix works well for families, roommates, and individuals.
Education levels in the neighborhood vary widely where 38.83% of residents have bachelor’s degrees. Around 9.39% have high school or college education. Another 6.56% hold diplomas while 17.64% have completed postgraduate studies. The remaining are 27.58% with other types of qualifications.
Age Demographics
14.21%(0 - 14 years old)
24.73%(15 - 29 years old)
25.51%(30 - 44 years old)
18.16%(45 - 59 years old)
17.4%(60+ years old)
Commute
1.74%
Transit
0.93%
Walk
75.45%
Drive
1.25%
Bike
Housing Ownership
35.94%
Owner Occupied
64.06%
Rental Units
Household Types
14.44%
Single Family
4.56%
Multi Family
46.2%
Single Person
53.8%
Multi Person
Education
Bachelors Degree38.83%
High School College9.39%
Diploma6.56%
Post Graduate17.64%
Others27.58%
Education
Diploma6.56%
Post Graduate17.64%
Others27.58%
Get the HelloCondo Newsletter
Real-estate tips, insights, and market reports in your inbox.
HelloCondo Is The #1 Condo Search Platform And Real Estate Recommendation Engine. Search, Find And Buy The Perfect Condo And Get Matched With The Best Agents. Finding A Condo Has Never Been So Easy.