
HeaderIcon
  1. Agent Logo

Explore by Metro

  • Atlanta
  • Baltimore
  • Boston
  • Bronx
  • Brooklyn
  • Chicago
  • Dallas
  • Los Angeles
  • Manhattan
  • Miami
  • Nashville
  • North Port
  • Orlando
  • Philadelphia
  • Phoenix
  • Queens
  • San Diego
  • San Jose
  • Tampa
  • Washington
HeaderIcon

Explore By Metro

  • Atlanta
  • Baltimore
  • Boston
  • Bronx
  • Brooklyn
  • Chicago
  • Dallas
  • Los Angeles
  • Manhattan
  • Miami
  • Nashville
  • North Port
  • Orlando
  • Philadelphia
  • Phoenix
  • Queens
  • San Diego
  • San Jose
  • Tampa
  • Washington
leftArrowBack to Search
OverviewAmenities & PoliciesFinancialsNeighborhood
Add to favoritesAdd to favorites (hover)
Save
  1. Home
  2. /Scottsdale, AZ
  3. /28519 N 102ND Place
leftArrow
Add to favoritesAdd to favorites (hover)
$674,900est. $3,413 MortgageInfo icon
Date Listed : Nov 2, 2026 Days on HelloCondo: 19

28519 N 102ND Place, Scottsdale, AZ 85262

BEDS

beds

2

BATHS

baths

3

PARKING

parking

-

SQFT

sqft
1604

Description

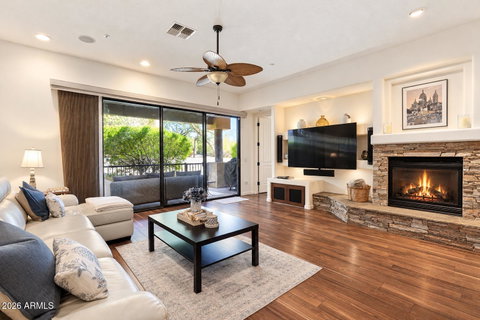
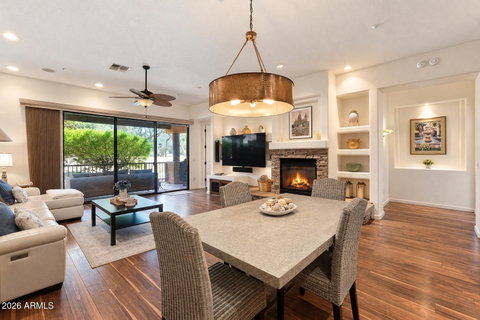
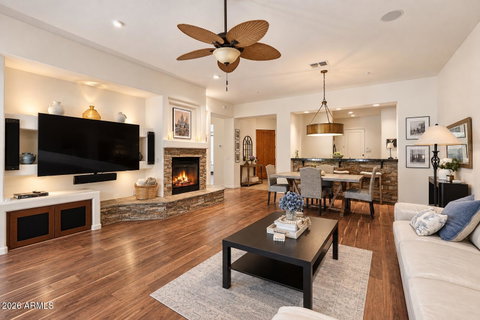
Updated Troon North Townhome | Dual Primary Suites | Resort-Style Living. Beautifully updated corner townhome in On the Green at Troon North. This light-filled, move-in-ready residence features an open-concept floor plan, two spacious primary en-suites with bathrooms, a half bath, plantation shutters, new ceiling fans, and additional upgrades detailed in the Docs tab. The kitchen offers stainless steel appliances, granite countertops, and a breakfast bar, opening to a great room with wood flooring, a gas fireplace, and dining area. Enjoy the private patio and scenic Sonoran Desert surroundings. Additional features include a two-car garage and access to a fitness room, pool, spa, pickleball and BBQ area. Conveniently located near North Scottsdale's premier golf courses, dining & shopping.

Description

Updated Troon North Townhome | Dual Primary Suites | Resort-Style Living. Beautifully updated corner townhome in On the Green at Troon North. This light-filled, move-in-ready residence features an open-concept floor plan, two spacious primary en-suites with bathrooms, a half bath, plantation shutters, new ceiling fans, and additional upgrades detailed in the Docs tab. The kitchen offers stainless steel appliances, granite countertops, and a breakfast bar, opening to a great room with wood flooring, a gas fireplace, and dining area. Enjoy the private patio and scenic Sonoran Desert surroundings. Additional features include a two-car garage and access to a fitness room, pool, spa, pickleball and BBQ area. Conveniently located near North Scottsdale's premier golf courses, dining & shopping.
listing image
listing image 2
listing image 3
$674,900
est. $3,412.66 MortgageInfo icon
Date Listed : Nov 2, 2026
Days on HelloCondo: 19

28519 N 102ND Place, Scottsdale, AZ 85262

BEDS

2

BATHS

3

PARKING

-

SQFT

1,604

Description

Updated Troon North Townhome | Dual Primary Suites | Resort-Style Living. Beautifully updated corner townhome in On the Green at Troon North. This light-filled, move-in-ready residence features an open-concept floor plan, two spacious primary en-suites with bathrooms, a half bath, plantation shutters, new ceiling fans, and additional upgrades detailed in the Docs tab. The kitchen offers stainless steel appliances, granite countertops, and a breakfast bar, opening to a great room with wood flooring, a gas fireplace, and dining area. Enjoy the private patio and scenic Sonoran Desert surroundings. Additional features include a two-car garage and access to a fitness room, pool, spa, pickleball and BBQ area. Conveniently located near North Scottsdale's premier golf courses, dining & shopping.

Description

Updated Troon North Townhome | Dual Primary Suites | Resort-Style Living. Beautifully updated corner townhome in On the Green at Troon North. This light-filled, move-in-ready residence features an open-concept floor plan, two spacious primary en-suites with bathrooms, a half bath, plantation shutters, new ceiling fans, and additional upgrades detailed in the Docs tab. The kitchen offers stainless steel appliances, granite countertops, and a breakfast bar, opening to a great room with wood flooring, a gas fireplace, and dining area. Enjoy the private patio and scenic Sonoran Desert surroundings. Additional features include a two-car garage and access to a fitness room, pool, spa, pickleball and BBQ area. Conveniently located near North Scottsdale's premier golf courses, dining & shopping.

Glen Gardens Estate Market Stats Last 12 months

LOCKER
Contact Us for Info

POSSESSION
Close Of Esc
HOA FEESinfo
$500 /Quarterly

OUTDOOR SPACE
Contact Us for Info
TAXES
$1,666 (2025)

BUILDING AGE
24 Years
BASEMENT FEATURE
Contact Us for Info

PRICE PER SQFTinfo
$421

Market Stats

HOA FEESinfo
$500 /Quarterly

OUTDOOR SPACE
Contact Us for Info
TAXES
$1,666 (2025)

BUILDING AGE
24 Years
BASEMENT FEATURE
Contact Us for Info

PRICE PER SQFTinfo
$421

Amenities

Parking
Parking
-
Locker
Locker
Concierge
Concierge
-
Elevator(s)
Elevator(s)
-
Central AC
Central AC
Check Icon
Pool
Pool
-
Fitness Center
Fitness Center
Check Icon
Visitors Parking
Visitors Parking
-

Amenities

Unit
Parking GarageParking Garage
Building

Policies

Pet Allowed
Pet Allowed
-
BBQ Permitted
BBQ Permitted
Sublet Allowed
Sublet Allowed
Short-term Rental Allowed

Unit Price History

DateMLSStatusPrice
Jun 2023MLS#: 6558772Closed$568,000

Unit Price History

$568,000

Closed

Jun 2023MLS#: 6558772

Monthly Payment Calculator

$4,186 / Monthly

All calculations are estimates and provided by HelloCondo.com
for informational purposes only. Actual amounts may vary.

DropDown
$4,186
Est.
Listing Price
Down Payment
Interest Rate
Terms
Listing Price
Down Payment
Interest Rate
Terms

Monthly Payment Calculator

$4,186
Est.
Listing Price
Down Payment
Interest Rate
Terms
Listing Price
Down Payment
Interest Rate
Terms
$4,186 / Monthly

All calculations are estimates and provided by HelloCondo.com for informational purposes only. Actual amounts may vary.

view source
DropDown

Monthly Payment Calculator

Mortgage calculator

Monthly Mortgage: $3,413
DropDown

The Neighborhood: Scottsdale, AZ

Get the HelloCondo Newsletter
Real-estate tips, insights, and market reports in your inbox.
Newsletter
  1. Home
  2. /Scottsdale, AZ
  3. /28519 N 102ND Place
Nearby Cities
Marana

Buildings

10222 E Southwind Ln
10260 E White Feather Ln
25555 N Windy Walk Dr
27000 N Alma School Pkwy
27250 N 64th St
27440 N Alma School Pkwy
28990 N White Feather Ln
34457 N Legend Trail Pkwy
7220 E Mary Sharon Dr
8880 E Paraiso Dr
9270 E Thompson Peak Pkwy
9280 E Thompson Peak Pkwy

Neighborhoods

AirparkAnthem WestArizona State University
CactusDesert FoothillsDesert MountainDesert ViewHistoric AvondaleHoldemanIronwoodMaryvale TerraceMesquiteMidtown PhoenixOld Town ScottsdalePalo VerdeSouth ScottsdaleTroon NorthTroon VillageVia Linda CorridorWillow

ZIP Codes

850038501885020
8503585045851218513785192852138522485251852548528685303853088532685331853908562385658

Community

AlcazarApache CottagesCanyon Ridge Homes
Carefree CasasCarefree Condominiums SouthCrown Point 7700Hidden Valley Villas CondominiumsIronwood VillageKnollsLa VidaLookout RidgeLos PortonesOn The GreenPinnacle at SilverstonePinnacle Peak VillasPrincess Enclave TReserve at Pinnacle PeakSereno CanyonSilverleafSoho
Hellocondo Logo
HelloCondo Is The #1 Condo Search Platform And Real Estate Recommendation Engine. Search, Find And Buy The Perfect Condo And Get Matched With The Best Agents. Finding A Condo Has Never Been So Easy.

HelloCondo is a division of HelloCasa, LLC

FacebookIconInstagramIconXIconRedditIcon

HelloCondo

Find A RealtorTerms of UsePrivacy PolicyCalifornia Privacy NoticeAccessibility PolicyCCPA Notice on CollectionDMCABrowseBlogs

Contact

LocationIcon
300 Galleria Pkwy SE, Suite 1500,
Atlanta, GA 30339
PhoneICon
(855) 625-0319
EmailIConhello@hellocondo.com
Contact Us

For Sale

Condos for saleTownhomes for sale
AgentIcon
LocationIcon

Real Broker, LLC Cheryl Benjamin 17505 N 79th Ave Suite 214 Glendale, AZ 85308

PhoneICon623-206-9936
EmailIConCheryl@lovingphoenix.com
© HelloCondo 2026. All Rights Reserved.
