
HeaderIcon
  1. Agent Logo

Explore by Metro

  • Atlanta
  • Baltimore
  • Boston
  • Bronx
  • Brooklyn
  • Chicago
  • Dallas
  • Los Angeles
  • Manhattan
  • Miami
  • Nashville
  • North Port
  • Orlando
  • Philadelphia
  • Phoenix
  • Queens
  • San Diego
  • San Jose
  • Tampa
  • Washington
HeaderIcon

Explore By Metro

  • Atlanta
  • Baltimore
  • Boston
  • Bronx
  • Brooklyn
  • Chicago
  • Dallas
  • Los Angeles
  • Manhattan
  • Miami
  • Nashville
  • North Port
  • Orlando
  • Philadelphia
  • Phoenix
  • Queens
  • San Diego
  • San Jose
  • Tampa
  • Washington
leftArrowBack to Search
OverviewAmenities & PoliciesFinancialsNeighborhood
Add to favoritesAdd to favorites (hover)
Save
  1. Home
  2. /Scottsdale, AZ
  3. /28432 N 102nd Street
leftArrow
Add to favoritesAdd to favorites (hover)
$675,000est. $3,413 MortgageInfo icon
Date Listed : Nov 16, 2026 Days on HelloCondo: 5

28432 N 102nd Street, Scottsdale, AZ 85262

BEDS

beds

2

BATHS

baths

3

PARKING

parking

-

SQFT

sqft
2230

Description

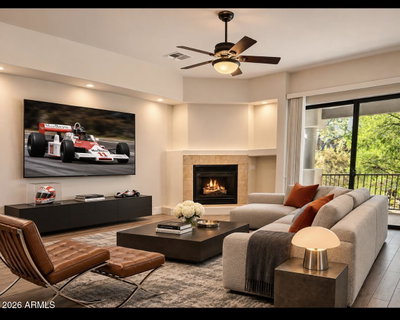
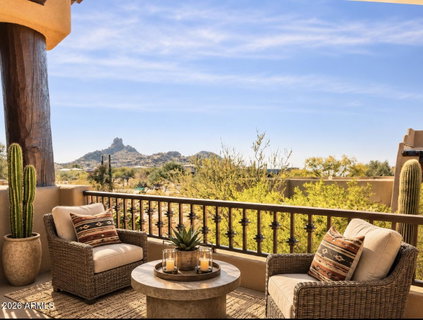
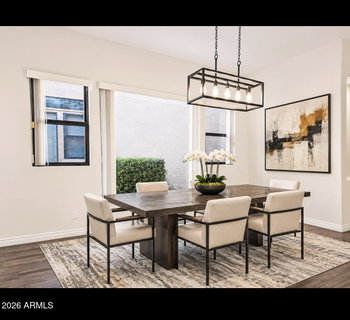
Mountain views! Prime Troon Location! Quiet cul-de -sac lot located across from the heated pool/jacuzzi/fitness center & community kitchen. 2 master bedrooms w/ en suite bathrooms, plus a bonus office loft located upstairs between the 2 bedrooms. Both bedrooms feature large walk in closets and wood like tile. Master suite w/ private patio & separate tub shower. Roof & both AC units replaced in 21. Open floor plan W, breakfast bar, granite counters, GAS RANGE, R.O drinking water, gas fireplace, large bonus storage room in garage, and separate laundry room with direct access to the garage. Just a 3 minute walk to the driving range & golf course, both public. There is also a full service restaurant and bar. Pickle ball and tennis included at Troon park just down the road .2 of mile

Description

Mountain views! Prime Troon Location! Quiet cul-de -sac lot located across from the heated pool/jacuzzi/fitness center & community kitchen. 2 master bedrooms w/ en suite bathrooms, plus a bonus office loft located upstairs between the 2 bedrooms. Both bedrooms feature large walk in closets and wood like tile. Master suite w/ private patio & separate tub shower. Roof & both AC units replaced in 21. Open floor plan W, breakfast bar, granite counters, GAS RANGE, R.O drinking water, gas fireplace, large bonus storage room in garage, and separate laundry room with direct access to the garage. Just a 3 minute walk to the driving range & golf course, both public. There is also a full service restaurant and bar. Pickle ball and tennis included at Troon park just down the road .2 of mile
listing image
listing image 2
listing image 3
$675,000
est. $3,413.17 MortgageInfo icon
Date Listed : Nov 16, 2026
Days on HelloCondo: 5

28432 N 102nd Street, Scottsdale, AZ 85262

BEDS

2

BATHS

3

PARKING

-

SQFT

2,230

Description

Mountain views! Prime Troon Location! Quiet cul-de -sac lot located across from the heated pool/jacuzzi/fitness center & community kitchen. 2 master bedrooms w/ en suite bathrooms, plus a bonus office loft located upstairs between the 2 bedrooms. Both bedrooms feature large walk in closets and wood like tile. Master suite w/ private patio & separate tub shower. Roof & both AC units replaced in 21. Open floor plan W, breakfast bar, granite counters, GAS RANGE, R.O drinking water, gas fireplace, large bonus storage room in garage, and separate laundry room with direct access to the garage. Just a 3 minute walk to the driving range & golf course, both public. There is also a full service restaurant and bar. Pickle ball and tennis included at Troon park just down the road .2 of mile

Description

Mountain views! Prime Troon Location! Quiet cul-de -sac lot located across from the heated pool/jacuzzi/fitness center & community kitchen. 2 master bedrooms w/ en suite bathrooms, plus a bonus office loft located upstairs between the 2 bedrooms. Both bedrooms feature large walk in closets and wood like tile. Master suite w/ private patio & separate tub shower. Roof & both AC units replaced in 21. Open floor plan W, breakfast bar, granite counters, GAS RANGE, R.O drinking water, gas fireplace, large bonus storage room in garage, and separate laundry room with direct access to the garage. Just a 3 minute walk to the driving range & golf course, both public. There is also a full service restaurant and bar. Pickle ball and tennis included at Troon park just down the road .2 of mile

Glen Gardens Estate Market Stats Last 12 months

LOCKER
Contact Us for Info

POSSESSION
Close Of Esc
HOA FEESinfo
$500 /Quarterly

OUTDOOR SPACE
Balcony, Sto
TAXES
$2,224 (2025)

BUILDING AGE
23 Years
BASEMENT FEATURE
Contact Us for Info

PRICE PER SQFTinfo
$303

Market Stats

HOA FEESinfo
$500 /Quarterly

OUTDOOR SPACE
Balcony, Sto
TAXES
$2,224 (2025)

BUILDING AGE
23 Years
BASEMENT FEATURE
Contact Us for Info

PRICE PER SQFTinfo
$303

Amenities

Parking
Parking
-
Locker
Locker
Concierge
Concierge
-
Elevator(s)
Elevator(s)
-
Central AC
Central AC
Check Icon
Pool
Pool
-
Fitness Center
Fitness Center
Check Icon
Visitors Parking
Visitors Parking
-

Amenities

Unit
Parking GarageParking Garage
Building

Policies

Pet Allowed
Pet Allowed
-
BBQ Permitted
BBQ Permitted
Sublet Allowed
Sublet Allowed
Short-term Rental Allowed

Unit Price History

DateMLSStatusPrice
Jul 2024MLS#: 6699687Closed$575,000
Dec 2020MLS#: 6163995Closed$492,500

Unit Price History

$575,000

Closed

Jul 2024MLS#: 6699687

$492,500

Closed

Dec 2020MLS#: 6163995

Monthly Payment Calculator

$4,195 / Monthly

All calculations are estimates and provided by HelloCondo.com
for informational purposes only. Actual amounts may vary.

DropDown
$4,195
Est.
Listing Price
Down Payment
Interest Rate
Terms
Listing Price
Down Payment
Interest Rate
Terms

Monthly Payment Calculator

$4,195
Est.
Listing Price
Down Payment
Interest Rate
Terms
Listing Price
Down Payment
Interest Rate
Terms
$4,195 / Monthly

All calculations are estimates and provided by HelloCondo.com for informational purposes only. Actual amounts may vary.

view source
DropDown

Monthly Payment Calculator

Mortgage calculator

Monthly Mortgage: $3,413
DropDown

The Neighborhood: Scottsdale, AZ

Get the HelloCondo Newsletter
Real-estate tips, insights, and market reports in your inbox.
Newsletter
  1. Home
  2. /Scottsdale, AZ
  3. /28432 N 102nd Street
Nearby Cities
Arlington

Buildings

10222 E Southwind Ln
10260 E White Feather Ln
20704 N 90th Pl
25555 N Windy Walk Dr
27000 N Alma School Pkwy
27250 N 64th St
27440 N Alma School Pkwy
28990 N White Feather Ln
34457 N Legend Trail Pkwy
7220 E Mary Sharon Dr
8880 E Paraiso Dr
9270 E Thompson Peak Pkwy
9280 E Thompson Peak Pkwy

Neighborhoods

AcaciaAhwatukee FoothillsAnthem East
Arizona State UniversityBarrelCactusCarefree Ranch HomesteadCentral CityClark ParkDesert ViewEast SheaEstrellaFountain HillsGoldfield RanchHoldemanHorizonsMarilyn AnnRiversideSweetwater RanchVistancia

ZIP Codes

850078501685018
8503285041850438504485048850838508585143851478528385288853018530985340853888539285658

Community

AlcazarApache CottagesCanyon Ridge Homes
Carefree CasasCarefree Condominiums SouthCrown Point 7700Hidden Valley Villas CondominiumsIronwood VillageKnollsLa VidaLookout RidgeLos PortonesOn The GreenPinnacle at SilverstonePinnacle Peak VillasPrincess Enclave TReserve at Pinnacle PeakSereno CanyonSilverleafSoho
Hellocondo Logo
HelloCondo Is The #1 Condo Search Platform And Real Estate Recommendation Engine. Search, Find And Buy The Perfect Condo And Get Matched With The Best Agents. Finding A Condo Has Never Been So Easy.

HelloCondo is a division of HelloCasa, LLC

FacebookIconInstagramIconXIconRedditIcon

HelloCondo

Find A RealtorTerms of UsePrivacy PolicyCalifornia Privacy NoticeAccessibility PolicyCCPA Notice on CollectionDMCABrowseBlogs

Contact

LocationIcon
300 Galleria Pkwy SE, Suite 1500,
Atlanta, GA 30339
PhoneICon
(855) 625-0319
EmailIConhello@hellocondo.com
Contact Us

For Sale

Condos for saleTownhomes for sale
AgentIcon
LocationIcon

Real Broker, LLC Cheryl Benjamin 17505 N 79th Ave Suite 214 Glendale, AZ 85308

PhoneICon623-206-9936
EmailIConCheryl@lovingphoenix.com
© HelloCondo 2026. All Rights Reserved.
