
HeaderIcon
  1. Agent Logo

Explore by Metro

  • Atlanta
  • Baltimore
  • Boston
  • Bronx
  • Brooklyn
  • Chicago
  • Los Angeles
  • Manhattan
  • Miami
  • Nashville
  • North Port
  • Orlando
  • Philadelphia
  • Phoenix
  • Queens
  • San Diego
  • San Jose
  • Tampa
  • Washington
HeaderIcon

Explore By Metro

  • Atlanta
  • Baltimore
  • Boston
  • Bronx
  • Brooklyn
  • Chicago
  • Los Angeles
  • Manhattan
  • Miami
  • Nashville
  • North Port
  • Orlando
  • Philadelphia
  • Phoenix
  • Queens
  • San Diego
  • San Jose
  • Tampa
  • Washington
leftArrowBack to Search
OverviewAmenities & PoliciesFinancialsNeighborhood
Add to favoritesAdd to favorites (hover)
Save
  1. Home
  2. /Scottsdale, AZ
  3. /23006 N 86TH Street
leftArrow
Add to favoritesAdd to favorites (hover)
$1,349,000est. $6,821 MortgageInfo icon
Listed: $ NaN (Sold on: Sep 8, 2026) Days on Market:21

23006 N 86TH Street, Scottsdale, AZ 85255

BEDS

beds

4

BATHS

baths

6

PARKING

parking

-

SQFT

sqft
3919

Description

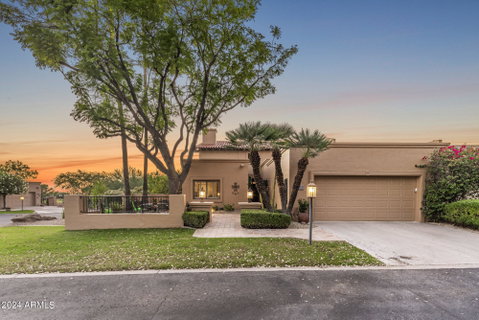
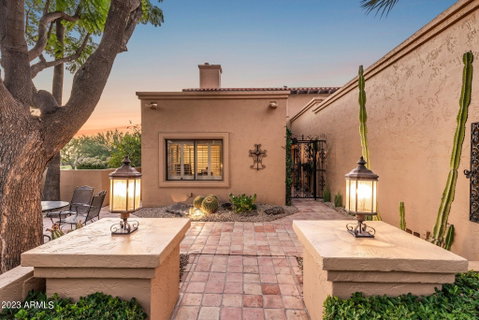
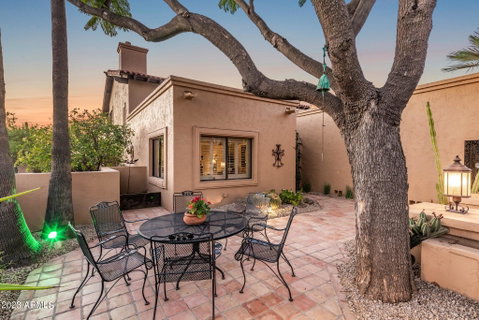
Nestled in a quiet Pinnacle Peak corridor neighborhood, this beautiful 4 bedroom, 3 baths, 2 power baths townhome boasts a charming old world feel w/the luxury of modern, up-to-date finishes throughout. Situated on a corner homesite with only one connecting home, this end unit feels private and tranquil. A front courtyard lined with Saltillo tiles leads to a gated front entrance lush with greenery—the perfect place to enjoy your morning cup of jo. The entryway is rounded out by a gated front door for added security & style. Upon entering the home, the main level offers a front den/office/4th bedroom, formal living room with fireplace and a built-in bar situated nearby. The formal dining room features a custom built-in hutch for additional storage.

Description

Nestled in a quiet Pinnacle Peak corridor neighborhood, this beautiful 4 bedroom, 3 baths, 2 power baths townhome boasts a charming old world feel w/the luxury of modern, up-to-date finishes throughout. Situated on a corner homesite with only one connecting home, this end unit feels private and tranquil. A front courtyard lined with Saltillo tiles leads to a gated front entrance lush with greenery—the perfect place to enjoy your morning cup of jo. The entryway is rounded out by a gated front door for added security & style. Upon entering the home, the main level offers a front den/office/4th bedroom, formal living room with fireplace and a built-in bar situated nearby. The formal dining room features a custom built-in hutch for additional storage.
listing image
listing image 2
listing image 3
$1,349,000
est. $6,821.28 MortgageInfo icon
Listed: $ NaN (Sold on: Sep 8, 2026)
Days on Market:21

23006 N 86TH Street, Scottsdale, AZ 85255

BEDS

4

BATHS

6

PARKING

-

SQFT

3,919

Description

Nestled in a quiet Pinnacle Peak corridor neighborhood, this beautiful 4 bedroom, 3 baths, 2 power baths townhome boasts a charming old world feel w/the luxury of modern, up-to-date finishes throughout. Situated on a corner homesite with only one connecting home, this end unit feels private and tranquil. A front courtyard lined with Saltillo tiles leads to a gated front entrance lush with greenery—the perfect place to enjoy your morning cup of jo. The entryway is rounded out by a gated front door for added security & style. Upon entering the home, the main level offers a front den/office/4th bedroom, formal living room with fireplace and a built-in bar situated nearby. The formal dining room features a custom built-in hutch for additional storage.

Description

Nestled in a quiet Pinnacle Peak corridor neighborhood, this beautiful 4 bedroom, 3 baths, 2 power baths townhome boasts a charming old world feel w/the luxury of modern, up-to-date finishes throughout. Situated on a corner homesite with only one connecting home, this end unit feels private and tranquil. A front courtyard lined with Saltillo tiles leads to a gated front entrance lush with greenery—the perfect place to enjoy your morning cup of jo. The entryway is rounded out by a gated front door for added security & style. Upon entering the home, the main level offers a front den/office/4th bedroom, formal living room with fireplace and a built-in bar situated nearby. The formal dining room features a custom built-in hutch for additional storage.

Glen Gardens Estate Market Stats Last 12 months

LOCKER
Contact Us for Info

POSSESSION
By Agreement
HOA FEESinfo
$835 /Quarterly

OUTDOOR SPACE
Tennis Court
TAXES
$2,901 (2024)

BUILDING AGE
42 Years
BASEMENT FEATURE
Contact Us for Info

PRICE PER SQFTinfo
$344

Market Stats

HOA FEESinfo
$835 /Quarterly

OUTDOOR SPACE
Tennis Court
TAXES
$2,901 (2024)

BUILDING AGE
42 Years
BASEMENT FEATURE
Contact Us for Info

PRICE PER SQFTinfo
$344

Amenities

Parking
Parking
-
Locker
Locker
Concierge
Concierge
-
Elevator(s)
Elevator(s)
-
Central AC
Central AC
Check Icon
Pool
Pool
-
Fitness Center
Fitness Center
-
Visitors Parking
Visitors Parking
-

Amenities

Unit
Parking GarageParking Garage
Building

Policies

Pet Allowed
Pet Allowed
-
BBQ Permitted
BBQ Permitted
Sublet Allowed
Sublet Allowed
Short-term Rental Allowed

Unit Price History

DateMLSStatusPrice
Sep 2026MLS#: 7067658Closed$1,300,000
Aug 2020MLS#: 5995541Closed$850,000
Dec 2012MLS#: 4831200Closed$382,000

Unit Price History

$1,300,000

Closed

Sep 2026MLS#: 7067658

$850,000

Closed

Aug 2020MLS#: 5995541

$382,000

Closed

Dec 2012MLS#: 4831200

Monthly Payment Calculator

$8,008 / Monthly

All calculations are estimates and provided by HelloCondo.com
for informational purposes only. Actual amounts may vary.

DropDown
$8,008
Est.
Listing Price
Down Payment
Interest Rate
Terms
Listing Price
Down Payment
Interest Rate
Terms

Monthly Payment Calculator

$8,008
Est.
Listing Price
Down Payment
Interest Rate
Terms
Listing Price
Down Payment
Interest Rate
Terms
$8,008 / Monthly

All calculations are estimates and provided by HelloCondo.com for informational purposes only. Actual amounts may vary.

view source
DropDown

Monthly Payment Calculator

Mortgage calculator

Monthly Mortgage: $6,821
DropDown

The Neighborhood: Scottsdale, AZ

Get the HelloCondo Newsletter
Real-estate tips, insights, and market reports in your inbox.
Newsletter
  1. Home
  2. /Scottsdale, AZ
  3. /23006 N 86TH Street
Nearby Cities
New River

Buildings

18720 N 101st St
19355 N 73rd Way
19360 N 73rd St
19360 N 73rd Way
19475 N Grayhawk Dr
19550 N Grayhawk Dr
19700 N 76th St N
19777 N 76th St
20100 N 78th Pl
20121 N 76th St
20704 N 90th Pl
20750 N 87th St
20801 N 90th Pl
20802 N Grayhawk Dr
25555 N Windy Walk Dr
7500 E Deer Valley Rd
8880 E Paraiso Dr
9270 E Thompson Peak Pkwy
9280 E Thompson Peak Pkwy

Neighborhoods

Anthem EastCarefree Ranch HomesteadCave Creek
Central CityChollaClark ParkDynamite FoothillsGoldfield RanchHorizonsIndian BendMcCormick RanchMcDowell Mountain RanchOcotilloOld Town ScottsdaleParadise Valley VillagePineReata PassSweetwater RanchThe BouldersWillow

ZIP Codes

850128502885031
8503385035850438504885050850858521285234852498525585256852848528885307853518535585392

Community

Adobe Ranch VillasAlcazarArabella
Arizona Park PlaceArroyo MaderaAventuraAviaraBriarwood NorthCasa NorteCentury Club EstatesCoronado PointCrown Point 7700Dream CreekEagle PointEdda Way TownhomesFireside at Desert RidgeIronwood VillageLa VidaLas ColoniasLas Vistas
Hellocondo Logo
HelloCondo Is The #1 Condo Search Platform And Real Estate Recommendation Engine. Search, Find And Buy The Perfect Condo And Get Matched With The Best Agents. Finding A Condo Has Never Been So Easy.

HelloCondo is a division of HelloCasa, LLC

FacebookIconInstagramIconXIconRedditIcon

HelloCondo

Find A RealtorTerms of UsePrivacy PolicyCalifornia Privacy NoticeAccessibility PolicyCCPA Notice on CollectionDMCABrowseBlogsNYS Standard Operating ProcedureNYS Fair Housing Notice

Contact

LocationIcon
300 Galleria Pkwy SE, Suite 1500,
Atlanta, GA 30339
PhoneICon
(855) 625-0319
EmailIConhello@hellocondo.com
Contact Us

For Sale

Condos for saleTownhomes for sale
AgentIcon
LocationIcon

Real Broker, LLC Cheryl Benjamin 17505 N 79th Ave Suite 214 Glendale, AZ 85308

PhoneICon623-206-9936
EmailIConCheryl@lovingphoenix.com
© HelloCondo 2026. All Rights Reserved.
