
HeaderIcon
  1. Agent Logo

Explore by Metro

  • Atlanta
  • Baltimore
  • Boston
  • Bronx
  • Brooklyn
  • Chicago
  • Los Angeles
  • Manhattan
  • Miami
  • Nashville
  • North Port
  • Orlando
  • Philadelphia
  • Phoenix
  • Queens
  • San Diego
  • San Jose
  • Tampa
  • Washington
HeaderIcon

Explore By Metro

  • Atlanta
  • Baltimore
  • Boston
  • Bronx
  • Brooklyn
  • Chicago
  • Los Angeles
  • Manhattan
  • Miami
  • Nashville
  • North Port
  • Orlando
  • Philadelphia
  • Phoenix
  • Queens
  • San Diego
  • San Jose
  • Tampa
  • Washington
leftArrowBack to Search
OverviewAmenities & PoliciesFinancialsNeighborhood
Add to favoritesAdd to favorites (hover)
Save
  1. Home
  2. /Scottsdale, AZ
  3. /20802 N Grayhawk Dr
  4. /1016 - 20802 N GRAYHAWK Drive
leftArrow
Add to favoritesAdd to favorites (hover)
$739,000est. $3,737 MortgageInfo icon
Date Listed : Oct 2, 2026 Days on HelloCondo: 18

1016- 20802 N GRAYHAWK Drive, Scottsdale, AZ 85255

20802 N Grayhawk Dr

BEDS

beds

3

BATHS

baths

2

PARKING

parking

-

SQFT

sqft
1954

Description

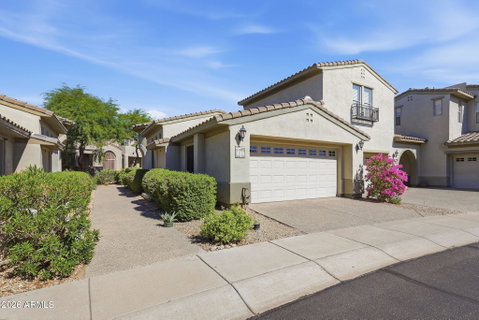
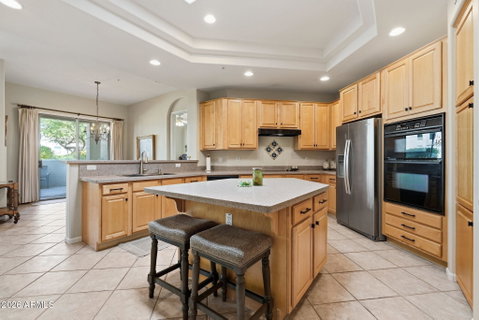
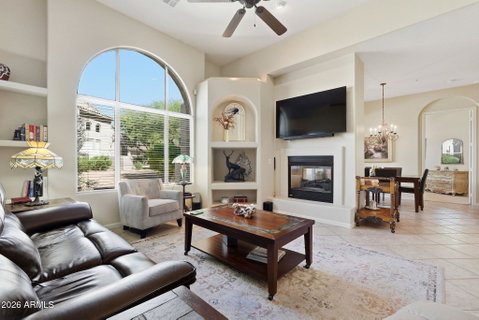
Experience easy living in the highly sought-after Caracara floorplan, located in the guard-gated Avian at Grayhawk's prestigious Retreat community. This desirable end residence offers just one common wall, providing added privacy and a peaceful setting. The light and bright 1,954 SF floorplan features complete single-level living, vaulted ceilings, skylight and a desirable split-bedroom layout. The spacious kitchen, complete with an island/breakfast bar, opens seamlessly to the dining and living areas, highlighted by a two-way gas fireplace. The spacious primary suite features a separate tub and shower, dual vanities, and a large walk-in closet. Bedrooms 2 and 3 are thoughtfully separated for added privacy and also feature walk-in closets. Enjoy the north facing, private covered patio and a 2-car garage with built-in cabinetry. Avian residents enjoy two pools, two spas, tennis, parks, and walking trails, with Grayhawk Golf Club and restaurants just a short walk away. Easy access to all that Scottsdale has to offer! Come make this cheery townhome yours today!
listing image
listing image 2
listing image 3
1016 - 20802 N Grayhawk Dr
$739,000
est. $3,736.79 MortgageInfo icon
Date Listed : Oct 2, 2026
Days on HelloCondo: 18

1016 - 20802 N Grayhawk Dr

20802 N GRAYHAWK Drive #1016, Scottsdale, AZ 85255

BEDS

3

BATHS

2

PARKING

-

SQFT

1,954

Description

Experience easy living in the highly sought-after Caracara floorplan, located in the guard-gated Avian at Grayhawk's prestigious Retreat community. This desirable end residence offers just one common wall, providing added privacy and a peaceful setting. The light and bright 1,954 SF floorplan features complete single-level living, vaulted ceilings, skylight and a desirable split-bedroom layout. The spacious kitchen, complete with an island/breakfast bar, opens seamlessly to the dining and living areas, highlighted by a two-way gas fireplace. The spacious primary suite features a separate tub and shower, dual vanities, and a large walk-in closet. Bedrooms 2 and 3 are thoughtfully separated for added privacy and also feature walk-in closets. Enjoy the north facing, private covered patio and a 2-car garage with built-in cabinetry. Avian residents enjoy two pools, two spas, tennis, parks, and walking trails, with Grayhawk Golf Club and restaurants just a short walk away. Easy access to all that Scottsdale has to offer! Come make this cheery townhome yours today!

20802 N Grayhawk Dr Market Stats Last 12 months

LOCKER
Contact Us for Info

POSSESSION
By Agreement
HOA FEESinfo
$415 /Monthly

OUTDOOR SPACE
Tennis Court
TAXES
$3,360 (2025)

BUILDING AGE
25 Years
BASEMENT FEATURE
Contact Us for Info

PRICE PER SQFTinfo
$378

Market Stats

HOA FEESinfo
$415 /Monthly

OUTDOOR SPACE
Tennis Court
TAXES
$3,360 (2025)

BUILDING AGE
25 Years
BASEMENT FEATURE
Contact Us for Info

PRICE PER SQFTinfo
$378

Amenities

Parking
Parking
-
Locker
Locker
Concierge
Concierge
-
Elevator(s)
Elevator(s)
-
Central AC
Central AC
Check Icon
Pool
Pool
-
Fitness Center
Fitness Center
-
Visitors Parking
Visitors Parking
-

Amenities

Unit
Parking GarageParking Garage
Building

Policies

Pet Allowed
Pet Allowed
-
BBQ Permitted
BBQ Permitted
Sublet Allowed
Sublet Allowed
Short-term Rental Allowed

Unit Price History

DateMLSStatusPrice
May 2023MLS#: 6526669Closed$735,000

Unit Price History

$735,000

Closed

May 2023MLS#: 6526669

Monthly Payment Calculator

$4,553 / Monthly

All calculations are estimates and provided by HelloCondo.com
for informational purposes only. Actual amounts may vary.

DropDown
$4,553
Est.
Listing Price
Down Payment
Interest Rate
Terms
Listing Price
Down Payment
Interest Rate
Terms

Monthly Payment Calculator

$4,553
Est.
Listing Price
Down Payment
Interest Rate
Terms
Listing Price
Down Payment
Interest Rate
Terms
$4,553 / Monthly

All calculations are estimates and provided by HelloCondo.com for informational purposes only. Actual amounts may vary.

view source
DropDown

Monthly Payment Calculator

Mortgage calculator

Monthly Mortgage: $3,737
DropDown

The Neighborhood: 20802 N Grayhawk Dr, Scottsdale, AZ

Get the HelloCondo Newsletter
Real-estate tips, insights, and market reports in your inbox.
Newsletter
  1. Home
  2. /Scottsdale, AZ
  3. /20802 N Grayhawk Dr
  4. /1016 - 20802 N GRAYHAWK Drive
Nearby Cities
Surprise

Buildings

19355 N 73rd Way
19360 N 73rd St
19360 N 73rd Way
19475 N Grayhawk Dr
19550 N Grayhawk Dr
19700 N 76th St N
19777 N 76th St
20100 N 78th Pl
20121 N 76th St
20704 N 90th Pl
20750 N 87th St
20801 N 90th Pl
20802 N Grayhawk Dr
6900 E Princess Dr
7500 E Deer Valley Rd
8245 E Bell Rd
8880 E Paraiso Dr
9270 E Thompson Peak Pkwy
9280 E Thompson Peak Pkwy

Neighborhoods

Ahwatukee FoothillsAnthem WestArizona State University
BarrelCarefree Ranch HomesteadDeer ValleyDesert MountainFountain HillsGranite MountainHoldemanLegend TrailLitchfield ParkMaple AshMaryvale TerraceNorth GatewayOcotilloParadise Valley VillageSahuaroSun CitySun City Festival

ZIP Codes

850088500985017
8502785138852058520885209852248525685257852588526885281853028530385305853788537985396

Community

Adobe Ranch VillasAlcazarAnasazi Village
ArabellaArizona Park PlaceArroyo MaderaAventuraAviaraBelcara at McCormick RanchBriarwood NorthCamelback Country Club VillasCasa del CieloCasa NorteCasas Dia FestivoCentury Club EstatesContessa BellaCoronado PointCrown Point 7700Dream CreekEagle Point
Hellocondo Logo
HelloCondo Is The #1 Condo Search Platform And Real Estate Recommendation Engine. Search, Find And Buy The Perfect Condo And Get Matched With The Best Agents. Finding A Condo Has Never Been So Easy.

HelloCondo is a division of HelloCasa, LLC

FacebookIconInstagramIconXIconRedditIcon

HelloCondo

Find A RealtorTerms of UsePrivacy PolicyCalifornia Privacy NoticeAccessibility PolicyCCPA Notice on CollectionDMCABrowseBlogs

Contact

LocationIcon
300 Galleria Pkwy SE, Suite 1500,
Atlanta, GA 30339
PhoneICon
(855) 625-0319
EmailIConhello@hellocondo.com
Contact Us

For Sale

Condos for saleTownhomes for sale
AgentIcon
LocationIcon

Real Broker, LLC Cheryl Benjamin 17505 N 79th Ave Suite 214 Glendale, AZ 85308

PhoneICon623-206-9936
EmailIConCheryl@lovingphoenix.com
© HelloCondo 2026. All Rights Reserved.
