Never lived in at Portico, this 3 bed, 3 bath residence offers single-family scale with a true lock-and-leave lifestyle. Soaring 10' ceilings and wide-plank wood floors set the tone, while a dramatic stacking glass door opens to a raised, tiled terrace where McDowell Mountain sunsets become part of daily life. The gourmet kitchen features two-tone Italian cabinetry, Sub-Zero & Wolf appliances, a full-height tile backsplash, and an oversized quartz island that flows seamlessly into the great room. The primary suite offers private terrace access, a spa-inspired bath with dual floating vanity and LED mirrors, and his-and-her walk-in closets. Two garage spaces with EV charger and resort amenities complete this exceptional home. Set within Portico, one of North Scottsdale's most compelling new luxury addresses, this 2,396-square-foot residence delivers a living experience that genuinely feels more like a private home than a condominium.
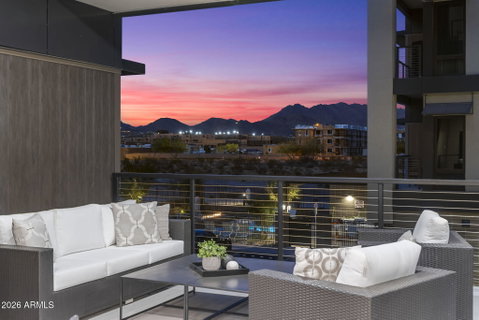
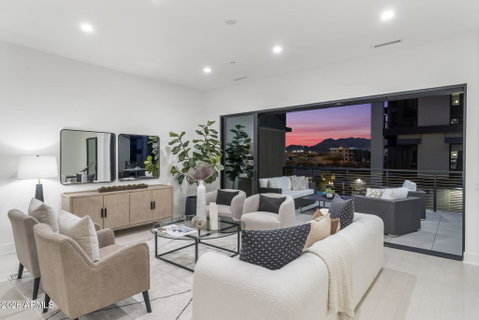
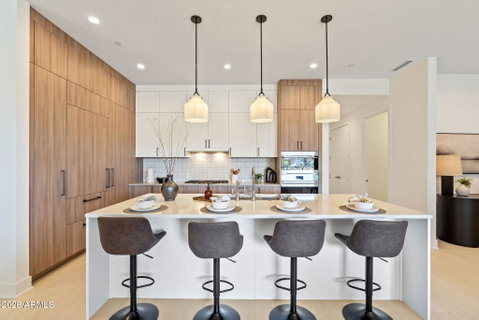
Wide-plank wood floors run throughout the main living areas, grounding a space defined by clean lines, abundant natural light, and a seamless connection to the outdoors. The great room is anchored by a chef's kitchen with two-tone Italian cabinetry -- warm walnut lowers paired with crisp white uppers -- a full-height tile backsplash, built-in pantry, Sub-Zero refrigeration, Wolf cooking, and an oversized quartz island with seating for four. A dramatic stacking glass door dissolves the boundary between inside and out, opening to a raised, covered terrace furnished for both lounging and dining. The McDowell Mountains frame the horizon in every direction -- and at dawn and dusk, it's something else entirely.
The primary suite is a genuine retreat: private door to the terrace, a serene spa-inspired bath with floor-to-ceiling tile, dual floating vanity with LED-lit mirrors, and his-and-her walk-in closets. Secondary bedrooms are generously sized, each with its own thoughtfully finished en-suite bath featuring tile accent walls and lighted mirrors. Two dedicated indoor garage spaces with an EV charger round out the practical side of this home.
Portico's resort-style amenities -- a heated pool and spa with in-water loungers, lush desert landscaping, clubhouse, and fitness center -- are just steps away. This is lock-and-leave luxury done right.
Description
Never lived in at Portico, this 3 bed, 3 bath residence offers single-family scale with a true lock-and-leave lifestyle. Soaring 10' ceilings and wide-plank wood floors set the tone, while a dramatic stacking glass door opens to a raised, tiled terrace where McDowell Mountain sunsets become part of daily life. The gourmet kitchen features two-tone Italian cabinetry, Sub-Zero & Wolf appliances, a full-height tile backsplash, and an oversized quartz island that flows seamlessly into the great room. The primary suite offers private terrace access, a spa-inspired bath with dual floating vanity and LED mirrors, and his-and-her walk-in closets. Two garage spaces with EV charger and resort amenities complete this exceptional home. Set within Portico, one of North Scottsdale's most compelling new luxury addresses, this 2,396-square-foot residence delivers a living experience that genuinely feels more like a private home than a condominium.
Wide-plank wood floors run throughout the main living areas, grounding a space defined by clean lines, abundant natural light, and a seamless connection to the outdoors. The great room is anchored by a chef's kitchen with two-tone Italian cabinetry -- warm walnut lowers paired with crisp white uppers -- a full-height tile backsplash, built-in pantry, Sub-Zero refrigeration, Wolf cooking, and an oversized quartz island with seating for four. A dramatic stacking glass door dissolves the boundary between inside and out, opening to a raised, covered terrace furnished for both lounging and dining. The McDowell Mountains frame the horizon in every direction -- and at dawn and dusk, it's something else entirely.
The primary suite is a genuine retreat: private door to the terrace, a serene spa-inspired bath with floor-to-ceiling tile, dual floating vanity with LED-lit mirrors, and his-and-her walk-in closets. Secondary bedrooms are generously sized, each with its own thoughtfully finished en-suite bath featuring tile accent walls and lighted mirrors. Two dedicated indoor garage spaces with an EV charger round out the practical side of this home.
Portico's resort-style amenities -- a heated pool and spa with in-water loungers, lush desert landscaping, clubhouse, and fitness center -- are just steps away. This is lock-and-leave luxury done right.
Never lived in at Portico, this 3 bed, 3 bath residence offers single-family scale with a true lock-and-leave lifestyle. Soaring 10' ceilings and wide-plank wood floors set the tone, while a dramatic stacking glass door opens to a raised, tiled terrace where McDowell Mountain sunsets become part of daily life. The gourmet kitchen features two-tone Italian cabinetry, Sub-Zero & Wolf appliances, a full-height tile backsplash, and an oversized quartz island that flows seamlessly into the great room. The primary suite offers private terrace access, a spa-inspired bath with dual floating vanity and LED mirrors, and his-and-her walk-in closets. Two garage spaces with EV charger and resort amenities complete this exceptional home. Set within Portico, one of North Scottsdale's most compelling new luxury addresses, this 2,396-square-foot residence delivers a living experience that genuinely feels more like a private home than a condominium.
Wide-plank wood floors run throughout the main living areas, grounding a space defined by clean lines, abundant natural light, and a seamless connection to the outdoors. The great room is anchored by a chef's kitchen with two-tone Italian cabinetry -- warm walnut lowers paired with crisp white uppers -- a full-height tile backsplash, built-in pantry, Sub-Zero refrigeration, Wolf cooking, and an oversized quartz island with seating for four. A dramatic stacking glass door dissolves the boundary between inside and out, opening to a raised, covered terrace furnished for both lounging and dining. The McDowell Mountains frame the horizon in every direction -- and at dawn and dusk, it's something else entirely.
The primary suite is a genuine retreat: private door to the terrace, a serene spa-inspired bath with floor-to-ceiling tile, dual floating vanity with LED-lit mirrors, and his-and-her walk-in closets. Secondary bedrooms are generously sized, each with its own thoughtfully finished en-suite bath featuring tile accent walls and lighted mirrors. Two dedicated indoor garage spaces with an EV charger round out the practical side of this home.
Portico's resort-style amenities -- a heated pool and spa with in-water loungers, lush desert landscaping, clubhouse, and fitness center -- are just steps away. This is lock-and-leave luxury done right.
Description
Never lived in at Portico, this 3 bed, 3 bath residence offers single-family scale with a true lock-and-leave lifestyle. Soaring 10' ceilings and wide-plank wood floors set the tone, while a dramatic stacking glass door opens to a raised, tiled terrace where McDowell Mountain sunsets become part of daily life. The gourmet kitchen features two-tone Italian cabinetry, Sub-Zero & Wolf appliances, a full-height tile backsplash, and an oversized quartz island that flows seamlessly into the great room. The primary suite offers private terrace access, a spa-inspired bath with dual floating vanity and LED mirrors, and his-and-her walk-in closets. Two garage spaces with EV charger and resort amenities complete this exceptional home. Set within Portico, one of North Scottsdale's most compelling new luxury addresses, this 2,396-square-foot residence delivers a living experience that genuinely feels more like a private home than a condominium.
Wide-plank wood floors run throughout the main living areas, grounding a space defined by clean lines, abundant natural light, and a seamless connection to the outdoors. The great room is anchored by a chef's kitchen with two-tone Italian cabinetry -- warm walnut lowers paired with crisp white uppers -- a full-height tile backsplash, built-in pantry, Sub-Zero refrigeration, Wolf cooking, and an oversized quartz island with seating for four. A dramatic stacking glass door dissolves the boundary between inside and out, opening to a raised, covered terrace furnished for both lounging and dining. The McDowell Mountains frame the horizon in every direction -- and at dawn and dusk, it's something else entirely.
The primary suite is a genuine retreat: private door to the terrace, a serene spa-inspired bath with floor-to-ceiling tile, dual floating vanity with LED-lit mirrors, and his-and-her walk-in closets. Secondary bedrooms are generously sized, each with its own thoughtfully finished en-suite bath featuring tile accent walls and lighted mirrors. Two dedicated indoor garage spaces with an EV charger round out the practical side of this home.
Portico's resort-style amenities -- a heated pool and spa with in-water loungers, lush desert landscaping, clubhouse, and fitness center -- are just steps away. This is lock-and-leave luxury done right.
HelloCondo Is The #1 Condo Search Platform And Real Estate Recommendation Engine. Search, Find And Buy The Perfect Condo And Get Matched With The Best Agents. Finding A Condo Has Never Been So Easy.