
HeaderIcon
  1. Agent Logo

Explore by Metro

  • Atlanta
  • Baltimore
  • Boston
  • Bronx
  • Brooklyn
  • Chicago
  • Los Angeles
  • Manhattan
  • Miami
  • Nashville
  • North Port
  • Orlando
  • Philadelphia
  • Phoenix
  • Queens
  • San Diego
  • San Jose
  • Tampa
  • Washington
HeaderIcon

Explore By Metro

  • Atlanta
  • Baltimore
  • Boston
  • Bronx
  • Brooklyn
  • Chicago
  • Los Angeles
  • Manhattan
  • Miami
  • Nashville
  • North Port
  • Orlando
  • Philadelphia
  • Phoenix
  • Queens
  • San Diego
  • San Jose
  • Tampa
  • Washington
leftArrowBack to Search
OverviewAmenities & PoliciesFinancialsNeighborhood
Add to favoritesAdd to favorites (hover)
Save
  1. Home
  2. /Scottsdale, AZ
  3. /18563 N 94TH Street
leftArrow
Add to favoritesAdd to favorites (hover)
$915,000est. $4,627 MortgageInfo icon
Date Listed : Sep 4, 2026 Days on HelloCondo: 11

18563 N 94TH Street, Scottsdale, AZ 85255

BEDS

beds

3

BATHS

baths

3

PARKING

parking

-

SQFT

sqft
2145

Description

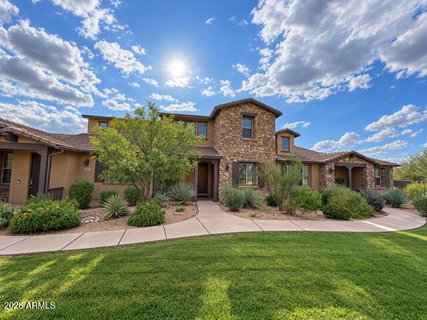
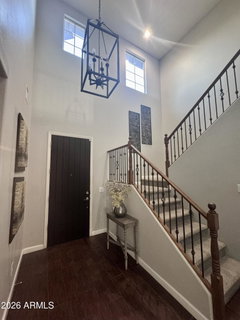
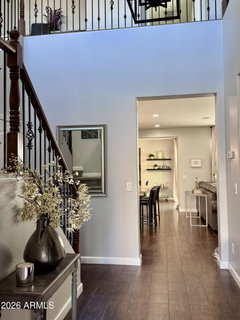
Beautifully designed home offering a stylish blend of comfort and functionality. The inviting interior features wood-look flooring, plantation shutters, neutral finishes, and abundant natural light. The spacious kitchen opens to the dining and living areas and features stainless steel appliances, a center island with seating, and ample cabinetry. The living room provides a comfortable gathering space with a large window and ceiling fan. The primary bath features a large walk-in shower with frameless glass, marble-look tile, decorative mosaic accents, dual vanities, and generous counter space. Elegant lighting and tasteful finishes throughout create a warm, sophisticated atmosphere. A wonderful move-in-ready home with an open, welcoming layout and stylish finishes.
listing image
listing image 2
listing image 3
$915,000
est. $4,626.74 MortgageInfo icon
Date Listed : Sep 4, 2026
Days on HelloCondo: 11

18563 N 94TH Street, Scottsdale, AZ 85255

BEDS

3

BATHS

3

PARKING

-

SQFT

2,145

Description

Beautifully designed home offering a stylish blend of comfort and functionality. The inviting interior features wood-look flooring, plantation shutters, neutral finishes, and abundant natural light. The spacious kitchen opens to the dining and living areas and features stainless steel appliances, a center island with seating, and ample cabinetry. The living room provides a comfortable gathering space with a large window and ceiling fan. The primary bath features a large walk-in shower with frameless glass, marble-look tile, decorative mosaic accents, dual vanities, and generous counter space. Elegant lighting and tasteful finishes throughout create a warm, sophisticated atmosphere. A wonderful move-in-ready home with an open, welcoming layout and stylish finishes.

Glen Gardens Estate Market Stats Last 12 months

LOCKER
Contact Us for Info

POSSESSION
Close Of Esc
HOA FEESinfo
$427.6 /Monthly

OUTDOOR SPACE
Barbecue
TAXES
$3,351 (2025)

BUILDING AGE
12 Years
BASEMENT FEATURE
Contact Us for Info

PRICE PER SQFTinfo
$427

Market Stats

HOA FEESinfo
$427.6 /Monthly

OUTDOOR SPACE
Barbecue
TAXES
$3,351 (2025)

BUILDING AGE
12 Years
BASEMENT FEATURE
Contact Us for Info

PRICE PER SQFTinfo
$427

Amenities

Parking
Parking
-
Locker
Locker
Concierge
Concierge
-
Elevator(s)
Elevator(s)
-
Central AC
Central AC
Check Icon
Pool
Pool
-
Fitness Center
Fitness Center
Check Icon
Visitors Parking
Visitors Parking
-

Amenities

Unit
Parking GarageParking Garage
Building

Policies

Pet Allowed
Pet Allowed
-
BBQ Permitted
BBQ Permitted
Sublet Allowed
Sublet Allowed
Short-term Rental Allowed

Unit Price History

DateMLSStatusPrice
Unit Price History for this Listing is not available

Unit Price History

Unit Price History for this Listing is not available

Monthly Payment Calculator

$5,470 / Monthly

All calculations are estimates and provided by HelloCondo.com
for informational purposes only. Actual amounts may vary.

DropDown
$5,470
Est.
Listing Price
Down Payment
Interest Rate
Terms
Listing Price
Down Payment
Interest Rate
Terms

Monthly Payment Calculator

$5,470
Est.
Listing Price
Down Payment
Interest Rate
Terms
Listing Price
Down Payment
Interest Rate
Terms
$5,470 / Monthly

All calculations are estimates and provided by HelloCondo.com for informational purposes only. Actual amounts may vary.

view source
DropDown

Monthly Payment Calculator

Mortgage calculator

Monthly Mortgage: $4,627
DropDown

The Neighborhood: Scottsdale, AZ

Get the HelloCondo Newsletter
Real-estate tips, insights, and market reports in your inbox.
Newsletter
  1. Home
  2. /Scottsdale, AZ
  3. /18563 N 94TH Street
Nearby Cities
Surprise

Buildings

15252 N 100th St
15380 N 100th St
15550 N Frank Lloyd Wright Blv...
16420 N Thompson Peak Pkwy
16510 N 92nd St
16580 N 92nd St
16600 N Thompson Peak Pkwy
16801 N 94th St
18650 N Thompson Peak Pkwy
18720 N 101st St
19475 N Grayhawk Dr
19550 N Grayhawk Dr
20704 N 90th Pl
20750 N 87th St
20801 N 90th Pl
8245 E Bell Rd
9270 E Thompson Peak Pkwy
9280 E Thompson Peak Pkwy
9850 E Mcdowell Mountain Ranch...
9850 E Mcdowell Mtn Ranch Rd N

Neighborhoods

Ahwatukee FoothillsAirparkAnthem Country Club
BroadmorCactusCactus CorridorDeer ValleyFountain HillsIndian BendLaveenMaryvale TerraceMcDowell Mountain RanchPinePinnacle PeakReata PassRiversideSahuaroSun City WestTroon NorthVia Linda Corridor

ZIP Codes

850128504085085
8511885194852488526085266852688532285323853338533785338853618538385388853928561885631

Community

Adobe Ranch VillasAlcazarAnasazi Village
ArabellaArizona Park PlaceArroyo MaderaArtesiaAventuraAviaraBelcara at McCormick RanchBriarwood NorthCamelback Country Club VillasCamello VistaCamelview GreensCasa del CieloCasa NorteCasa SerenaCasas Dia FestivoCentury Club EstatesCoronado Point
Hellocondo Logo
HelloCondo Is The #1 Condo Search Platform And Real Estate Recommendation Engine. Search, Find And Buy The Perfect Condo And Get Matched With The Best Agents. Finding A Condo Has Never Been So Easy.

HelloCondo is a division of HelloCasa, LLC

FacebookIconInstagramIconXIconRedditIcon

HelloCondo

Find A RealtorTerms of UsePrivacy PolicyCalifornia Privacy NoticeAccessibility PolicyCCPA Notice on CollectionDMCABrowseBlogsNYS Standard Operating ProcedureNYS Fair Housing Notice

Contact

LocationIcon
300 Galleria Pkwy SE, Suite 1500,
Atlanta, GA 30339
PhoneICon
(855) 625-0319
EmailIConhello@hellocondo.com
Contact Us

For Sale

Condos for saleTownhomes for sale
AgentIcon
LocationIcon

Real Broker, LLC Cheryl Benjamin 17505 N 79th Ave Suite 214 Glendale, AZ 85308

PhoneICon623-206-9936
EmailIConCheryl@lovingphoenix.com
© HelloCondo 2026. All Rights Reserved.
