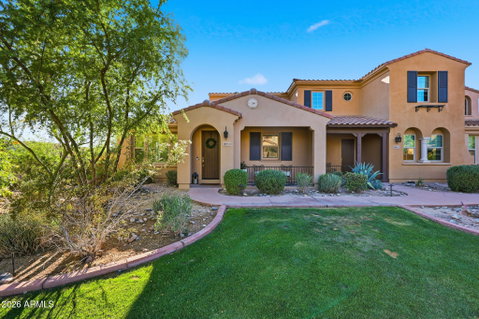
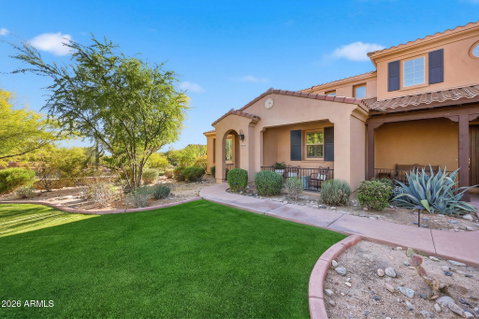
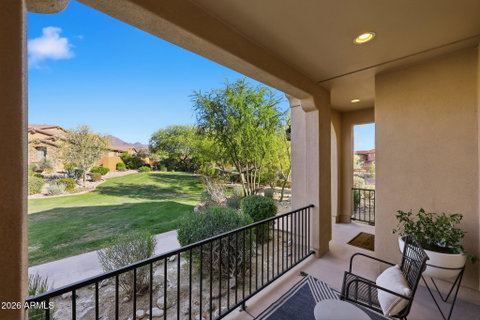
Experience how this 3 bed, 2.5 bath residence redefines the traditional villa layout. With a rare south-facing yard positioned with no neighbors directly behind, the home is defined by its seamless connection to the natural desert landscape. Its front elevation offers an unobstructed architectural profile, giving this townhome a true single-family street presence. Rather than facing a garage, guests are welcomed by a lush, park-like greenbelt that lives like a private front lawn, with ample guest parking just steps from the front door.
Inside, the home is bright and airy, featuring soaring ceilings, plantation shutters, and abundant natural light paired with modern finishes throughout. The open-concept kitchen is thoughtfully designed with custom cabinetry, stainless steel appliances, granite countertops, a neutral backsplash, and modern pendant lighting. An oversized kitchen island flows effortlessly into the living area, creating a natural hub for everyday living and entertaining, while the formal dining space overlooks the patio for a seamless indoor-outdoor connection.
The main-level primary suite offers a private retreat, complete with an oversized bathroom featuring dual vanities, a walk-in shower, and a spacious walk-in closet.
Upstairs, a versatile loft and separate guest quarters provide a well-designed split floor plan ideal for functional living and guest privacy. The loft features McDowell Mountain views, a built-in study space, and additional storage, along with a full bathroom serving the upper level.
The outdoor space is equally intentional, with a covered patio, synthetic grass, and desert landscaping. A dedicated dining area creates the perfect setting for entertaining, while the south-facing yard captures golden hour with stunning McDowell Mountain sunset views. Additional highlights include a rear-entry oversized 2-car garage with brand-new epoxy floors and a full laundry room with separate floor-to-ceiling storage.
Located just steps from the community pool, this home offers a true lock-and-leave lifestyle within the private, gated DC Ranch community. Residents enjoy access to the recently renovated Desert Camp Community Center, featuring pickleball, tennis, and basketball courts, a fitness center, wading pool, heated lap pool, and more. Take advantage of the 30+ miles of private walking and biking paths connecting you to parks, restaurants, cafes, and upscale shopping at Market Street and beyond.
This is a rare opportunity to secure the coveted DC Ranch lifestyle at an exceptional value.
Description
Experience how this 3 bed, 2.5 bath residence redefines the traditional villa layout. With a rare south-facing yard positioned with no neighbors directly behind, the home is defined by its seamless connection to the natural desert landscape. Its front elevation offers an unobstructed architectural profile, giving this townhome a true single-family street presence. Rather than facing a garage, guests are welcomed by a lush, park-like greenbelt that lives like a private front lawn, with ample guest parking just steps from the front door.
Inside, the home is bright and airy, featuring soaring ceilings, plantation shutters, and abundant natural light paired with modern finishes throughout. The open-concept kitchen is thoughtfully designed with custom cabinetry, stainless steel appliances, granite countertops, a neutral backsplash, and modern pendant lighting. An oversized kitchen island flows effortlessly into the living area, creating a natural hub for everyday living and entertaining, while the formal dining space overlooks the patio for a seamless indoor-outdoor connection.
The main-level primary suite offers a private retreat, complete with an oversized bathroom featuring dual vanities, a walk-in shower, and a spacious walk-in closet.
Upstairs, a versatile loft and separate guest quarters provide a well-designed split floor plan ideal for functional living and guest privacy. The loft features McDowell Mountain views, a built-in study space, and additional storage, along with a full bathroom serving the upper level.
The outdoor space is equally intentional, with a covered patio, synthetic grass, and desert landscaping. A dedicated dining area creates the perfect setting for entertaining, while the south-facing yard captures golden hour with stunning McDowell Mountain sunset views. Additional highlights include a rear-entry oversized 2-car garage with brand-new epoxy floors and a full laundry room with separate floor-to-ceiling storage.
Located just steps from the community pool, this home offers a true lock-and-leave lifestyle within the private, gated DC Ranch community. Residents enjoy access to the recently renovated Desert Camp Community Center, featuring pickleball, tennis, and basketball courts, a fitness center, wading pool, heated lap pool, and more. Take advantage of the 30+ miles of private walking and biking paths connecting you to parks, restaurants, cafes, and upscale shopping at Market Street and beyond.
This is a rare opportunity to secure the coveted DC Ranch lifestyle at an exceptional value.
Experience how this 3 bed, 2.5 bath residence redefines the traditional villa layout. With a rare south-facing yard positioned with no neighbors directly behind, the home is defined by its seamless connection to the natural desert landscape. Its front elevation offers an unobstructed architectural profile, giving this townhome a true single-family street presence. Rather than facing a garage, guests are welcomed by a lush, park-like greenbelt that lives like a private front lawn, with ample guest parking just steps from the front door.
Inside, the home is bright and airy, featuring soaring ceilings, plantation shutters, and abundant natural light paired with modern finishes throughout. The open-concept kitchen is thoughtfully designed with custom cabinetry, stainless steel appliances, granite countertops, a neutral backsplash, and modern pendant lighting. An oversized kitchen island flows effortlessly into the living area, creating a natural hub for everyday living and entertaining, while the formal dining space overlooks the patio for a seamless indoor-outdoor connection.
The main-level primary suite offers a private retreat, complete with an oversized bathroom featuring dual vanities, a walk-in shower, and a spacious walk-in closet.
Upstairs, a versatile loft and separate guest quarters provide a well-designed split floor plan ideal for functional living and guest privacy. The loft features McDowell Mountain views, a built-in study space, and additional storage, along with a full bathroom serving the upper level.
The outdoor space is equally intentional, with a covered patio, synthetic grass, and desert landscaping. A dedicated dining area creates the perfect setting for entertaining, while the south-facing yard captures golden hour with stunning McDowell Mountain sunset views. Additional highlights include a rear-entry oversized 2-car garage with brand-new epoxy floors and a full laundry room with separate floor-to-ceiling storage.
Located just steps from the community pool, this home offers a true lock-and-leave lifestyle within the private, gated DC Ranch community. Residents enjoy access to the recently renovated Desert Camp Community Center, featuring pickleball, tennis, and basketball courts, a fitness center, wading pool, heated lap pool, and more. Take advantage of the 30+ miles of private walking and biking paths connecting you to parks, restaurants, cafes, and upscale shopping at Market Street and beyond.
This is a rare opportunity to secure the coveted DC Ranch lifestyle at an exceptional value.
Description
Experience how this 3 bed, 2.5 bath residence redefines the traditional villa layout. With a rare south-facing yard positioned with no neighbors directly behind, the home is defined by its seamless connection to the natural desert landscape. Its front elevation offers an unobstructed architectural profile, giving this townhome a true single-family street presence. Rather than facing a garage, guests are welcomed by a lush, park-like greenbelt that lives like a private front lawn, with ample guest parking just steps from the front door.
Inside, the home is bright and airy, featuring soaring ceilings, plantation shutters, and abundant natural light paired with modern finishes throughout. The open-concept kitchen is thoughtfully designed with custom cabinetry, stainless steel appliances, granite countertops, a neutral backsplash, and modern pendant lighting. An oversized kitchen island flows effortlessly into the living area, creating a natural hub for everyday living and entertaining, while the formal dining space overlooks the patio for a seamless indoor-outdoor connection.
The main-level primary suite offers a private retreat, complete with an oversized bathroom featuring dual vanities, a walk-in shower, and a spacious walk-in closet.
Upstairs, a versatile loft and separate guest quarters provide a well-designed split floor plan ideal for functional living and guest privacy. The loft features McDowell Mountain views, a built-in study space, and additional storage, along with a full bathroom serving the upper level.
The outdoor space is equally intentional, with a covered patio, synthetic grass, and desert landscaping. A dedicated dining area creates the perfect setting for entertaining, while the south-facing yard captures golden hour with stunning McDowell Mountain sunset views. Additional highlights include a rear-entry oversized 2-car garage with brand-new epoxy floors and a full laundry room with separate floor-to-ceiling storage.
Located just steps from the community pool, this home offers a true lock-and-leave lifestyle within the private, gated DC Ranch community. Residents enjoy access to the recently renovated Desert Camp Community Center, featuring pickleball, tennis, and basketball courts, a fitness center, wading pool, heated lap pool, and more. Take advantage of the 30+ miles of private walking and biking paths connecting you to parks, restaurants, cafes, and upscale shopping at Market Street and beyond.
This is a rare opportunity to secure the coveted DC Ranch lifestyle at an exceptional value.
HelloCondo Is The #1 Condo Search Platform And Real Estate Recommendation Engine. Search, Find And Buy The Perfect Condo And Get Matched With The Best Agents. Finding A Condo Has Never Been So Easy.