
HeaderIcon
  1. Agent Logo

Explore by Metro

  • Atlanta
  • Baltimore
  • Boston
  • Bronx
  • Brooklyn
  • Chicago
  • Los Angeles
  • Manhattan
  • Miami
  • Nashville
  • North Port
  • Orlando
  • Philadelphia
  • Phoenix
  • Queens
  • San Diego
  • San Jose
  • Tampa
  • Washington
HeaderIcon

Explore By Metro

  • Atlanta
  • Baltimore
  • Boston
  • Bronx
  • Brooklyn
  • Chicago
  • Los Angeles
  • Manhattan
  • Miami
  • Nashville
  • North Port
  • Orlando
  • Philadelphia
  • Phoenix
  • Queens
  • San Diego
  • San Jose
  • Tampa
  • Washington
leftArrowBack to Search
OverviewAmenities & PoliciesFinancialsNeighborhood
Add to favoritesAdd to favorites (hover)
Save
  1. Home
  2. /Scottsdale, AZ
  3. /17763 N 93RD Way
leftArrow
Add to favoritesAdd to favorites (hover)
$799,500est. $4,043 MortgageInfo icon
Date Listed : Oct 8, 2026 Days on HelloCondo: 13

17763 N 93RD Way, Scottsdale, AZ 85255

BEDS

beds

2

BATHS

baths

2

PARKING

parking

-

SQFT

sqft
1912

Description

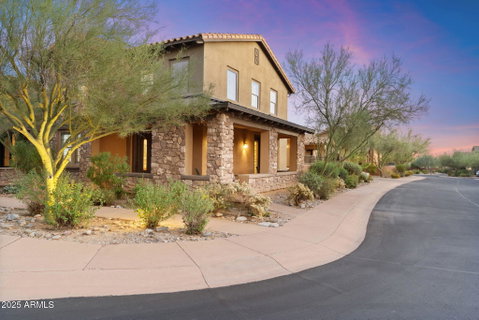
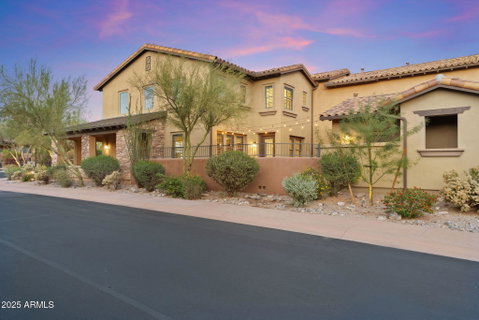
In the private gated DC Ranch neighborhood of Villas at Desert Park this cheerful 2 bedroom + den townhouse offers many upgrades, amenities, and a low-maintenance lifestyle with plenty of space to enjoy the outdoors. Charming wrap around front porch and large south-facing paver stone courtyard, just steps from community pool. Plentiful windows with ideal sun orientation fill the home with natural light. Gourmet kitchen with island counter seating adjoins separate dining area and living room with access to patios for seamless indoor/outdoor living. Spacious primary suite features beautiful mountain views, hardwood floors, large bathroom, walk-in closet. Newer upgrades include plantation shutters, interior paint, hardwood flooring, Trane HVAC (2018), refrigerator (2024), gas stove (2025).
listing image
listing image 2
listing image 3
$799,500
est. $4,042.71 MortgageInfo icon
Date Listed : Oct 8, 2026
Days on HelloCondo: 13

17763 N 93RD Way, Scottsdale, AZ 85255

BEDS

2

BATHS

2

PARKING

-

SQFT

1,912

Description

In the private gated DC Ranch neighborhood of Villas at Desert Park this cheerful 2 bedroom + den townhouse offers many upgrades, amenities, and a low-maintenance lifestyle with plenty of space to enjoy the outdoors. Charming wrap around front porch and large south-facing paver stone courtyard, just steps from community pool. Plentiful windows with ideal sun orientation fill the home with natural light. Gourmet kitchen with island counter seating adjoins separate dining area and living room with access to patios for seamless indoor/outdoor living. Spacious primary suite features beautiful mountain views, hardwood floors, large bathroom, walk-in closet. Newer upgrades include plantation shutters, interior paint, hardwood flooring, Trane HVAC (2018), refrigerator (2024), gas stove (2025).

Glen Gardens Estate Market Stats Last 12 months

LOCKER
Contact Us for Info

POSSESSION
Close Of Esc
HOA FEESinfo
$399 /Monthly

OUTDOOR SPACE
Private Yard
TAXES
$2,165 (2025)

BUILDING AGE
19 Years
BASEMENT FEATURE
Contact Us for Info

PRICE PER SQFTinfo
$418

Market Stats

HOA FEESinfo
$399 /Monthly

OUTDOOR SPACE
Private Yard
TAXES
$2,165 (2025)

BUILDING AGE
19 Years
BASEMENT FEATURE
Contact Us for Info

PRICE PER SQFTinfo
$418

Amenities

Parking
Parking
-
Locker
Locker
Concierge
Concierge
-
Elevator(s)
Elevator(s)
-
Central AC
Central AC
Check Icon
Pool
Pool
-
Fitness Center
Fitness Center
Check Icon
Visitors Parking
Visitors Parking
-

Amenities

Unit
Parking GarageParking Garage
Building

Policies

Pet Allowed
Pet Allowed
-
BBQ Permitted
BBQ Permitted
Sublet Allowed
Sublet Allowed
Short-term Rental Allowed

Unit Price History

DateMLSStatusPrice
Mar 2018MLS#: 5656096Closed$375,000

Unit Price History

$375,000

Closed

Mar 2018MLS#: 5656096

Monthly Payment Calculator

$4,756 / Monthly

All calculations are estimates and provided by HelloCondo.com
for informational purposes only. Actual amounts may vary.

DropDown
$4,756
Est.
Listing Price
Down Payment
Interest Rate
Terms
Listing Price
Down Payment
Interest Rate
Terms

Monthly Payment Calculator

$4,756
Est.
Listing Price
Down Payment
Interest Rate
Terms
Listing Price
Down Payment
Interest Rate
Terms
$4,756 / Monthly

All calculations are estimates and provided by HelloCondo.com for informational purposes only. Actual amounts may vary.

view source
DropDown

Monthly Payment Calculator

Mortgage calculator

Monthly Mortgage: $4,043
DropDown

The Neighborhood: Scottsdale, AZ

Get the HelloCondo Newsletter
Real-estate tips, insights, and market reports in your inbox.
Newsletter
  1. Home
  2. /Scottsdale, AZ
  3. /17763 N 93RD Way
Nearby Cities
Cashion

Buildings

15050 N Thompson Peak Pkwy
15095 N Thompson Peak Pkwy
15151 N Frank Lloyd Wright Blv...
15225 N 100th St
15252 N 100th St
15380 N 100th St
15550 N Frank Lloyd Wright Blv...
16420 N Thompson Peak Pkwy
16510 N 92nd St
16580 N 92nd St
16600 N Thompson Peak Pkwy
16801 N 94th St
18650 N Thompson Peak Pkwy
18720 N 101st St
19475 N Grayhawk Dr
19550 N Grayhawk Dr
20801 N 90th Pl
8245 E Bell Rd
9850 E Mcdowell Mountain Ranch...
9850 E Mcdowell Mtn Ranch Rd N

Neighborhoods

Anthem Country ClubAnthem WestBroadmor
Central CityChollaDeer ValleyDynamite FoothillsGainey RanchGoldfield RanchHistoric AvondaleLaveenLitchfield ParkMaple AshMarilyn AnnReata PassRiversideSouth MountainSunsetSweetwater RanchVia Linda Corridor

ZIP Codes

850068500785016
8505485140852018520585209852158523385248852508525585288853518535385374853758538385388

Community

Adobe Ranch VillasAlcazarAnasazi Village
ArabellaArizona Park PlaceArroyo MaderaArtesiaAventuraAviaraBelcara at McCormick RanchBriarwood NorthCamelback Country Club VillasCamello VistaCamelview GreensCasa del CieloCasa NorteCasa SerenaCasabellaCasas Dia FestivoCentury Club Estates
Hellocondo Logo
HelloCondo Is The #1 Condo Search Platform And Real Estate Recommendation Engine. Search, Find And Buy The Perfect Condo And Get Matched With The Best Agents. Finding A Condo Has Never Been So Easy.

HelloCondo is a division of HelloCasa, LLC

FacebookIconInstagramIconXIconRedditIcon

HelloCondo

Find A RealtorTerms of UsePrivacy PolicyCalifornia Privacy NoticeAccessibility PolicyCCPA Notice on CollectionDMCABrowseBlogs

Contact

LocationIcon
300 Galleria Pkwy SE, Suite 1500,
Atlanta, GA 30339
PhoneICon
(855) 625-0319
EmailIConhello@hellocondo.com
Contact Us

For Sale

Condos for saleTownhomes for sale
AgentIcon
LocationIcon

Real Broker, LLC Cheryl Benjamin 17505 N 79th Ave Suite 214 Glendale, AZ 85308

PhoneICon623-206-9936
EmailIConCheryl@lovingphoenix.com
© HelloCondo 2026. All Rights Reserved.
