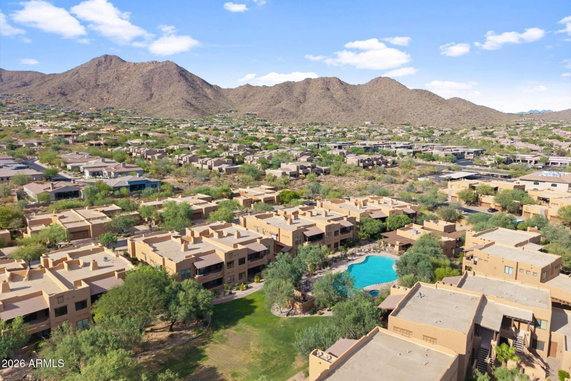
13450 E Via Linda 2044 is located in Scottsdale, Arizona, near the intersection of East Via Linda and North 114th Street. This low-rise building has 3 stories and includes 34 units. It was built in 2006. Residents enjoy views of city lights and mountains, with the Salt River nearby.
The building’s units range from 1,550 to 2,314 square feet and include both 2 and 3-bedroom options. Prices for these units range from $750,000 to $940,000, providing choices across various budgets. Each unit features open floor plans that allow for plenty of natural light.
This gated community offers several shared amenities. A clubhouse invites residents to gather, while a fitness center keeps everyone active. Outdoor spaces include covered patios and walking trails for leisurely strolls. Access to a spa or hot tub adds relaxation to daily life.
Convenient transportation connects with the nearby bus line. Local schools like Basis Scottsdale and Basis Schools Inc contribute to the community’s reputation. Grocery needs find solutions at Purity Wholesale Grocers, close to the building.
Living in this area puts residents in the heart of Scottsdale's vibrant lifestyle, with Mayo Clinic and shopping not far away. The Arizona desert landscape enhances the location, adding to the overall charm. Ground-level living offers ease, with no stairs to navigate, making it suitable for many lifestyles.
13450 E Via Linda 2044 is located in Scottsdale, Arizona, near the intersection of East Via Linda and North 114th Street. This low-rise building has 3 stories and includes 34 units. It was built in 2006. Residents enjoy views of city lights and mountains, with the Salt River nearby.
The building’s units range from 1,550 to 2,314 square feet and include both 2 and 3-bedroom options. Prices for these units range from $750,000 to $940,000, providing choices across various budgets. Each unit features open floor plans that allow for plenty of natural light.
This gated community offers several shared amenities. A clubhouse invites residents to gather, while a fitness center keeps everyone active. Outdoor spaces include covered patios and walking trails for leisurely strolls. Access to a spa or hot tub adds relaxation to daily life.
Convenient transportation connects with the nearby bus line. Local schools like Basis Scottsdale and Basis Schools Inc contribute to the community’s reputation. Grocery needs find solutions at Purity Wholesale Grocers, close to the building.
Living in this area puts residents in the heart of Scottsdale's vibrant lifestyle, with Mayo Clinic and shopping not far away. The Arizona desert landscape enhances the location, adding to the overall charm. Ground-level living offers ease, with no stairs to navigate, making it suitable for many lifestyles.
Description
13450 E Via Linda 2044 is located in Scottsdale, Arizona, near the intersection of East Via Linda and North 114th Street. This low-rise building has 3 stories and includes 34 units. It was built in 2006. Residents enjoy views of city lights and mountains, with the Salt River nearby.
The building’s units range from 1,550 to 2,314 square feet and include both 2 and 3-bedroom options. Prices for these units range from $750,000 to $940,000, providing choices across various budgets. Each unit features open floor plans that allow for plenty of natural light.
This gated community offers several shared amenities. A clubhouse invites residents to gather, while a fitness center keeps everyone active. Outdoor spaces include covered patios and walking trails for leisurely strolls. Access to a spa or hot tub adds relaxation to daily life.
Convenient transportation connects with the nearby bus line. Local schools like Basis Scottsdale and Basis Schools Inc contribute to the community’s reputation. Grocery needs find solutions at Purity Wholesale Grocers, close to the building.
Living in this area puts residents in the heart of Scottsdale's vibrant lifestyle, with Mayo Clinic and shopping not far away. The Arizona desert landscape enhances the location, adding to the overall charm. Ground-level living offers ease, with no stairs to navigate, making it suitable for many lifestyles.
13450 E Via Linda 2044 Key Stats Last 12 months
Avg. Listed Price$546,334($328/Sqft.)
Avg. Sale Price$507,500($293/Sqft.)
Year over year list price3.30%
Year over year sale price8.56%
Total Listings3 Listed
Total sold1 Sold
Average Days on Market188 days
Average HOA fees per sqft$4 /monthly
Key Stats
Year over year list price3.30%
Year over year sale price8.56%
Total Listings3 Listed
Total sold1 Sold
Average Days on Market188 days
Average HOA fees per sqft$4 /monthly
Glen Gardens Estate Availability & Demand
Unit Availability
Medium
High availability buildings list units frequently.
Unit Availability helps to understand how often units in a particular building are listed for sale as compared with the neighborhood average. Units are rarely listed in buildings with low availability.
Unit Demand
Low
Units in high-demand buildings sell quicker.
Unit Demand is a measure of quickly units in a particular building sell as compared with other buildings in the neighborhood. Units in high-demand buildings sell more quickly.
This condo building offers fantastic amenities for a comfortable lifestyle. You can spend your leisure time in the spacious club house, perfect for gatherings and community events. Enjoy the convenience of being on the bus line, making it easy to travel around the area. For those who love the outdoors, there are scenic walking trails nearby, ideal for a peaceful stroll or a brisk walk. If relaxation is what you seek, the spa and hot tub are waiting for you after a long day. Stay active and fit in the well-equipped fitness center that meets your exercise needs and helps you achieve your health goals.
Amenities Description
This condo building offers fantastic amenities for a comfortable lifestyle. You can spend your leisure time in the spacious club house, perfect for gatherings and community events. Enjoy the convenience of being on the bus line, making it easy to travel around the area. For those who love the outdoors, there are scenic walking trails nearby, ideal for a peaceful stroll or a brisk walk. If relaxation is what you seek, the spa and hot tub are waiting for you after a long day. Stay active and fit in the well-equipped fitness center that meets your exercise needs and helps you achieve your health goals.
Parking
Locker
Concierge
Elevator(s)
Central AC
Pool
Fitness Center
Visitors Parking
Amenities
Barbecue
Fitness Center
Security System
Patio
Spa/Hot Tub
Balcony
Policies
This building creates a welcoming environment for all residents. While there are no specific policies outlined, you can anticipate a community-oriented space where everyone can feel at home. The relaxed atmosphere encourages residents to connect and enjoy their surroundings. You will find a balance of comfort and convenience, making it easy to settle into your new condo. Feel free to explore your options and imagine the possibilities of living in such a wonderful community. The lifestyle here allows for both relaxation and active living, ensuring there’s something for everyone to enjoy.
Amenities Description
This building creates a welcoming environment for all residents. While there are no specific policies outlined, you can anticipate a community-oriented space where everyone can feel at home. The relaxed atmosphere encourages residents to connect and enjoy their surroundings. You will find a balance of comfort and convenience, making it easy to settle into your new condo. Feel free to explore your options and imagine the possibilities of living in such a wonderful community. The lifestyle here allows for both relaxation and active living, ensuring there’s something for everyone to enjoy.
Pet Allowed
BBQ Permitted
Sublet Allowed
Short-term Rental Allowed
Compare with Buildings in the Neighbourhood (Last 12 Months)
Compare building's average price/sq. ft. and HOA fees/sq. ft. to buildings nearby
East Shea is a suburban neighborhood in Maricopa County, Arizona. The area has several parks and open spaces for walks, runs, and play. This district hosts local shops, small cafes, and varied family restaurants. It includes grocery stores, banks, basic services, and nearby health clinics. Schools, libraries, and community centers sit close to homes. The district links to major roads and public bus routes and has bike lanes on some streets. Commuters use these routes to reach nearby jobs, malls, and shopping centers.
Neighbourhood Description
East Shea is a suburban neighborhood in Maricopa County, Arizona. The area has several parks and open spaces for walks, runs, and play. This district hosts local shops, small cafes, and varied family restaurants. It includes grocery stores, banks, basic services, and nearby health clinics. Schools, libraries, and community centers sit close to homes. The district links to major roads and public bus routes and has bike lanes on some streets. Commuters use these routes to reach nearby jobs, malls, and shopping centers.
This neighborhood indicates a good mix of people which makes it a good place for families. About 15.67% are children aged 0–14, 13.76% are young adults between 15–29, 19.51% are adults aged 30–44, 18.32% are in the 45–59 range and 32.74% are seniors aged 60 and above.
Commuting options are also varying where 71.35% of residents relying on driving, while others prefer public transit around 0%, walking around 0.15%, biking around 0%, allowing residents to choose travel modes that best fit their daily routines.
Most homes in the area are with 95.71% of units owner occupied and 4.29% are rented.
The neighborhood offers different household types. About 30.27% are single family homes and 9.95% are multi family units. Around 16.83% are single-person households, while 83.17% are multi person households. This mix works well for families, roommates, and individuals.
Education levels in the neighborhood vary widely where 28.75% of residents have bachelor’s degrees. Around 10.46% have high school or college education. Another 9.87% hold diplomas while 31.45% have completed postgraduate studies. The remaining are 19.47% with other types of qualifications.
Demographics Description
This neighborhood indicates a good mix of people which makes it a good place for families. About 15.67% are children aged 0–14, 13.76% are young adults between 15–29, 19.51% are adults aged 30–44, 18.32% are in the 45–59 range and 32.74% are seniors aged 60 and above.
Commuting options are also varying where 71.35% of residents relying on driving, while others prefer public transit around 0%, walking around 0.15%, biking around 0%, allowing residents to choose travel modes that best fit their daily routines.
Most homes in the area are with 95.71% of units owner occupied and 4.29% are rented.
The neighborhood offers different household types. About 30.27% are single family homes and 9.95% are multi family units. Around 16.83% are single-person households, while 83.17% are multi person households. This mix works well for families, roommates, and individuals.
Education levels in the neighborhood vary widely where 28.75% of residents have bachelor’s degrees. Around 10.46% have high school or college education. Another 9.87% hold diplomas while 31.45% have completed postgraduate studies. The remaining are 19.47% with other types of qualifications.
Age Demographics
15.67%(0 - 14 years old)
13.76%(15 - 29 years old)
19.51%(30 - 44 years old)
18.32%(45 - 59 years old)
32.74%(60+ years old)
Commute
0%
Transit
0.15%
Walk
71.35%
Drive
0%
Bike
Housing Ownership
95.71%
Owner Occupied
4.29%
Rental Units
Household Types
30.27%
Single Family
9.95%
Multi Family
16.83%
Single Person
83.17%
Multi Person
Education
Bachelors Degree28.75%
High School College10.46%
Diploma9.87%
Post Graduate31.45%
Others19.47%
Education
Diploma9.87%
Post Graduate31.45%
Others19.47%
Get the HelloCondo Newsletter
Real-estate tips, insights, and market reports in your inbox.
HelloCondo Is The #1 Condo Search Platform And Real Estate Recommendation Engine. Search, Find And Buy The Perfect Condo And Get Matched With The Best Agents. Finding A Condo Has Never Been So Easy.