
HeaderIcon
  1. Agent Logo

Explore by Metro

  • Atlanta
  • Baltimore
  • Boston
  • Bronx
  • Brooklyn
  • Chicago
  • Los Angeles
  • Manhattan
  • Miami
  • Nashville
  • North Port
  • Orlando
  • Philadelphia
  • Phoenix
  • Queens
  • San Diego
  • San Jose
  • Tampa
  • Washington
HeaderIcon

Explore By Metro

  • Atlanta
  • Baltimore
  • Boston
  • Bronx
  • Brooklyn
  • Chicago
  • Los Angeles
  • Manhattan
  • Miami
  • Nashville
  • North Port
  • Orlando
  • Philadelphia
  • Phoenix
  • Queens
  • San Diego
  • San Jose
  • Tampa
  • Washington
leftArrowBack to Search
OverviewAmenities & PoliciesFinancialsNeighborhood
Add to favoritesAdd to favorites (hover)
Save
  1. Home
  2. /Scottsdale, AZ
  3. /12620 E TROON VISTA Drive
leftArrow
Add to favoritesAdd to favorites (hover)
$1,950,000est. $9,860 MortgageInfo icon
Date Listed : Sep 29, 2026 Days on HelloCondo: 9

12620 E TROON VISTA Drive, Scottsdale, AZ 85255

BEDS

beds

3

BATHS

baths

4

PARKING

parking

-

SQFT

sqft
-

Description

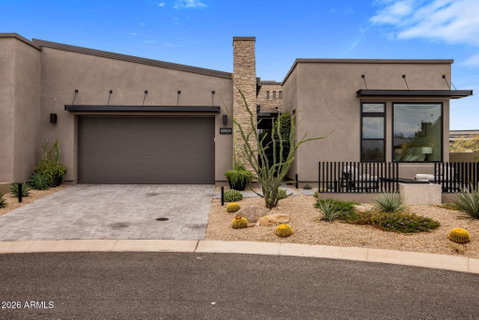
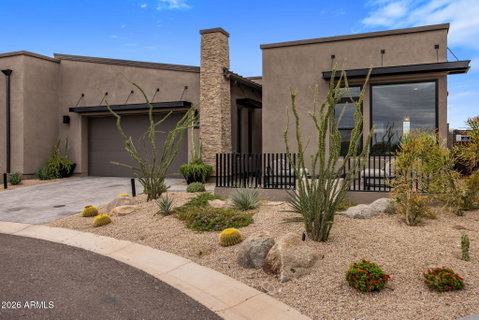
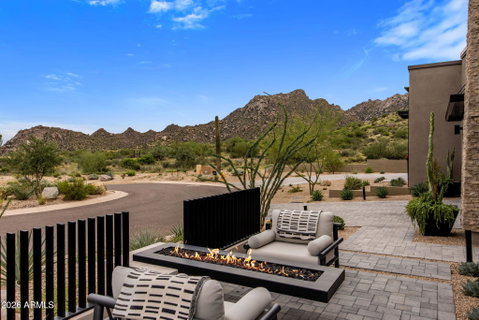
Perched at the top of the hill in guard-gated Sereno Canyon, this highly upgraded Desert Contemporary residence is adjacent to Natural Area Open Space (NAOS), with sweeping desert and mountain views. This 3-bed, 3.5-bath Toll Brothers Caullins is filled with natural light and upgraded beyond builder specifications with designer lighting, custom cabinetry and elevated finishes throughout. The chef's kitchen features Wolf appliances, expansive center island and custom bar. A private-entry casita and office/flex space add versatility. Outdoor living includes a front patio with modern fire feature and dramatic mountain and sunset views, plus a covered rear patio with outdoor kitchen and tranquil water feature. Resort-style amenities include pools, fitness center, clubhouse and miles of trails.

Description

Perched at the top of the hill in guard-gated Sereno Canyon, this highly upgraded Desert Contemporary residence is adjacent to Natural Area Open Space (NAOS), with sweeping desert and mountain views. This 3-bed, 3.5-bath Toll Brothers Caullins is filled with natural light and upgraded beyond builder specifications with designer lighting, custom cabinetry and elevated finishes throughout. The chef's kitchen features Wolf appliances, expansive center island and custom bar. A private-entry casita and office/flex space add versatility. Outdoor living includes a front patio with modern fire feature and dramatic mountain and sunset views, plus a covered rear patio with outdoor kitchen and tranquil water feature. Resort-style amenities include pools, fitness center, clubhouse and miles of trails.
listing image
listing image 2
listing image 3
$1,950,000
est. $9,860.26 MortgageInfo icon
Date Listed : Sep 29, 2026
Days on HelloCondo: 9

12620 E TROON VISTA Drive, Scottsdale, AZ 85255

BEDS

3

BATHS

4

PARKING

-

SQFT

-

Description

Perched at the top of the hill in guard-gated Sereno Canyon, this highly upgraded Desert Contemporary residence is adjacent to Natural Area Open Space (NAOS), with sweeping desert and mountain views. This 3-bed, 3.5-bath Toll Brothers Caullins is filled with natural light and upgraded beyond builder specifications with designer lighting, custom cabinetry and elevated finishes throughout. The chef's kitchen features Wolf appliances, expansive center island and custom bar. A private-entry casita and office/flex space add versatility. Outdoor living includes a front patio with modern fire feature and dramatic mountain and sunset views, plus a covered rear patio with outdoor kitchen and tranquil water feature. Resort-style amenities include pools, fitness center, clubhouse and miles of trails.

Description

Perched at the top of the hill in guard-gated Sereno Canyon, this highly upgraded Desert Contemporary residence is adjacent to Natural Area Open Space (NAOS), with sweeping desert and mountain views. This 3-bed, 3.5-bath Toll Brothers Caullins is filled with natural light and upgraded beyond builder specifications with designer lighting, custom cabinetry and elevated finishes throughout. The chef's kitchen features Wolf appliances, expansive center island and custom bar. A private-entry casita and office/flex space add versatility. Outdoor living includes a front patio with modern fire feature and dramatic mountain and sunset views, plus a covered rear patio with outdoor kitchen and tranquil water feature. Resort-style amenities include pools, fitness center, clubhouse and miles of trails.

Glen Gardens Estate Market Stats Last 12 months

LOCKER
Contact Us for Info

POSSESSION
Close Of Esc
HOA FEESinfo
$3,120 /Quarterly

OUTDOOR SPACE
Misting Syst
TAXES
$2,776 (2025)

BUILDING AGE
2 Years
BASEMENT FEATURE
Contact Us for Info

PRICE PER SQFTinfo
Contact Us for Info

Market Stats

HOA FEESinfo
$3,120 /Quarterly

OUTDOOR SPACE
Misting Syst
TAXES
$2,776 (2025)

BUILDING AGE
2 Years
BASEMENT FEATURE
Contact Us for Info

PRICE PER SQFTinfo
Contact Us for Info

Amenities

Parking
Parking
-
Locker
Locker
Concierge
Concierge
-
Elevator(s)
Elevator(s)
-
Central AC
Central AC
Check Icon
Pool
Pool
-
Fitness Center
Fitness Center
Check Icon
Visitors Parking
Visitors Parking
-

Amenities

Unit
Parking GarageParking Garage
Building

Policies

Pet Allowed
Pet Allowed
-
BBQ Permitted
BBQ Permitted
Sublet Allowed
Sublet Allowed
Short-term Rental Allowed

Unit Price History

DateMLSStatusPrice
Unit Price History for this Listing is not available

Unit Price History

Unit Price History for this Listing is not available

Monthly Payment Calculator

$13,212 / Monthly

All calculations are estimates and provided by HelloCondo.com
for informational purposes only. Actual amounts may vary.

DropDown
$13,212
Est.
Listing Price
Down Payment
Interest Rate
Terms
Listing Price
Down Payment
Interest Rate
Terms

Monthly Payment Calculator

$13,212
Est.
Listing Price
Down Payment
Interest Rate
Terms
Listing Price
Down Payment
Interest Rate
Terms
$13,212 / Monthly

All calculations are estimates and provided by HelloCondo.com for informational purposes only. Actual amounts may vary.

view source
DropDown

Monthly Payment Calculator

Mortgage calculator

Monthly Mortgage: $9,860
DropDown

The Neighborhood: Scottsdale, AZ

Get the HelloCondo Newsletter
Real-estate tips, insights, and market reports in your inbox.
Newsletter
  1. Home
  2. /Scottsdale, AZ
  3. /12620 E TROON VISTA Drive
Nearby Cities
Avondale

Buildings

10222 E Southwind Ln
10260 E White Feather Ln
18650 N Thompson Peak Pkwy
18720 N 101st St
20704 N 90th Pl
20801 N 90th Pl
25555 N Windy Walk Dr
27000 N Alma School Pkwy
27440 N Alma School Pkwy
28990 N White Feather Ln
8880 E Paraiso Dr
9270 E Thompson Peak Pkwy
9280 E Thompson Peak Pkwy

Neighborhoods

Cactus CorridorDesert FoothillsFountain Hills
HorizonsLaveenMaryvale TerraceMcCormick RanchMesquiteNorth GatewayNorth TempeOld Town ScottsdaleParadise ValleyParadise Valley VillageSouth MountainThe BouldersTroon VillageVistanciaWhispering RanchWillowYucca

ZIP Codes

850158502185024
8503485142851788520185202852058520885234852628528185301853048533985343853538539585396

Community

Adobe Ranch VillasAlcazarArrow Gulch Condominiums
AviaraBroken Arrow Ranch CondominiumsCasa el LagoCasa NorteCasasCourtside VillasCrown Point 7700Eagle PointEagle Ridge NorthFiesta CasitasIronwood VillageKingsdale CondominiumsLa Casa CafetalLa VidaLa Vida BuenaLas VistasLos Portones
Hellocondo Logo
HelloCondo Is The #1 Condo Search Platform And Real Estate Recommendation Engine. Search, Find And Buy The Perfect Condo And Get Matched With The Best Agents. Finding A Condo Has Never Been So Easy.

HelloCondo is a division of HelloCasa, LLC

FacebookIconInstagramIconXIconRedditIcon

HelloCondo

Find A RealtorTerms of UsePrivacy PolicyCalifornia Privacy NoticeAccessibility PolicyCCPA Notice on CollectionDMCABrowseBlogsNYS Standard Operating ProcedureNYS Fair Housing Notice

Contact

LocationIcon
300 Galleria Pkwy SE, Suite 1500,
Atlanta, GA 30339
PhoneICon
(855) 625-0319
EmailIConhello@hellocondo.com
Contact Us

For Sale

Condos for saleTownhomes for sale
AgentIcon
LocationIcon

Real Broker, LLC Cheryl Benjamin 17505 N 79th Ave Suite 214 Glendale, AZ 85308

PhoneICon623-206-9936
EmailIConCheryl@lovingphoenix.com
© HelloCondo 2026. All Rights Reserved.
