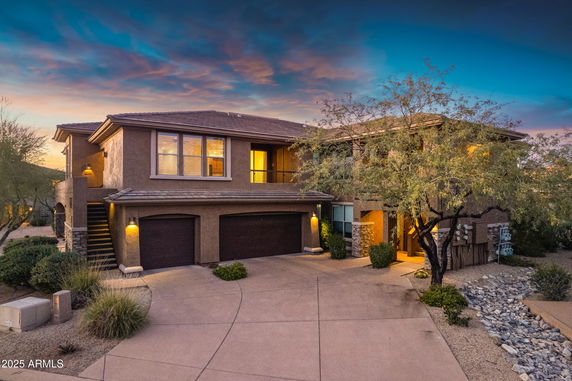
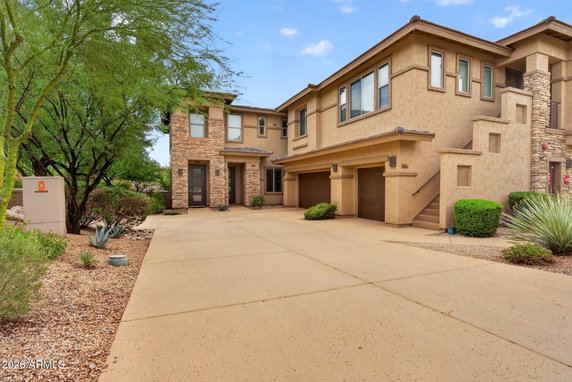
10260 E White Feather Ln E sits in Scottsdale, close to the intersection of E Bell Road and N Thompson Peak Parkway. This two-story building is part of a gated community, offering a sense of safety and privacy. The site enjoys scenic views of mountains, the local golf course, and the desert landscape. A nearby water body, the Arizona Canal, adds to the natural charm of the location.
The building consists of 78 units, which vary in size from 1,314 to 2,088 square feet. Layout options include 2 and 3 bedrooms, appealing to families and individuals. The units' modern designs include open floor plans, high ceilings, and large sliding glass doors that invite natural light. Outdoor spaces such as patios and balconies enhance the living experience.
Recent prices for the units range from $945,000 to $965,000. This price includes access to various luxurious amenities. Residents can enjoy a heated pool and spa, fitness center, and clubhouse. Tennis and pickleball courts provide fun and fitness opportunities. Walking trails promote an active lifestyle, making this an appealing place to live.
Each unit features modern kitchens with high-end Bosch or stainless steel appliances. Gas cooktops and natural gas heating add convenience. On-demand hot water systems ensure comfort for everyone. Storage is ample with 1-2 car garages, making organization simple.
This building is part of a vibrant community that embraces resort-style living. Social activities and events keep neighbors connected. The proximity to Troon North Golf Course combines recreation and relaxation. Hiking and biking trails nearby foster an appreciation for the outdoors, creating a balanced lifestyle.
10260 E White Feather Ln E sits in Scottsdale, close to the intersection of E Bell Road and N Thompson Peak Parkway. This two-story building is part of a gated community, offering a sense of safety and privacy. The site enjoys scenic views of mountains, the local golf course, and the desert landscape. A nearby water body, the Arizona Canal, adds to the natural charm of the location.
The building consists of 78 units, which vary in size from 1,314 to 2,088 square feet. Layout options include 2 and 3 bedrooms, appealing to families and individuals. The units' modern designs include open floor plans, high ceilings, and large sliding glass doors that invite natural light. Outdoor spaces such as patios and balconies enhance the living experience.
Recent prices for the units range from $945,000 to $965,000. This price includes access to various luxurious amenities. Residents can enjoy a heated pool and spa, fitness center, and clubhouse. Tennis and pickleball courts provide fun and fitness opportunities. Walking trails promote an active lifestyle, making this an appealing place to live.
Each unit features modern kitchens with high-end Bosch or stainless steel appliances. Gas cooktops and natural gas heating add convenience. On-demand hot water systems ensure comfort for everyone. Storage is ample with 1-2 car garages, making organization simple.
This building is part of a vibrant community that embraces resort-style living. Social activities and events keep neighbors connected. The proximity to Troon North Golf Course combines recreation and relaxation. Hiking and biking trails nearby foster an appreciation for the outdoors, creating a balanced lifestyle.
Description
10260 E White Feather Ln E sits in Scottsdale, close to the intersection of E Bell Road and N Thompson Peak Parkway. This two-story building is part of a gated community, offering a sense of safety and privacy. The site enjoys scenic views of mountains, the local golf course, and the desert landscape. A nearby water body, the Arizona Canal, adds to the natural charm of the location.
The building consists of 78 units, which vary in size from 1,314 to 2,088 square feet. Layout options include 2 and 3 bedrooms, appealing to families and individuals. The units' modern designs include open floor plans, high ceilings, and large sliding glass doors that invite natural light. Outdoor spaces such as patios and balconies enhance the living experience.
Recent prices for the units range from $945,000 to $965,000. This price includes access to various luxurious amenities. Residents can enjoy a heated pool and spa, fitness center, and clubhouse. Tennis and pickleball courts provide fun and fitness opportunities. Walking trails promote an active lifestyle, making this an appealing place to live.
Each unit features modern kitchens with high-end Bosch or stainless steel appliances. Gas cooktops and natural gas heating add convenience. On-demand hot water systems ensure comfort for everyone. Storage is ample with 1-2 car garages, making organization simple.
This building is part of a vibrant community that embraces resort-style living. Social activities and events keep neighbors connected. The proximity to Troon North Golf Course combines recreation and relaxation. Hiking and biking trails nearby foster an appreciation for the outdoors, creating a balanced lifestyle.
10260 E White Feather Ln E Key Stats Last 12 months
Avg. Listed Price$790,580($458/Sqft.)
Avg. Sale Price$860,000($463/Sqft.)
Year over year list price5.90%
Year over year sale price7.63%
Total Listings5 Listed
Total sold2 Sold
Average Days on Market90 days
Average HOA fees per sqft$6 /monthly
Key Stats
Year over year list price5.90%
Year over year sale price7.63%
Total Listings5 Listed
Total sold2 Sold
Average Days on Market90 days
Average HOA fees per sqft$6 /monthly
Glen Gardens Estate Availability & Demand
Unit Availability
High
High availability buildings list units frequently.
Unit Availability helps to understand how often units in a particular building are listed for sale as compared with the neighborhood average. Units are rarely listed in buildings with low availability.
Unit Demand
Low
Units in high-demand buildings sell quicker.
Unit Demand is a measure of quickly units in a particular building sell as compared with other buildings in the neighborhood. Units in high-demand buildings sell more quickly.
This condo building offers a wonderful variety of amenities that enhance your lifestyle. Enjoy a sunny day on the golf course or unwind in the spa and hot tub. When you want to relax indoors, head to the media center for a movie night. Active residents will appreciate the fitness center, where you can work out and stay healthy. If you enjoy sports, you will love the tennis courts and racquetball facility. For a fun day with family, the playground ensures a great time for children. Want to enjoy the outdoors? The walking trails provide perfect spots for a refreshing walk or jog. Also, don't forget about pickleball, a fun game that everyone can enjoy. All these amenities make this building a great choice for an active lifestyle.
Amenities Description
This condo building offers a wonderful variety of amenities that enhance your lifestyle. Enjoy a sunny day on the golf course or unwind in the spa and hot tub. When you want to relax indoors, head to the media center for a movie night. Active residents will appreciate the fitness center, where you can work out and stay healthy. If you enjoy sports, you will love the tennis courts and racquetball facility. For a fun day with family, the playground ensures a great time for children. Want to enjoy the outdoors? The walking trails provide perfect spots for a refreshing walk or jog. Also, don't forget about pickleball, a fun game that everyone can enjoy. All these amenities make this building a great choice for an active lifestyle.
Parking
Locker
Concierge
Elevator(s)
Central AC
Pool
Fitness Center
Visitors Parking
Amenities
Barbecue
Fitness Center
Security System
Tennis Court(s)
Spa/Hot Tub
Balcony
Pickleball
Policies
The building promotes a comfortable and friendly environment for all residents. You can feel at home right away, as the policies support a welcoming community. There are no strict rules that restrict your enjoyment, allowing you to relax and connect with your neighbors. The overall vibe encourages camaraderie and fun among residents. You can enjoy your new home while maintaining a sense of community. This makes the condo building not just a place to live, but a great place to belong.
Amenities Description
The building promotes a comfortable and friendly environment for all residents. You can feel at home right away, as the policies support a welcoming community. There are no strict rules that restrict your enjoyment, allowing you to relax and connect with your neighbors. The overall vibe encourages camaraderie and fun among residents. You can enjoy your new home while maintaining a sense of community. This makes the condo building not just a place to live, but a great place to belong.
Pet Allowed
BBQ Permitted
Sublet Allowed
Short-term Rental Allowed
Compare with Buildings in the Neighbourhood (Last 12 Months)
Compare building's average price/sq. ft. and HOA fees/sq. ft. to buildings nearby
Troon North sits near desert foothills and offers golf and hiking. The area features a renowned golf club, paved walkways, and desert trails. You can walk on rocky paths that showcase cacti and wide desert views. The district offers boutiques, cafes, and a few local services. Grocery stores and primary health care sit a short drive away. Major roads offer direct routes to Scottsdale and Phoenix. The area connects to nearby highways and regional airports by car. Local roads stay calm and clear for daily commuting. This district blends outdoor life with simple town services.
Neighbourhood Description
Troon North sits near desert foothills and offers golf and hiking. The area features a renowned golf club, paved walkways, and desert trails. You can walk on rocky paths that showcase cacti and wide desert views. The district offers boutiques, cafes, and a few local services. Grocery stores and primary health care sit a short drive away. Major roads offer direct routes to Scottsdale and Phoenix. The area connects to nearby highways and regional airports by car. Local roads stay calm and clear for daily commuting. This district blends outdoor life with simple town services.
This neighborhood indicates a good mix of people which makes it a good place for families. About 8.15% are children aged 0–14, 8.48% are young adults between 15–29, 5.84% are adults aged 30–44, 26.38% are in the 45–59 range and 51.16% are seniors aged 60 and above.
Commuting options are also varying where 73% of residents relying on driving, while others prefer public transit around 0%, walking around 0%, biking around 0%, allowing residents to choose travel modes that best fit their daily routines.
Most homes in the area are with 97.75% of units owner occupied and 2.25% are rented.
The neighborhood offers different household types. About 19.51% are single family homes and 2.19% are multi family units. Around 10.08% are single-person households, while 89.92% are multi person households. This mix works well for families, roommates, and individuals.
Education levels in the neighborhood vary widely where 37.86% of residents have bachelor’s degrees. Around 6.67% have high school or college education. Another 5.15% hold diplomas while 30.03% have completed postgraduate studies. The remaining are 20.29% with other types of qualifications.
Demographics Description
This neighborhood indicates a good mix of people which makes it a good place for families. About 8.15% are children aged 0–14, 8.48% are young adults between 15–29, 5.84% are adults aged 30–44, 26.38% are in the 45–59 range and 51.16% are seniors aged 60 and above.
Commuting options are also varying where 73% of residents relying on driving, while others prefer public transit around 0%, walking around 0%, biking around 0%, allowing residents to choose travel modes that best fit their daily routines.
Most homes in the area are with 97.75% of units owner occupied and 2.25% are rented.
The neighborhood offers different household types. About 19.51% are single family homes and 2.19% are multi family units. Around 10.08% are single-person households, while 89.92% are multi person households. This mix works well for families, roommates, and individuals.
Education levels in the neighborhood vary widely where 37.86% of residents have bachelor’s degrees. Around 6.67% have high school or college education. Another 5.15% hold diplomas while 30.03% have completed postgraduate studies. The remaining are 20.29% with other types of qualifications.
Age Demographics
8.15%(0 - 14 years old)
8.48%(15 - 29 years old)
5.84%(30 - 44 years old)
26.38%(45 - 59 years old)
51.16%(60+ years old)
Commute
0%
Transit
0%
Walk
73%
Drive
0%
Bike
Housing Ownership
97.75%
Owner Occupied
2.25%
Rental Units
Household Types
19.51%
Single Family
2.19%
Multi Family
10.08%
Single Person
89.92%
Multi Person
Education
Bachelors Degree37.86%
High School College6.67%
Diploma5.15%
Post Graduate30.03%
Others20.29%
Education
Diploma5.15%
Post Graduate30.03%
Others20.29%
Get the HelloCondo Newsletter
Real-estate tips, insights, and market reports in your inbox.
HelloCondo Is The #1 Condo Search Platform And Real Estate Recommendation Engine. Search, Find And Buy The Perfect Condo And Get Matched With The Best Agents. Finding A Condo Has Never Been So Easy.