
HeaderIcon
  1. Agent Logo

Explore by Metro

  • Atlanta
  • Baltimore
  • Boston
  • Bronx
  • Brooklyn
  • Chicago
  • Los Angeles
  • Manhattan
  • Miami
  • Nashville
  • North Port
  • Orlando
  • Philadelphia
  • Phoenix
  • Queens
  • San Diego
  • San Jose
  • Tampa
  • Washington
HeaderIcon

Explore By Metro

  • Atlanta
  • Baltimore
  • Boston
  • Bronx
  • Brooklyn
  • Chicago
  • Los Angeles
  • Manhattan
  • Miami
  • Nashville
  • North Port
  • Orlando
  • Philadelphia
  • Phoenix
  • Queens
  • San Diego
  • San Jose
  • Tampa
  • Washington
leftArrowBack to Search
OverviewAmenities & PoliciesFinancialsNeighborhood
Add to favoritesAdd to favorites (hover)
Save
  1. Home
  2. /Saugus, MA
  3. /2703 - 2703 Lewis O Gray Dr
leftArrow
Add to favoritesAdd to favorites (hover)
$649,900est. $3,286 MortgageInfo icon
Date Listed : Jun 24, 2026 Days on HelloCondo: 5

2703- 2703 Lewis O Gray Dr , Saugus, MA 01906

BEDS

beds

3

BATHS

baths

4

PARKING

parking

2

SQFT

sqft
1867

Description

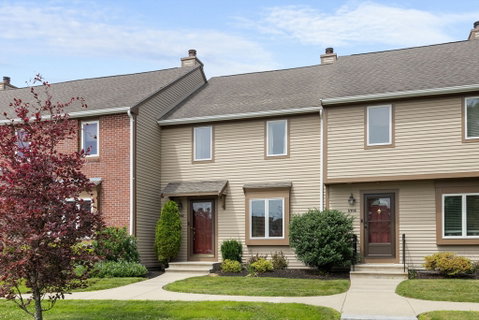
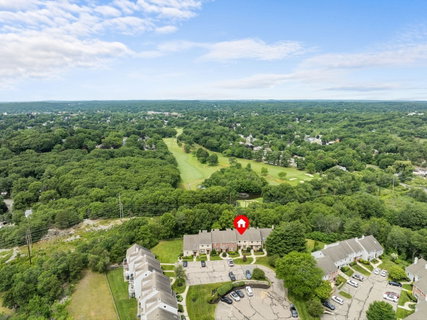
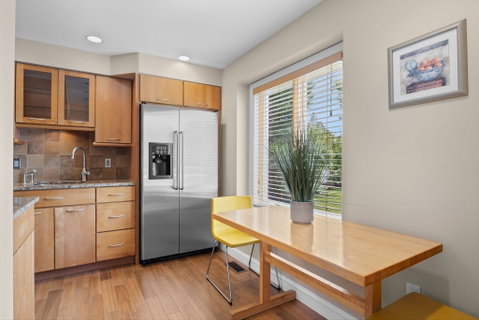
Welcome to one of Sheffield Heights' finest units. The owner has added many amenities not found in other units. This remarkable home features four finished levels. The open living/dining area flows to the oversized deck that provides extra privacy with built-in privacy walls and is nestled opposite a serene, wooded area. The 3 full baths have been remodeled w/ high-quality Hansgrohe fixtures, porcelain and marble tile. The kitchen has also been remodeled, incl. upgraded countertops & cabinets with excellent storage options. The main bedroom boasts custom double closets and an ensuite bath. The third floor is finished with hardwood flooring, special closets, and its own HVAC zone, making it perfect for an extra bedroom, home office, or bonus room. All closets are custom configured for optimal organization. Finally, the thoughtfully finished lower-level features bamboo flooring, a custom full bath w/ a heated jet tub, a cedar closet, and sliders that lead to a patio/grill area.
listing image
listing image 2
listing image 3
2703 -
$649,900
est. $3,286.25 MortgageInfo icon
Date Listed : Jun 24, 2026
Days on HelloCondo: 5

2703 -

2703 Lewis O Gray Dr #2703, Saugus, MA 01906

BEDS

3

BATHS

4

PARKING

2

SQFT

1,867

Description

Welcome to one of Sheffield Heights' finest units. The owner has added many amenities not found in other units. This remarkable home features four finished levels. The open living/dining area flows to the oversized deck that provides extra privacy with built-in privacy walls and is nestled opposite a serene, wooded area. The 3 full baths have been remodeled w/ high-quality Hansgrohe fixtures, porcelain and marble tile. The kitchen has also been remodeled, incl. upgraded countertops & cabinets with excellent storage options. The main bedroom boasts custom double closets and an ensuite bath. The third floor is finished with hardwood flooring, special closets, and its own HVAC zone, making it perfect for an extra bedroom, home office, or bonus room. All closets are custom configured for optimal organization. Finally, the thoughtfully finished lower-level features bamboo flooring, a custom full bath w/ a heated jet tub, a cedar closet, and sliders that lead to a patio/grill area.

Glen Gardens Estate Market Stats Last 12 months

LOCKER
Contact Us for Info

POSSESSION
Contact Us for Info
HOA FEESinfo
$599 /Monthly

OUTDOOR SPACE
Patio
TAXES
$5,659 (2025)

BUILDING AGE
42 Years
BASEMENT FEATURE
Contact Us for Info

PRICE PER SQFTinfo
$348

Market Stats

HOA FEESinfo
$599 /Monthly

OUTDOOR SPACE
Patio
TAXES
$5,659 (2025)

BUILDING AGE
42 Years
BASEMENT FEATURE
Contact Us for Info

PRICE PER SQFTinfo
$348

Amenities

Parking
Parking
Check Icon
Locker
Locker
Concierge
Concierge
-
Elevator(s)
Elevator(s)
-
Central AC
Central AC
Check Icon
Pool
Pool
Check Icon
Fitness Center
Fitness Center
-
Visitors Parking
Visitors Parking
-

Amenities

Unit
ParkingParking
Building

Policies

Pet Allowed
Pet Allowed
-
BBQ Permitted
BBQ Permitted
Sublet Allowed
Sublet Allowed
Short-term Rental Allowed

Unit Price History

DateMLSStatusPrice
Unit Price History for this Listing is not available

Unit Price History

Unit Price History for this Listing is not available

Monthly Payment Calculator

$4,468 / Monthly

All calculations are estimates and provided by HelloCondo.com
for informational purposes only. Actual amounts may vary.

DropDown
$4,468
Est.
Listing Price
Down Payment
Interest Rate
Terms
Listing Price
Down Payment
Interest Rate
Terms

Monthly Payment Calculator

$4,468
Est.
Listing Price
Down Payment
Interest Rate
Terms
Listing Price
Down Payment
Interest Rate
Terms
$4,468 / Monthly

All calculations are estimates and provided by HelloCondo.com for informational purposes only. Actual amounts may vary.

view source
DropDown

Monthly Payment Calculator

Mortgage calculator

Monthly Mortgage: $3,286
DropDown

The Neighborhood: Saugus, MA

Get the HelloCondo Newsletter
Real-estate tips, insights, and market reports in your inbox.
Newsletter
  1. Home
  2. /Saugus, MA
  3. /2703 - 2703 Lewis O Gray Dr
Nearby Cities
North Andover

Buildings

1084-1086 Main St
112 Porter St
1201 Sheffield Way
131 Forest St
135 Forest St
142 Green St
354 Upham St
5 Thomas St
629 Lynn Fells Pkwy
7 Thomas
7a Thomas St
9 Thomas
9 Thomas St
974-976 Main St
976 Main
976 Main St
Hillview
Hillview West
Hillview West Condominium
Townhomes Of Green Street Cond...

Neighborhoods

Downtown WoburnEast WatertownFolly Hill
Gallows HillIsland HillLower BelvidereMid-CambridgeNewton CornerNobscotNorth ReverePrides CrossingProctorSouth LowellTen HillsThe AcreThompsonvilleUnion Square / Prospect HillWarrendaleWest CambridgeWinter Hill

ZIP Codes

014690147401701
0184401960021100211902120021380214102148021840234602359024210244502451024640249405501

Community

1 Warren Street100 Boatswains Way100 Captains Row
100 Commandants Way100 High Street Condominiums100 Main Street100 Waite Street Condominiums101 Prince Street110 1st Avenue120 Commercial Street120 Fulton130 Fulton Street14 Chauncy Street Condominiums15-17 Henley Street Condominiums16-22 Beacon Street and 34 Tremont Street177 Endicott Street18-34 Main Street Condominiums180 Bunker Hill Street191 Bunker Hill Street214 East Eagle Street
Hellocondo Logo
HelloCondo Is The #1 Condo Search Platform And Real Estate Recommendation Engine. Search, Find And Buy The Perfect Condo And Get Matched With The Best Agents. Finding A Condo Has Never Been So Easy.

HelloCondo is a division of HelloCasa, LLC

FacebookIconInstagramIconXIconRedditIcon

HelloCondo

Find A RealtorTerms of UsePrivacy PolicyCalifornia Privacy NoticeAccessibility PolicyCCPA Notice on CollectionDMCABrowseBlogsNYS Standard Operating ProcedureNYS Fair Housing Notice

Contact

LocationIcon
300 Galleria Pkwy SE, Suite 1500,
Atlanta, GA 30339
PhoneICon
(855) 625-0319
EmailIConhello@hellocondo.com
Contact Us

For Sale

Condos for saleTownhomes for sale
AgentIcon
LocationIcon

The MarketLindsay HigginsPO Box 290148 Boston, MA 02129

PhoneICon781-488-5245
EmailIConLindsay@TheMarket.Properties
© HelloCondo 2026. All Rights Reserved.
