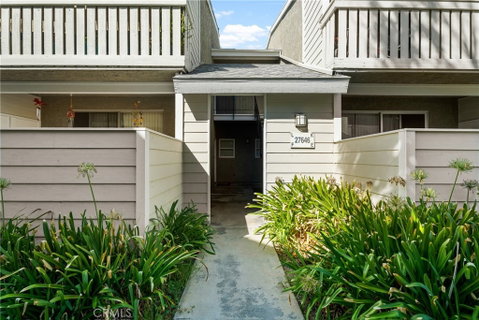
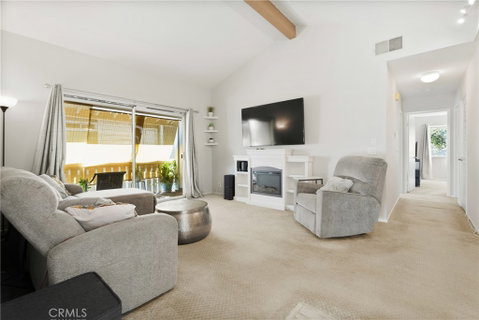
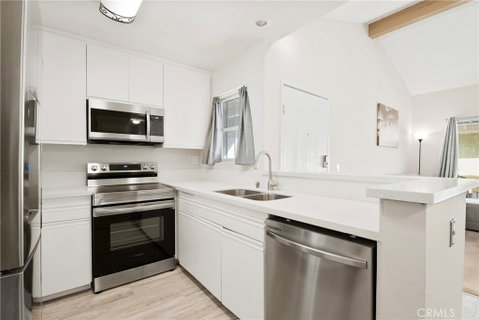
Welcome to this light and bright 2-bedroom, 2 full baths New Horizons condo offering approximately 939 sq. ft., two primary-style suites, 2 parking spots and FHA and VA approval. The inviting living room features a wood-beamed vaulted ceiling and sliding glass doors leading to the private balcony, creating an open and airy feel. The living room flows seamlessly into the dining area and updated kitchen featuring white quartz countertops and stainless steel appliances. Upgraded flooring and Berber carpeting complement the home, while an indoor stackable washer and dryer adds everyday convenience. The spacious primary suite features a ceiling fan, walk-in closet, and ensuite bathroom with a walk-in shower. The secondary bedroom offers another walk-in closet and ensuite bathroom with convenient secondary access from the hallway, making the floor plan exceptionally versatile. The beautifully maintained New Horizons community features mature greenbelts, a sparkling pool, and relaxing spa. Two assigned parking spaces are conveniently located near the unit. Ideally situated near shopping, dining, parks, and everyday conveniences, this move-in-ready Santa Clarita condo combines an open floor plan, desirable amenities, and a fantastic location.
Description
Welcome to this light and bright 2-bedroom, 2 full baths New Horizons condo offering approximately 939 sq. ft., two primary-style suites, 2 parking spots and FHA and VA approval. The inviting living room features a wood-beamed vaulted ceiling and sliding glass doors leading to the private balcony, creating an open and airy feel. The living room flows seamlessly into the dining area and updated kitchen featuring white quartz countertops and stainless steel appliances. Upgraded flooring and Berber carpeting complement the home, while an indoor stackable washer and dryer adds everyday convenience. The spacious primary suite features a ceiling fan, walk-in closet, and ensuite bathroom with a walk-in shower. The secondary bedroom offers another walk-in closet and ensuite bathroom with convenient secondary access from the hallway, making the floor plan exceptionally versatile. The beautifully maintained New Horizons community features mature greenbelts, a sparkling pool, and relaxing spa. Two assigned parking spaces are conveniently located near the unit. Ideally situated near shopping, dining, parks, and everyday conveniences, this move-in-ready Santa Clarita condo combines an open floor plan, desirable amenities, and a fantastic location.
Welcome to this light and bright 2-bedroom, 2 full baths New Horizons condo offering approximately 939 sq. ft., two primary-style suites, 2 parking spots and FHA and VA approval. The inviting living room features a wood-beamed vaulted ceiling and sliding glass doors leading to the private balcony, creating an open and airy feel. The living room flows seamlessly into the dining area and updated kitchen featuring white quartz countertops and stainless steel appliances. Upgraded flooring and Berber carpeting complement the home, while an indoor stackable washer and dryer adds everyday convenience. The spacious primary suite features a ceiling fan, walk-in closet, and ensuite bathroom with a walk-in shower. The secondary bedroom offers another walk-in closet and ensuite bathroom with convenient secondary access from the hallway, making the floor plan exceptionally versatile. The beautifully maintained New Horizons community features mature greenbelts, a sparkling pool, and relaxing spa. Two assigned parking spaces are conveniently located near the unit. Ideally situated near shopping, dining, parks, and everyday conveniences, this move-in-ready Santa Clarita condo combines an open floor plan, desirable amenities, and a fantastic location.
Description
Welcome to this light and bright 2-bedroom, 2 full baths New Horizons condo offering approximately 939 sq. ft., two primary-style suites, 2 parking spots and FHA and VA approval. The inviting living room features a wood-beamed vaulted ceiling and sliding glass doors leading to the private balcony, creating an open and airy feel. The living room flows seamlessly into the dining area and updated kitchen featuring white quartz countertops and stainless steel appliances. Upgraded flooring and Berber carpeting complement the home, while an indoor stackable washer and dryer adds everyday convenience. The spacious primary suite features a ceiling fan, walk-in closet, and ensuite bathroom with a walk-in shower. The secondary bedroom offers another walk-in closet and ensuite bathroom with convenient secondary access from the hallway, making the floor plan exceptionally versatile. The beautifully maintained New Horizons community features mature greenbelts, a sparkling pool, and relaxing spa. Two assigned parking spaces are conveniently located near the unit. Ideally situated near shopping, dining, parks, and everyday conveniences, this move-in-ready Santa Clarita condo combines an open floor plan, desirable amenities, and a fantastic location.
HelloCondo Is The #1 Condo Search Platform And Real Estate Recommendation Engine. Search, Find And Buy The Perfect Condo And Get Matched With The Best Agents. Finding A Condo Has Never Been So Easy.