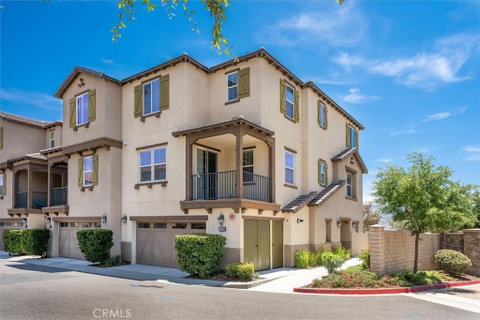
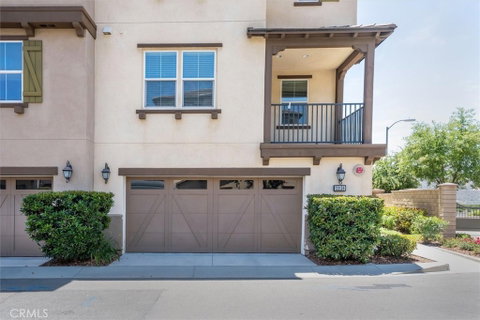
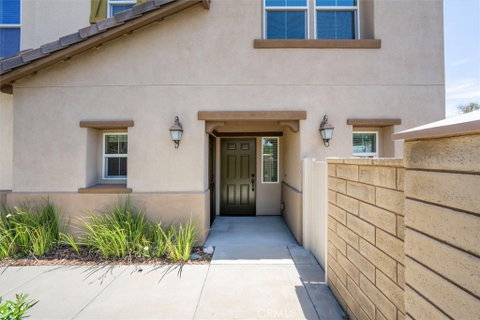
Most sought-after layout in the gated River Village community! This end unit with only 1 common wall is an incredibly spacious tri-level home boasts 5 bedrooms and 4 bathrooms, 2,624 sq ft of living space, and dual primary suite options. The first level includes a 2-car attached garage with direct access to the main home and the first-floor suite. The first-floor suite offers its own private entrance, in-unit washer & dryer, accessible full bath, and direct outdoor backyard access.
Ascend to the second floor, where you’ll be greeted by an inviting open-concept living space featuring the kitchen, dining area, and living room, along with a private balcony. The kitchen features granite countertops, a large island with seating, stainless steel appliances with refrigerator included, and ample cabinet space. A spacious bedroom and full bathroom complete the second level.
The third floor features a laundry room with washer & dryer included, as well as the primary suite with a large walk-in closet and en-suite bathroom offering dual sinks, a soaking tub, and separate shower. Two additional bedrooms and a full shared bathroom complete this level.
The backyard is thoughtfully designed with a stamped concrete patio, artificial turf, and low-maintenance landscaping.
As a resident of River Village, you’ll enjoy exceptional amenities, including a refreshing pool, spa, playground, clubhouse, BBQ, and picnic area. Conveniently located in the heart of Santa Clarita with easy access to shopping, dining, parks, and more!
Description
Most sought-after layout in the gated River Village community! This end unit with only 1 common wall is an incredibly spacious tri-level home boasts 5 bedrooms and 4 bathrooms, 2,624 sq ft of living space, and dual primary suite options. The first level includes a 2-car attached garage with direct access to the main home and the first-floor suite. The first-floor suite offers its own private entrance, in-unit washer & dryer, accessible full bath, and direct outdoor backyard access.
Ascend to the second floor, where you’ll be greeted by an inviting open-concept living space featuring the kitchen, dining area, and living room, along with a private balcony. The kitchen features granite countertops, a large island with seating, stainless steel appliances with refrigerator included, and ample cabinet space. A spacious bedroom and full bathroom complete the second level.
The third floor features a laundry room with washer & dryer included, as well as the primary suite with a large walk-in closet and en-suite bathroom offering dual sinks, a soaking tub, and separate shower. Two additional bedrooms and a full shared bathroom complete this level.
The backyard is thoughtfully designed with a stamped concrete patio, artificial turf, and low-maintenance landscaping.
As a resident of River Village, you’ll enjoy exceptional amenities, including a refreshing pool, spa, playground, clubhouse, BBQ, and picnic area. Conveniently located in the heart of Santa Clarita with easy access to shopping, dining, parks, and more!
Most sought-after layout in the gated River Village community! This end unit with only 1 common wall is an incredibly spacious tri-level home boasts 5 bedrooms and 4 bathrooms, 2,624 sq ft of living space, and dual primary suite options. The first level includes a 2-car attached garage with direct access to the main home and the first-floor suite. The first-floor suite offers its own private entrance, in-unit washer & dryer, accessible full bath, and direct outdoor backyard access.
Ascend to the second floor, where you’ll be greeted by an inviting open-concept living space featuring the kitchen, dining area, and living room, along with a private balcony. The kitchen features granite countertops, a large island with seating, stainless steel appliances with refrigerator included, and ample cabinet space. A spacious bedroom and full bathroom complete the second level.
The third floor features a laundry room with washer & dryer included, as well as the primary suite with a large walk-in closet and en-suite bathroom offering dual sinks, a soaking tub, and separate shower. Two additional bedrooms and a full shared bathroom complete this level.
The backyard is thoughtfully designed with a stamped concrete patio, artificial turf, and low-maintenance landscaping.
As a resident of River Village, you’ll enjoy exceptional amenities, including a refreshing pool, spa, playground, clubhouse, BBQ, and picnic area. Conveniently located in the heart of Santa Clarita with easy access to shopping, dining, parks, and more!
Description
Most sought-after layout in the gated River Village community! This end unit with only 1 common wall is an incredibly spacious tri-level home boasts 5 bedrooms and 4 bathrooms, 2,624 sq ft of living space, and dual primary suite options. The first level includes a 2-car attached garage with direct access to the main home and the first-floor suite. The first-floor suite offers its own private entrance, in-unit washer & dryer, accessible full bath, and direct outdoor backyard access.
Ascend to the second floor, where you’ll be greeted by an inviting open-concept living space featuring the kitchen, dining area, and living room, along with a private balcony. The kitchen features granite countertops, a large island with seating, stainless steel appliances with refrigerator included, and ample cabinet space. A spacious bedroom and full bathroom complete the second level.
The third floor features a laundry room with washer & dryer included, as well as the primary suite with a large walk-in closet and en-suite bathroom offering dual sinks, a soaking tub, and separate shower. Two additional bedrooms and a full shared bathroom complete this level.
The backyard is thoughtfully designed with a stamped concrete patio, artificial turf, and low-maintenance landscaping.
As a resident of River Village, you’ll enjoy exceptional amenities, including a refreshing pool, spa, playground, clubhouse, BBQ, and picnic area. Conveniently located in the heart of Santa Clarita with easy access to shopping, dining, parks, and more!
HelloCondo Is The #1 Condo Search Platform And Real Estate Recommendation Engine. Search, Find And Buy The Perfect Condo And Get Matched With The Best Agents. Finding A Condo Has Never Been So Easy.