
HeaderIcon
  1. Agent Logo

Explore by Metro

  • Atlanta
  • Baltimore
  • Boston
  • Bronx
  • Brooklyn
  • Chicago
  • Los Angeles
  • Manhattan
  • Miami
  • Nashville
  • North Port
  • Orlando
  • Philadelphia
  • Phoenix
  • Queens
  • San Diego
  • San Jose
  • Tampa
  • Washington
HeaderIcon

Explore By Metro

  • Atlanta
  • Baltimore
  • Boston
  • Bronx
  • Brooklyn
  • Chicago
  • Los Angeles
  • Manhattan
  • Miami
  • Nashville
  • North Port
  • Orlando
  • Philadelphia
  • Phoenix
  • Queens
  • San Diego
  • San Jose
  • Tampa
  • Washington
leftArrowBack to Search
OverviewAmenities & PoliciesFinancialsNeighborhood
Add to favoritesAdd to favorites (hover)
Save
  1. Home
  2. /Santa Clarita, CA
  3. /20826 Plum Canyon Road
leftArrow
Add to favoritesAdd to favorites (hover)
$329,900est. $1,668 MortgageInfo icon
Date Listed : Oct 22, 2026 Days on HelloCondo: 15

20826 Plum Canyon Road, Saugus, CA 91350

BEDS

beds

2

BATHS

baths

1

PARKING

parking

2

SQFT

sqft
834

Description

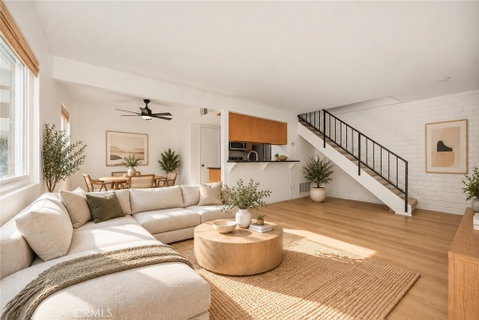
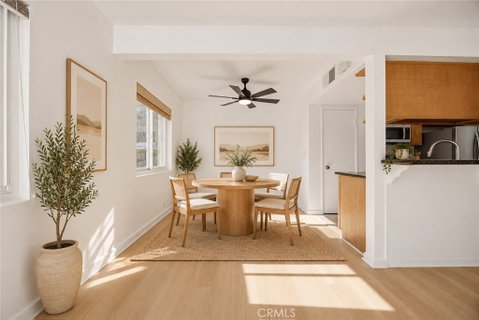
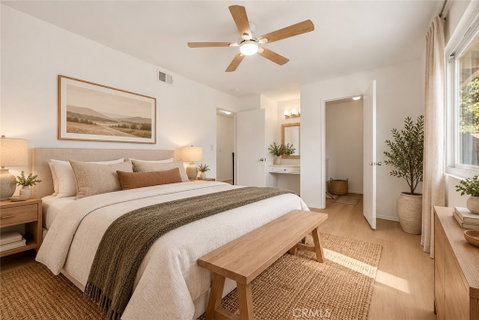
Welcome home to this move-in ready two-story townhouse in Santa Clarita’s desirable Bouquet Village community! Step inside the light-filled main level featuring open-concept living with stylish wood-look flooring, fresh paint, and direct access to your private enclosed courtyard—ideal for indoor-outdoor relaxing. The kitchen boasts warm wood cabinetry, low-maintenance countertops, stainless steel sink, and stainless appliances, flowing into the bright dining area. Upstairs, discover serene bedrooms with ceiling fans, generous closet space, and a clean central bath. Complete with 2 assigned parking spots (a private garage space plus covered carport) and access to resort-style HOA amenities including a sparkling pool, lush green belts, and picnic areas, this turnkey gem is steps from top schools, parks, dining, and shopping—schedule your tour today before it’s gone!

Description

Welcome home to this move-in ready two-story townhouse in Santa Clarita’s desirable Bouquet Village community! Step inside the light-filled main level featuring open-concept living with stylish wood-look flooring, fresh paint, and direct access to your private enclosed courtyard—ideal for indoor-outdoor relaxing. The kitchen boasts warm wood cabinetry, low-maintenance countertops, stainless steel sink, and stainless appliances, flowing into the bright dining area. Upstairs, discover serene bedrooms with ceiling fans, generous closet space, and a clean central bath. Complete with 2 assigned parking spots (a private garage space plus covered carport) and access to resort-style HOA amenities including a sparkling pool, lush green belts, and picnic areas, this turnkey gem is steps from top schools, parks, dining, and shopping—schedule your tour today before it’s gone!
listing image
listing image 2
listing image 3
$329,900
est. $1,668.15 MortgageInfo icon
Date Listed : Oct 22, 2026
Days on HelloCondo: 15

20826 Plum Canyon Road, Saugus, CA 91350

BEDS

2

BATHS

1

PARKING

2

SQFT

834

Description

Welcome home to this move-in ready two-story townhouse in Santa Clarita’s desirable Bouquet Village community! Step inside the light-filled main level featuring open-concept living with stylish wood-look flooring, fresh paint, and direct access to your private enclosed courtyard—ideal for indoor-outdoor relaxing. The kitchen boasts warm wood cabinetry, low-maintenance countertops, stainless steel sink, and stainless appliances, flowing into the bright dining area. Upstairs, discover serene bedrooms with ceiling fans, generous closet space, and a clean central bath. Complete with 2 assigned parking spots (a private garage space plus covered carport) and access to resort-style HOA amenities including a sparkling pool, lush green belts, and picnic areas, this turnkey gem is steps from top schools, parks, dining, and shopping—schedule your tour today before it’s gone!

Description

Welcome home to this move-in ready two-story townhouse in Santa Clarita’s desirable Bouquet Village community! Step inside the light-filled main level featuring open-concept living with stylish wood-look flooring, fresh paint, and direct access to your private enclosed courtyard—ideal for indoor-outdoor relaxing. The kitchen boasts warm wood cabinetry, low-maintenance countertops, stainless steel sink, and stainless appliances, flowing into the bright dining area. Upstairs, discover serene bedrooms with ceiling fans, generous closet space, and a clean central bath. Complete with 2 assigned parking spots (a private garage space plus covered carport) and access to resort-style HOA amenities including a sparkling pool, lush green belts, and picnic areas, this turnkey gem is steps from top schools, parks, dining, and shopping—schedule your tour today before it’s gone!

Glen Gardens Estate Market Stats Last 12 months

LOCKER
Contact Us for Info

POSSESSION
Contact Us for Info
HOA FEESinfo
$310 /Monthly

OUTDOOR SPACE
Contact Us for Info
TAXES
Contact Us for Info

BUILDING AGE
49 Years
BASEMENT FEATURE
Contact Us for Info

PRICE PER SQFTinfo
$396

Market Stats

HOA FEESinfo
$310 /Monthly

OUTDOOR SPACE
Contact Us for Info
TAXES
Contact Us for Info

BUILDING AGE
49 Years
BASEMENT FEATURE
Contact Us for Info

PRICE PER SQFTinfo
$396

Amenities

Parking
Parking
Check Icon
Locker
Locker
Concierge
Concierge
-
Elevator(s)
Elevator(s)
-
Central AC
Central AC
Check Icon
Pool
Pool
Check Icon
Fitness Center
Fitness Center
-
Visitors Parking
Visitors Parking
-

Amenities

Unit
ParkingParking
Parking GarageParking Garage
Building

Policies

Pet Allowed
Pet Allowed
-
BBQ Permitted
BBQ Permitted
Sublet Allowed
Sublet Allowed
Short-term Rental Allowed

Unit Price History

DateMLSStatusPrice
Oct 2026MLS#: SR26228891Pending$329,000

Unit Price History

$329,000

Pending

Oct 2026MLS#: SR26228891

Monthly Payment Calculator

$2,105 / Monthly

All calculations are estimates and provided by HelloCondo.com
for informational purposes only. Actual amounts may vary.

DropDown
$2,105
Est.
Listing Price
Down Payment
Interest Rate
Terms
Listing Price
Down Payment
Interest Rate
Terms

Monthly Payment Calculator

$2,105
Est.
Listing Price
Down Payment
Interest Rate
Terms
Listing Price
Down Payment
Interest Rate
Terms
$2,105 / Monthly

All calculations are estimates and provided by HelloCondo.com for informational purposes only. Actual amounts may vary.

view source
DropDown

Monthly Payment Calculator

Mortgage calculator

Monthly Mortgage: $1,668
DropDown

The Neighborhood: Saugus, CA

Get the HelloCondo Newsletter
Real-estate tips, insights, and market reports in your inbox.
Newsletter
  1. Home
  2. /Santa Clarita, CA
  3. /20826 Plum Canyon Road
Nearby Cities
Seal Beach

Buildings

20000 Plum Canyon Rd
27610 Susan Beth Way
27612 Susan Beth Way
27614 Susan Beth Way
27616 Susan Beth Way
27620 Susan Beth Way
27640 Susan Beth Way
27641 Susan Beth Way
27642 Susan Beth Way
27644 Susan Beth Way
27645 Susan Beth Way
27646 Susan Beth Way
27660 Haskell Canyon Rd
27664 Haskell Canyon Rd
27668 Haskell Canyon Rd
28123 Bobwhite Cir
New Horizons

Neighborhoods

4th Street CorridorCapistrano de OroCheviot Hills
Coast DistrictCollege HillsColumbiaCorona HighlandCrescental HighlandsCypress ParkDel LagoDel ReyEast NineGoldenwestGreenbrookGriffith ParkHarbor CrestHarbor HillHillcrest Village HomesLinda IslePico-Union

ZIP Codes

900029000890047
9004990079902209050390505906069070190703907179130191324913529140691765926479288793550

Community

18031 River Circuit22703 Copper Hill Drive23610 Newhall Avenue
24124 Victoria Lane25811 Tournament Road26955 Rainbow Glen DriveAcacia IIAltavistaAltolivaAmerican Beauty MeadowsApple ParkAristaAviguonBordeauxBouquet Canyon Villon VillageBrighton VillageBrock VillasCalifornia SummitCamino Del LaysCanterbury
Hellocondo Logo
HelloCondo Is The #1 Condo Search Platform And Real Estate Recommendation Engine. Search, Find And Buy The Perfect Condo And Get Matched With The Best Agents. Finding A Condo Has Never Been So Easy.

HelloCondo is a division of HelloCasa, LLC

FacebookIconInstagramIconXIconRedditIcon

HelloCondo

Find A RealtorTerms of UsePrivacy PolicyCalifornia Privacy NoticeAccessibility PolicyCCPA Notice on CollectionDMCABrowseBlogs

Contact

LocationIcon
300 Galleria Pkwy SE, Suite 1500,
Atlanta, GA 30339
PhoneICon
(855) 625-0319
EmailIConhello@hellocondo.com
Contact Us

For Sale

Condos for saleTownhomes for sale
AgentIcon
LocationIcon

Pabst Premier PropertiesJohn Pabst (DRE# 01014143)125 S. Highway 101,Solana Beach, CA92075

PhoneICon760-645-8050
EmailIConJohn@pabstpremierproperties.com
© HelloCondo 2026. All Rights Reserved.
