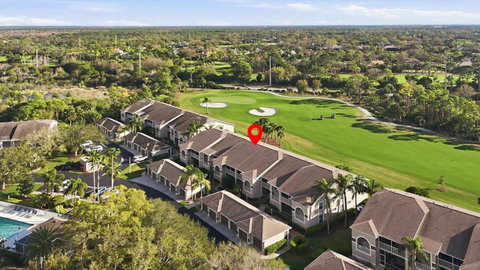
Rarely available ground-floor Barrington Veranda offering 1,414 sq. ft. of beautifully curated, magazine-worthy living space in Stoneybrook Golf & Country Club. From the moment you step onto the paver front lanai and enter the welcoming foyer, it’s clear this home is something special.
The thoughtfully designed floor plan features tile flooring throughout the main living areas, including the glass-enclosed rear lanai that functions as a bright sunroom, while both bedrooms feature luxury vinyl plank flooring. The updated kitchen is both stylish and functional with quartz countertops, white cabinetry with brushed nickel hardware, stainless steel appliances, and a separate dinette area with sliding glass doors leading to the front lanai. The kitchen flows seamlessly into the dining and living areas, creating an ideal layout for entertaining.
A versatile den just off the living room easily doubles as a guest room with a sleeper sofa, providing additional accommodations when needed.
The glass-enclosed rear lanai offers a cozy retreat to relax with a glass of wine while enjoying peaceful sunset views overlooking the 4th fairway and green. The primary suite features a bay window with golf course views, two walk-in closets, and an updated ensuite bath. The guest bedroom is located on the opposite side of the condo for privacy and is conveniently situated near a full bathroom. A dedicated laundry room with additional storage adds everyday convenience.
Decorated in neutral tones, the residence has been recently furnished with pieces from Copenhagen, complemented by unique artwork—including several original pieces—and distinctive area rugs. Offered turnkey furnished, this home is truly move-in ready.
Located in the Fairway Verandas II section of Stoneybrook, residents enjoy full access to the community’s exceptional amenities, including a recently modernized 18-hole championship golf course, tennis courts, fitness center, pro shop, bocce, and a clubhouse with restaurant, bar, and indoor/outdoor dining.
Ideally located near the Legacy Trail and just minutes from Nokomis Beach, Siesta Key Beach, shopping, dining, and entertainment.
Bonus: The seller has paid the 2024 golf course modernization assessment in full, saving the buyer over $6,000.
Don’t just buy a condo—experience the Stoneybrook lifestyle.
Description
Rarely available ground-floor Barrington Veranda offering 1,414 sq. ft. of beautifully curated, magazine-worthy living space in Stoneybrook Golf & Country Club. From the moment you step onto the paver front lanai and enter the welcoming foyer, it’s clear this home is something special.
The thoughtfully designed floor plan features tile flooring throughout the main living areas, including the glass-enclosed rear lanai that functions as a bright sunroom, while both bedrooms feature luxury vinyl plank flooring. The updated kitchen is both stylish and functional with quartz countertops, white cabinetry with brushed nickel hardware, stainless steel appliances, and a separate dinette area with sliding glass doors leading to the front lanai. The kitchen flows seamlessly into the dining and living areas, creating an ideal layout for entertaining.
A versatile den just off the living room easily doubles as a guest room with a sleeper sofa, providing additional accommodations when needed.
The glass-enclosed rear lanai offers a cozy retreat to relax with a glass of wine while enjoying peaceful sunset views overlooking the 4th fairway and green. The primary suite features a bay window with golf course views, two walk-in closets, and an updated ensuite bath. The guest bedroom is located on the opposite side of the condo for privacy and is conveniently situated near a full bathroom. A dedicated laundry room with additional storage adds everyday convenience.
Decorated in neutral tones, the residence has been recently furnished with pieces from Copenhagen, complemented by unique artwork—including several original pieces—and distinctive area rugs. Offered turnkey furnished, this home is truly move-in ready.
Located in the Fairway Verandas II section of Stoneybrook, residents enjoy full access to the community’s exceptional amenities, including a recently modernized 18-hole championship golf course, tennis courts, fitness center, pro shop, bocce, and a clubhouse with restaurant, bar, and indoor/outdoor dining.
Ideally located near the Legacy Trail and just minutes from Nokomis Beach, Siesta Key Beach, shopping, dining, and entertainment.
Bonus: The seller has paid the 2024 golf course modernization assessment in full, saving the buyer over $6,000.
Don’t just buy a condo—experience the Stoneybrook lifestyle.
Rarely available ground-floor Barrington Veranda offering 1,414 sq. ft. of beautifully curated, magazine-worthy living space in Stoneybrook Golf & Country Club. From the moment you step onto the paver front lanai and enter the welcoming foyer, it’s clear this home is something special.
The thoughtfully designed floor plan features tile flooring throughout the main living areas, including the glass-enclosed rear lanai that functions as a bright sunroom, while both bedrooms feature luxury vinyl plank flooring. The updated kitchen is both stylish and functional with quartz countertops, white cabinetry with brushed nickel hardware, stainless steel appliances, and a separate dinette area with sliding glass doors leading to the front lanai. The kitchen flows seamlessly into the dining and living areas, creating an ideal layout for entertaining.
A versatile den just off the living room easily doubles as a guest room with a sleeper sofa, providing additional accommodations when needed.
The glass-enclosed rear lanai offers a cozy retreat to relax with a glass of wine while enjoying peaceful sunset views overlooking the 4th fairway and green. The primary suite features a bay window with golf course views, two walk-in closets, and an updated ensuite bath. The guest bedroom is located on the opposite side of the condo for privacy and is conveniently situated near a full bathroom. A dedicated laundry room with additional storage adds everyday convenience.
Decorated in neutral tones, the residence has been recently furnished with pieces from Copenhagen, complemented by unique artwork—including several original pieces—and distinctive area rugs. Offered turnkey furnished, this home is truly move-in ready.
Located in the Fairway Verandas II section of Stoneybrook, residents enjoy full access to the community’s exceptional amenities, including a recently modernized 18-hole championship golf course, tennis courts, fitness center, pro shop, bocce, and a clubhouse with restaurant, bar, and indoor/outdoor dining.
Ideally located near the Legacy Trail and just minutes from Nokomis Beach, Siesta Key Beach, shopping, dining, and entertainment.
Bonus: The seller has paid the 2024 golf course modernization assessment in full, saving the buyer over $6,000.
Don’t just buy a condo—experience the Stoneybrook lifestyle.
Description
Rarely available ground-floor Barrington Veranda offering 1,414 sq. ft. of beautifully curated, magazine-worthy living space in Stoneybrook Golf & Country Club. From the moment you step onto the paver front lanai and enter the welcoming foyer, it’s clear this home is something special.
The thoughtfully designed floor plan features tile flooring throughout the main living areas, including the glass-enclosed rear lanai that functions as a bright sunroom, while both bedrooms feature luxury vinyl plank flooring. The updated kitchen is both stylish and functional with quartz countertops, white cabinetry with brushed nickel hardware, stainless steel appliances, and a separate dinette area with sliding glass doors leading to the front lanai. The kitchen flows seamlessly into the dining and living areas, creating an ideal layout for entertaining.
A versatile den just off the living room easily doubles as a guest room with a sleeper sofa, providing additional accommodations when needed.
The glass-enclosed rear lanai offers a cozy retreat to relax with a glass of wine while enjoying peaceful sunset views overlooking the 4th fairway and green. The primary suite features a bay window with golf course views, two walk-in closets, and an updated ensuite bath. The guest bedroom is located on the opposite side of the condo for privacy and is conveniently situated near a full bathroom. A dedicated laundry room with additional storage adds everyday convenience.
Decorated in neutral tones, the residence has been recently furnished with pieces from Copenhagen, complemented by unique artwork—including several original pieces—and distinctive area rugs. Offered turnkey furnished, this home is truly move-in ready.
Located in the Fairway Verandas II section of Stoneybrook, residents enjoy full access to the community’s exceptional amenities, including a recently modernized 18-hole championship golf course, tennis courts, fitness center, pro shop, bocce, and a clubhouse with restaurant, bar, and indoor/outdoor dining.
Ideally located near the Legacy Trail and just minutes from Nokomis Beach, Siesta Key Beach, shopping, dining, and entertainment.
Bonus: The seller has paid the 2024 golf course modernization assessment in full, saving the buyer over $6,000.
Don’t just buy a condo—experience the Stoneybrook lifestyle.
HelloCondo Is The #1 Condo Search Platform And Real Estate Recommendation Engine. Search, Find And Buy The Perfect Condo And Get Matched With The Best Agents. Finding A Condo Has Never Been So Easy.