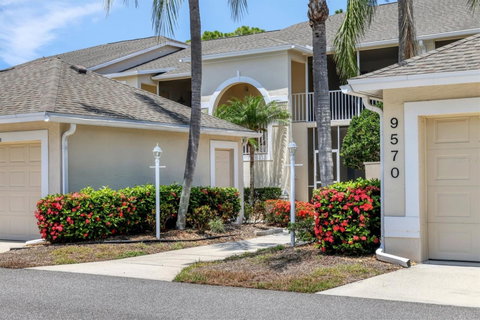
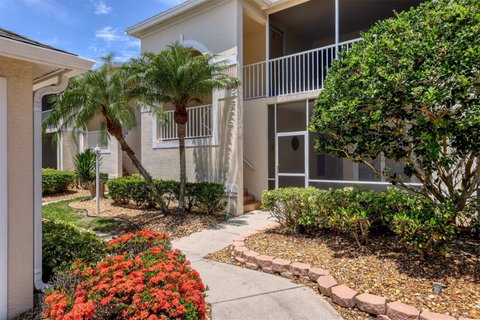
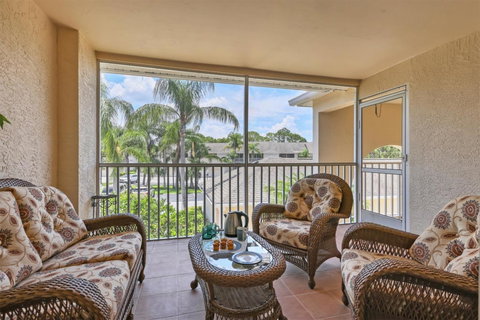
Indulge in your own personal haven of paradise. From the moment you step foot into the lush common area, you'll be captivated by the tropical enchantment that surrounds your building. Imagine starting your day on the front lanai, relishing in a delectable breakfast while savoring every sip of your aromatic coffee, all while perusing the morning paper. As you open the front door, prepare to be spellbound by the breathtaking vista that awaits you through the back lanai. This beautifully updated unit comes fully furnished, allowing you to effortlessly settle in and begin your new chapter. The open floorplan seamlessly combines indoor and outdoor living, facilitated by the sliding glass doors that grace the kitchen and living room. This layout is simply perfect for hosting unforgettable gatherings. The modernized kitchen boasts a multitude of upgrades, including sleek granite countertops and top-of-the-line appliances, complemented by a spacious dinette area. The dining/living room combo offers an abundance of space for extravagant dinner parties. The back lanai beckons with its panoramic view of the 17th fairway and hole, accompanied by the tranquil sight of a shimmering pond and a majestic, shade-providing old live oak tree lending a sense of privacy. This idyllic setting serves as the ideal backdrop for a leisurely Happy Hour, as you marvel at the breathtaking sunset. The split floor plan ensures privacy for both guests and owners alike. The generous master suite boasts two walk-in closets and a remodeled bathroom featuring the latest brushed brass faucets and hardware, exuding a chic, contemporary allure. The den effortlessly converts into a home office or an additional guest room, accommodating your every need. The guest bedroom easily accommodates two twin beds or a luxurious king bed, with a full bathroom conveniently nearby. The laundry closet, situated in the hallway, offers ample space for all your laundry needs. Your garage is just steps away from the condo, with the added bonus of two bikes eagerly awaiting their new owners. Dive into the inviting community pool, conveniently located across the parking lot, providing the perfect escape on warm, sunny days. Stoneybrook Golf & Country Club is the ideal community for golfers, tennis players, and those who appreciate ample green space and community activities. With its Arthur Hills designed 18-hole golf course, Pro shop, fitness center, walking trails, bocce, pickleball, pool & spa, and full-service restaurant with indoor & outdoor dining & bar, Stoneybrook Golf & Country Club truly offers a lifestyle like no other. Plus, this community is conveniently located near the Legacy Trail, Nokomis & Siesta beach, Costco, as well as various shopping and dining options. Experience the epitome of paradise and make this exquisite retreat your own. Buy a condo anywhere, buy a lifestyle at Stoneybrook. Call to schedule a private showing.
Description
Indulge in your own personal haven of paradise. From the moment you step foot into the lush common area, you'll be captivated by the tropical enchantment that surrounds your building. Imagine starting your day on the front lanai, relishing in a delectable breakfast while savoring every sip of your aromatic coffee, all while perusing the morning paper. As you open the front door, prepare to be spellbound by the breathtaking vista that awaits you through the back lanai. This beautifully updated unit comes fully furnished, allowing you to effortlessly settle in and begin your new chapter. The open floorplan seamlessly combines indoor and outdoor living, facilitated by the sliding glass doors that grace the kitchen and living room. This layout is simply perfect for hosting unforgettable gatherings. The modernized kitchen boasts a multitude of upgrades, including sleek granite countertops and top-of-the-line appliances, complemented by a spacious dinette area. The dining/living room combo offers an abundance of space for extravagant dinner parties. The back lanai beckons with its panoramic view of the 17th fairway and hole, accompanied by the tranquil sight of a shimmering pond and a majestic, shade-providing old live oak tree lending a sense of privacy. This idyllic setting serves as the ideal backdrop for a leisurely Happy Hour, as you marvel at the breathtaking sunset. The split floor plan ensures privacy for both guests and owners alike. The generous master suite boasts two walk-in closets and a remodeled bathroom featuring the latest brushed brass faucets and hardware, exuding a chic, contemporary allure. The den effortlessly converts into a home office or an additional guest room, accommodating your every need. The guest bedroom easily accommodates two twin beds or a luxurious king bed, with a full bathroom conveniently nearby. The laundry closet, situated in the hallway, offers ample space for all your laundry needs. Your garage is just steps away from the condo, with the added bonus of two bikes eagerly awaiting their new owners. Dive into the inviting community pool, conveniently located across the parking lot, providing the perfect escape on warm, sunny days. Stoneybrook Golf & Country Club is the ideal community for golfers, tennis players, and those who appreciate ample green space and community activities. With its Arthur Hills designed 18-hole golf course, Pro shop, fitness center, walking trails, bocce, pickleball, pool & spa, and full-service restaurant with indoor & outdoor dining & bar, Stoneybrook Golf & Country Club truly offers a lifestyle like no other. Plus, this community is conveniently located near the Legacy Trail, Nokomis & Siesta beach, Costco, as well as various shopping and dining options. Experience the epitome of paradise and make this exquisite retreat your own. Buy a condo anywhere, buy a lifestyle at Stoneybrook. Call to schedule a private showing.
Indulge in your own personal haven of paradise. From the moment you step foot into the lush common area, you'll be captivated by the tropical enchantment that surrounds your building. Imagine starting your day on the front lanai, relishing in a delectable breakfast while savoring every sip of your aromatic coffee, all while perusing the morning paper. As you open the front door, prepare to be spellbound by the breathtaking vista that awaits you through the back lanai. This beautifully updated unit comes fully furnished, allowing you to effortlessly settle in and begin your new chapter. The open floorplan seamlessly combines indoor and outdoor living, facilitated by the sliding glass doors that grace the kitchen and living room. This layout is simply perfect for hosting unforgettable gatherings. The modernized kitchen boasts a multitude of upgrades, including sleek granite countertops and top-of-the-line appliances, complemented by a spacious dinette area. The dining/living room combo offers an abundance of space for extravagant dinner parties. The back lanai beckons with its panoramic view of the 17th fairway and hole, accompanied by the tranquil sight of a shimmering pond and a majestic, shade-providing old live oak tree lending a sense of privacy. This idyllic setting serves as the ideal backdrop for a leisurely Happy Hour, as you marvel at the breathtaking sunset. The split floor plan ensures privacy for both guests and owners alike. The generous master suite boasts two walk-in closets and a remodeled bathroom featuring the latest brushed brass faucets and hardware, exuding a chic, contemporary allure. The den effortlessly converts into a home office or an additional guest room, accommodating your every need. The guest bedroom easily accommodates two twin beds or a luxurious king bed, with a full bathroom conveniently nearby. The laundry closet, situated in the hallway, offers ample space for all your laundry needs. Your garage is just steps away from the condo, with the added bonus of two bikes eagerly awaiting their new owners. Dive into the inviting community pool, conveniently located across the parking lot, providing the perfect escape on warm, sunny days. Stoneybrook Golf & Country Club is the ideal community for golfers, tennis players, and those who appreciate ample green space and community activities. With its Arthur Hills designed 18-hole golf course, Pro shop, fitness center, walking trails, bocce, pickleball, pool & spa, and full-service restaurant with indoor & outdoor dining & bar, Stoneybrook Golf & Country Club truly offers a lifestyle like no other. Plus, this community is conveniently located near the Legacy Trail, Nokomis & Siesta beach, Costco, as well as various shopping and dining options. Experience the epitome of paradise and make this exquisite retreat your own. Buy a condo anywhere, buy a lifestyle at Stoneybrook. Call to schedule a private showing.
Description
Indulge in your own personal haven of paradise. From the moment you step foot into the lush common area, you'll be captivated by the tropical enchantment that surrounds your building. Imagine starting your day on the front lanai, relishing in a delectable breakfast while savoring every sip of your aromatic coffee, all while perusing the morning paper. As you open the front door, prepare to be spellbound by the breathtaking vista that awaits you through the back lanai. This beautifully updated unit comes fully furnished, allowing you to effortlessly settle in and begin your new chapter. The open floorplan seamlessly combines indoor and outdoor living, facilitated by the sliding glass doors that grace the kitchen and living room. This layout is simply perfect for hosting unforgettable gatherings. The modernized kitchen boasts a multitude of upgrades, including sleek granite countertops and top-of-the-line appliances, complemented by a spacious dinette area. The dining/living room combo offers an abundance of space for extravagant dinner parties. The back lanai beckons with its panoramic view of the 17th fairway and hole, accompanied by the tranquil sight of a shimmering pond and a majestic, shade-providing old live oak tree lending a sense of privacy. This idyllic setting serves as the ideal backdrop for a leisurely Happy Hour, as you marvel at the breathtaking sunset. The split floor plan ensures privacy for both guests and owners alike. The generous master suite boasts two walk-in closets and a remodeled bathroom featuring the latest brushed brass faucets and hardware, exuding a chic, contemporary allure. The den effortlessly converts into a home office or an additional guest room, accommodating your every need. The guest bedroom easily accommodates two twin beds or a luxurious king bed, with a full bathroom conveniently nearby. The laundry closet, situated in the hallway, offers ample space for all your laundry needs. Your garage is just steps away from the condo, with the added bonus of two bikes eagerly awaiting their new owners. Dive into the inviting community pool, conveniently located across the parking lot, providing the perfect escape on warm, sunny days. Stoneybrook Golf & Country Club is the ideal community for golfers, tennis players, and those who appreciate ample green space and community activities. With its Arthur Hills designed 18-hole golf course, Pro shop, fitness center, walking trails, bocce, pickleball, pool & spa, and full-service restaurant with indoor & outdoor dining & bar, Stoneybrook Golf & Country Club truly offers a lifestyle like no other. Plus, this community is conveniently located near the Legacy Trail, Nokomis & Siesta beach, Costco, as well as various shopping and dining options. Experience the epitome of paradise and make this exquisite retreat your own. Buy a condo anywhere, buy a lifestyle at Stoneybrook. Call to schedule a private showing.
HelloCondo Is The #1 Condo Search Platform And Real Estate Recommendation Engine. Search, Find And Buy The Perfect Condo And Get Matched With The Best Agents. Finding A Condo Has Never Been So Easy.