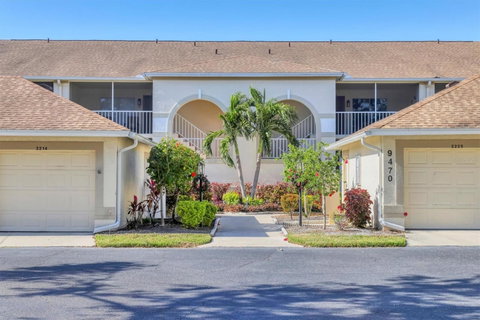
If you’re searching for a condo in the coveted Stoneybrook Golf & Country Club that’s been tastefully updated from top to bottom, your search ends here! Welcome to this stunning Barrington unit, offering 1,414 square feet of stylish living space, plus a glass-enclosed rear lanai that seamlessly blends indoor and outdoor living. This first-floor gem boasts 2 bedrooms, 2 baths, a versatile den (perfect as a spare bedroom), front and rear lanais, and a detached one-car garage.
Step inside through the charming front lanai, an inviting spot to savor your morning coffee, catch up on the day’s news, or enjoy a lively game of mahjong with friends. The kitchen is a showstopper, featuring sleek, glossy white cabinets accented with brushed nickel hardware, granite countertops, and all white appliances to match. A spacious pantry with custom accordion pullout shelving ensures everything has its place. The kitchen flows effortlessly into the dinette, with sliding glass doors leading to the lanai, and a breakfast bar that opens to the living room for easy entertaining.
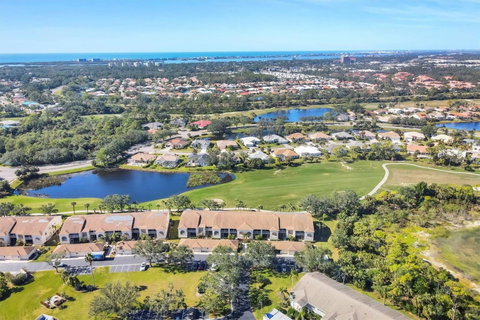
Throughout the condo, you’ll find brand-new luxury vinyl plank (LVT) flooring that adds both elegance and durability. The dining and living areas are open and airy, with access to the rear lanai—a tranquil space currently used as an art studio and sitting area. With its picturesque views of the golf course and breathtaking sunsets, this lanai is sure to become your favorite retreat.
The primary suite is a true sanctuary, offering two walk-in closets and a beautifully updated ensuite bathroom complete with a new shower, vanity, and granite countertops. The den is outfitted with built-in cabinets, a desk, and an entertainment center—simply add a sleeper sofa to transform it into an extra guest room. The second bedroom features built-in bookcases for additional storage and also comes with a sleeper sofa, making it perfect for hosting friends and family. A conveniently located laundry closet with built-in cabinets rounds out the unit’s thoughtful features.
The detached garage is just steps from your front door, providing plenty of room for your car, beach chairs, and other essentials.
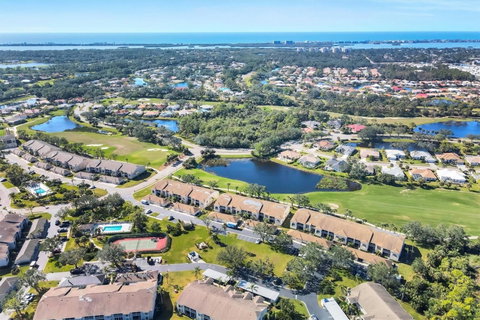
But the lifestyle doesn’t stop at your doorstep. Stoneybrook Golf & Country Club offers an unparalleled array of amenities. Tee off on the newly modernized golf course, hit the Har-Tru tennis courts, or take it easy with walking trails, bocce courts, and pickleball courts. Cool off in the pool, unwind in the spa, or indulge in a gourmet meal at the on-site restaurant, where you can dine indoors or al fresco while taking in stunning views.
Located near the Legacy Trail and the pristine beaches of Nokomis and Siesta Key, as well as an array of shopping and dining options, Stoneybrook Golf & Country Club combines convenience with resort-style living. Don’t just buy a condo—buy a lifestyle at Stoneybrook.
The Golf Course Modernization Program is complete, with the front nine holes already open and the back nine scheduled for play in early January 2025.
Call me today to schedule your private showing and take the first step toward your dream home!
Description
If you’re searching for a condo in the coveted Stoneybrook Golf & Country Club that’s been tastefully updated from top to bottom, your search ends here! Welcome to this stunning Barrington unit, offering 1,414 square feet of stylish living space, plus a glass-enclosed rear lanai that seamlessly blends indoor and outdoor living. This first-floor gem boasts 2 bedrooms, 2 baths, a versatile den (perfect as a spare bedroom), front and rear lanais, and a detached one-car garage.
Step inside through the charming front lanai, an inviting spot to savor your morning coffee, catch up on the day’s news, or enjoy a lively game of mahjong with friends. The kitchen is a showstopper, featuring sleek, glossy white cabinets accented with brushed nickel hardware, granite countertops, and all white appliances to match. A spacious pantry with custom accordion pullout shelving ensures everything has its place. The kitchen flows effortlessly into the dinette, with sliding glass doors leading to the lanai, and a breakfast bar that opens to the living room for easy entertaining.
Throughout the condo, you’ll find brand-new luxury vinyl plank (LVT) flooring that adds both elegance and durability. The dining and living areas are open and airy, with access to the rear lanai—a tranquil space currently used as an art studio and sitting area. With its picturesque views of the golf course and breathtaking sunsets, this lanai is sure to become your favorite retreat.
The primary suite is a true sanctuary, offering two walk-in closets and a beautifully updated ensuite bathroom complete with a new shower, vanity, and granite countertops. The den is outfitted with built-in cabinets, a desk, and an entertainment center—simply add a sleeper sofa to transform it into an extra guest room. The second bedroom features built-in bookcases for additional storage and also comes with a sleeper sofa, making it perfect for hosting friends and family. A conveniently located laundry closet with built-in cabinets rounds out the unit’s thoughtful features.
The detached garage is just steps from your front door, providing plenty of room for your car, beach chairs, and other essentials.
But the lifestyle doesn’t stop at your doorstep. Stoneybrook Golf & Country Club offers an unparalleled array of amenities. Tee off on the newly modernized golf course, hit the Har-Tru tennis courts, or take it easy with walking trails, bocce courts, and pickleball courts. Cool off in the pool, unwind in the spa, or indulge in a gourmet meal at the on-site restaurant, where you can dine indoors or al fresco while taking in stunning views.
Located near the Legacy Trail and the pristine beaches of Nokomis and Siesta Key, as well as an array of shopping and dining options, Stoneybrook Golf & Country Club combines convenience with resort-style living. Don’t just buy a condo—buy a lifestyle at Stoneybrook.
The Golf Course Modernization Program is complete, with the front nine holes already open and the back nine scheduled for play in early January 2025.
Call me today to schedule your private showing and take the first step toward your dream home!
If you’re searching for a condo in the coveted Stoneybrook Golf & Country Club that’s been tastefully updated from top to bottom, your search ends here! Welcome to this stunning Barrington unit, offering 1,414 square feet of stylish living space, plus a glass-enclosed rear lanai that seamlessly blends indoor and outdoor living. This first-floor gem boasts 2 bedrooms, 2 baths, a versatile den (perfect as a spare bedroom), front and rear lanais, and a detached one-car garage.
Step inside through the charming front lanai, an inviting spot to savor your morning coffee, catch up on the day’s news, or enjoy a lively game of mahjong with friends. The kitchen is a showstopper, featuring sleek, glossy white cabinets accented with brushed nickel hardware, granite countertops, and all white appliances to match. A spacious pantry with custom accordion pullout shelving ensures everything has its place. The kitchen flows effortlessly into the dinette, with sliding glass doors leading to the lanai, and a breakfast bar that opens to the living room for easy entertaining.
Throughout the condo, you’ll find brand-new luxury vinyl plank (LVT) flooring that adds both elegance and durability. The dining and living areas are open and airy, with access to the rear lanai—a tranquil space currently used as an art studio and sitting area. With its picturesque views of the golf course and breathtaking sunsets, this lanai is sure to become your favorite retreat.
The primary suite is a true sanctuary, offering two walk-in closets and a beautifully updated ensuite bathroom complete with a new shower, vanity, and granite countertops. The den is outfitted with built-in cabinets, a desk, and an entertainment center—simply add a sleeper sofa to transform it into an extra guest room. The second bedroom features built-in bookcases for additional storage and also comes with a sleeper sofa, making it perfect for hosting friends and family. A conveniently located laundry closet with built-in cabinets rounds out the unit’s thoughtful features.
The detached garage is just steps from your front door, providing plenty of room for your car, beach chairs, and other essentials.
But the lifestyle doesn’t stop at your doorstep. Stoneybrook Golf & Country Club offers an unparalleled array of amenities. Tee off on the newly modernized golf course, hit the Har-Tru tennis courts, or take it easy with walking trails, bocce courts, and pickleball courts. Cool off in the pool, unwind in the spa, or indulge in a gourmet meal at the on-site restaurant, where you can dine indoors or al fresco while taking in stunning views.
Located near the Legacy Trail and the pristine beaches of Nokomis and Siesta Key, as well as an array of shopping and dining options, Stoneybrook Golf & Country Club combines convenience with resort-style living. Don’t just buy a condo—buy a lifestyle at Stoneybrook.
The Golf Course Modernization Program is complete, with the front nine holes already open and the back nine scheduled for play in early January 2025.
Call me today to schedule your private showing and take the first step toward your dream home!
Description
If you’re searching for a condo in the coveted Stoneybrook Golf & Country Club that’s been tastefully updated from top to bottom, your search ends here! Welcome to this stunning Barrington unit, offering 1,414 square feet of stylish living space, plus a glass-enclosed rear lanai that seamlessly blends indoor and outdoor living. This first-floor gem boasts 2 bedrooms, 2 baths, a versatile den (perfect as a spare bedroom), front and rear lanais, and a detached one-car garage.
Step inside through the charming front lanai, an inviting spot to savor your morning coffee, catch up on the day’s news, or enjoy a lively game of mahjong with friends. The kitchen is a showstopper, featuring sleek, glossy white cabinets accented with brushed nickel hardware, granite countertops, and all white appliances to match. A spacious pantry with custom accordion pullout shelving ensures everything has its place. The kitchen flows effortlessly into the dinette, with sliding glass doors leading to the lanai, and a breakfast bar that opens to the living room for easy entertaining.
Throughout the condo, you’ll find brand-new luxury vinyl plank (LVT) flooring that adds both elegance and durability. The dining and living areas are open and airy, with access to the rear lanai—a tranquil space currently used as an art studio and sitting area. With its picturesque views of the golf course and breathtaking sunsets, this lanai is sure to become your favorite retreat.
The primary suite is a true sanctuary, offering two walk-in closets and a beautifully updated ensuite bathroom complete with a new shower, vanity, and granite countertops. The den is outfitted with built-in cabinets, a desk, and an entertainment center—simply add a sleeper sofa to transform it into an extra guest room. The second bedroom features built-in bookcases for additional storage and also comes with a sleeper sofa, making it perfect for hosting friends and family. A conveniently located laundry closet with built-in cabinets rounds out the unit’s thoughtful features.
The detached garage is just steps from your front door, providing plenty of room for your car, beach chairs, and other essentials.
But the lifestyle doesn’t stop at your doorstep. Stoneybrook Golf & Country Club offers an unparalleled array of amenities. Tee off on the newly modernized golf course, hit the Har-Tru tennis courts, or take it easy with walking trails, bocce courts, and pickleball courts. Cool off in the pool, unwind in the spa, or indulge in a gourmet meal at the on-site restaurant, where you can dine indoors or al fresco while taking in stunning views.
Located near the Legacy Trail and the pristine beaches of Nokomis and Siesta Key, as well as an array of shopping and dining options, Stoneybrook Golf & Country Club combines convenience with resort-style living. Don’t just buy a condo—buy a lifestyle at Stoneybrook.
The Golf Course Modernization Program is complete, with the front nine holes already open and the back nine scheduled for play in early January 2025.
Call me today to schedule your private showing and take the first step toward your dream home!
HelloCondo Is The #1 Condo Search Platform And Real Estate Recommendation Engine. Search, Find And Buy The Perfect Condo And Get Matched With The Best Agents. Finding A Condo Has Never Been So Easy.