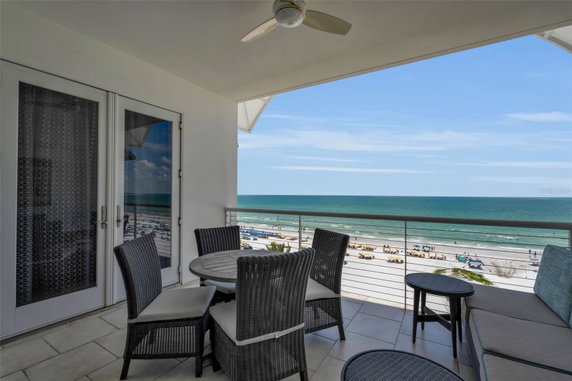
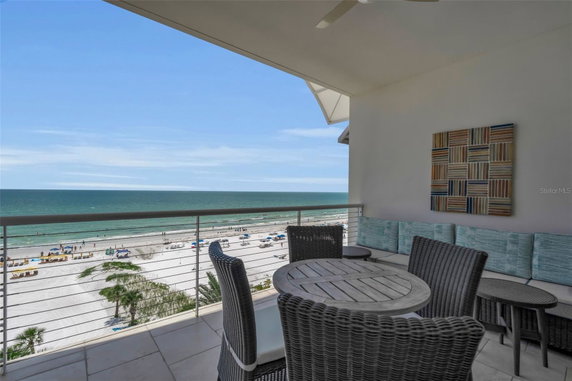
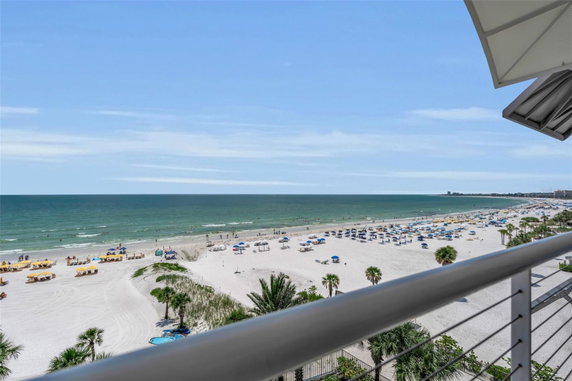
915 Seaside Dr sits in Sarasota and offers prime waterfront views along the beautiful coastline. The intersection of S Tamiami Trail (US Highway 41) and Proctor Road is nearby. This luxury beachfront condominium was built in 2009 and stands proudly at six stories high. The striking architecture enhances its surrounding environment of trees and woods.
The building consists of 90 spacious units. Sizes range from 1,625 to 2,857 square feet. Units contain 2, 3, and 4 bedrooms, catering to various needs. Recent prices range from $2,700,000 to $3,150,000. The average closed price in the last year is $899,315 with a price per square foot around $435. Units typically spend about 198 days on the market.
Amenities enhance daily living with features like sidewalks, laundry facilities, and recreation options. Residents enjoy access to a fitness center, spa/hot tub, pool, and tennis courts. Valet parking and 24-hour security provide peace of mind. The building also has a lobby key for security and shared recreation staff to assist residents.
The residences feature top-of-the-line kitchen appliances from brands like Wolf and Sub-Zero. Attention to detail shines through with luxurious finishes throughout. Common areas invite relaxation and leisure, making the living experience enjoyable.
Grocery needs can be met at nearby options like 7-Eleven. Dining choices include A Taste of Germany and City Pizza Inc. Nearby fishing and water access support outdoor recreation. The towering structure offers a blend of luxury and nature, keeping residents connected to vibrant Sarasota life.
915 Seaside Dr sits in Sarasota and offers prime waterfront views along the beautiful coastline. The intersection of S Tamiami Trail (US Highway 41) and Proctor Road is nearby. This luxury beachfront condominium was built in 2009 and stands proudly at six stories high. The striking architecture enhances its surrounding environment of trees and woods.
The building consists of 90 spacious units. Sizes range from 1,625 to 2,857 square feet. Units contain 2, 3, and 4 bedrooms, catering to various needs. Recent prices range from $2,700,000 to $3,150,000. The average closed price in the last year is $899,315 with a price per square foot around $435. Units typically spend about 198 days on the market.
Amenities enhance daily living with features like sidewalks, laundry facilities, and recreation options. Residents enjoy access to a fitness center, spa/hot tub, pool, and tennis courts. Valet parking and 24-hour security provide peace of mind. The building also has a lobby key for security and shared recreation staff to assist residents.
The residences feature top-of-the-line kitchen appliances from brands like Wolf and Sub-Zero. Attention to detail shines through with luxurious finishes throughout. Common areas invite relaxation and leisure, making the living experience enjoyable.
Grocery needs can be met at nearby options like 7-Eleven. Dining choices include A Taste of Germany and City Pizza Inc. Nearby fishing and water access support outdoor recreation. The towering structure offers a blend of luxury and nature, keeping residents connected to vibrant Sarasota life.
Description
915 Seaside Dr sits in Sarasota and offers prime waterfront views along the beautiful coastline. The intersection of S Tamiami Trail (US Highway 41) and Proctor Road is nearby. This luxury beachfront condominium was built in 2009 and stands proudly at six stories high. The striking architecture enhances its surrounding environment of trees and woods.
The building consists of 90 spacious units. Sizes range from 1,625 to 2,857 square feet. Units contain 2, 3, and 4 bedrooms, catering to various needs. Recent prices range from $2,700,000 to $3,150,000. The average closed price in the last year is $899,315 with a price per square foot around $435. Units typically spend about 198 days on the market.
Amenities enhance daily living with features like sidewalks, laundry facilities, and recreation options. Residents enjoy access to a fitness center, spa/hot tub, pool, and tennis courts. Valet parking and 24-hour security provide peace of mind. The building also has a lobby key for security and shared recreation staff to assist residents.
The residences feature top-of-the-line kitchen appliances from brands like Wolf and Sub-Zero. Attention to detail shines through with luxurious finishes throughout. Common areas invite relaxation and leisure, making the living experience enjoyable.
Grocery needs can be met at nearby options like 7-Eleven. Dining choices include A Taste of Germany and City Pizza Inc. Nearby fishing and water access support outdoor recreation. The towering structure offers a blend of luxury and nature, keeping residents connected to vibrant Sarasota life.
915 Seaside Dr Key Stats Last 12 months
Avg. Listed Price$671,223($857/Sqft.)
Avg. Sale Price$1,336,500($893/Sqft.)
Year over year list price3.52%
Year over year sale price5208.29%
Total Listings9 Listed
Total sold6 Sold
Average Days on Market210 days
Average HOA fees per sqft$1 /monthly
Key Stats
Year over year list price3.52%
Year over year sale price5208.29%
Total Listings9 Listed
Total sold6 Sold
Average Days on Market210 days
Average HOA fees per sqft$1 /monthly
Glen Gardens Estate Availability & Demand
Unit Availability
Medium
High availability buildings list units frequently.
Unit Availability helps to understand how often units in a particular building are listed for sale as compared with the neighborhood average. Units are rarely listed in buildings with low availability.
Unit Demand
Medium
Units in high-demand buildings sell quicker.
Unit Demand is a measure of quickly units in a particular building sell as compared with other buildings in the neighborhood. Units in high-demand buildings sell more quickly.
This condo building offers a variety of amenities to enhance your lifestyle. Picture yourself relaxing by the pool on warm days or unwinding in the hot tub. Get your workout in at the fitness center, which is well-equipped for all your fitness needs. For sports enthusiasts, the tennis courts invite a friendly match or practice session. You can also enjoy water access for fishing, adding a touch of tranquility to your routine. Well-kept sidewalks and street lights create a safe environment for evening strolls. For added convenience, the building features laundry facilities, elevators, and maintenance to make your life easier. You’ll find everything you need for leisure and fitness here.
Amenities Description
This condo building offers a variety of amenities to enhance your lifestyle. Picture yourself relaxing by the pool on warm days or unwinding in the hot tub. Get your workout in at the fitness center, which is well-equipped for all your fitness needs. For sports enthusiasts, the tennis courts invite a friendly match or practice session. You can also enjoy water access for fishing, adding a touch of tranquility to your routine. Well-kept sidewalks and street lights create a safe environment for evening strolls. For added convenience, the building features laundry facilities, elevators, and maintenance to make your life easier. You’ll find everything you need for leisure and fitness here.
Parking
Locker
Concierge
Elevator(s)
Central AC
Pool
Fitness Center
Visitors Parking
Amenities
Elevator(s)
Fitness Center
Pool
Security
Fire Alarm
Laundry
Tennis Court(s)
Spa/Hot Tub
Sauna
Balcony
Valet
Smoke Detector(s)
Policies
The building is welcoming and well-organized, making it easy for residents to settle in. There are a few guidelines to ensure a harmonious living experience. You won’t face restrictions on having pets in your home. Residents can explore their options without worrying about excessive fees or complicated rules. Each resident must follow the building policies, adding to the overall comfort of your new home. With a key required for lobby access, security is taken seriously, ensuring peace of mind for all residents. Enjoy the freedom to create your perfect living space in a caring community.
Amenities Description
The building is welcoming and well-organized, making it easy for residents to settle in. There are a few guidelines to ensure a harmonious living experience. You won’t face restrictions on having pets in your home. Residents can explore their options without worrying about excessive fees or complicated rules. Each resident must follow the building policies, adding to the overall comfort of your new home. With a key required for lobby access, security is taken seriously, ensuring peace of mind for all residents. Enjoy the freedom to create your perfect living space in a caring community.
Pet Allowed
BBQ Permitted
Sublet Allowed
Short-term Rental Allowed
Compare with Buildings in the Neighbourhood (Last 12 Months)
Compare building's average price/sq. ft. and HOA fees/sq. ft. to buildings nearby
This neighborhood indicates a good mix of people which makes it a good place for families. About 11.64% are children aged 0–14, 8.53% are young adults between 15–29, 10.04% are adults aged 30–44, 20.15% are in the 45–59 range and 49.64% are seniors aged 60 and above.
Commuting options are also varying where 80.1% of residents relying on driving, while others prefer public transit around 0.16%, walking around 1.14%, biking around 0%, allowing residents to choose travel modes that best fit their daily routines.
Most homes in the area are with 79.51% of units owner occupied and 20.49% are rented.
The neighborhood offers different household types. About 15.35% are single family homes and 3.24% are multi family units. Around 28.27% are single-person households, while 71.73% are multi person households. This mix works well for families, roommates, and individuals.
Education levels in the neighborhood vary widely where 27.22% of residents have bachelor’s degrees. Around 20.2% have high school or college education. Another 8.49% hold diplomas while 18.54% have completed postgraduate studies. The remaining are 25.55% with other types of qualifications.
Demographics Description
This neighborhood indicates a good mix of people which makes it a good place for families. About 11.64% are children aged 0–14, 8.53% are young adults between 15–29, 10.04% are adults aged 30–44, 20.15% are in the 45–59 range and 49.64% are seniors aged 60 and above.
Commuting options are also varying where 80.1% of residents relying on driving, while others prefer public transit around 0.16%, walking around 1.14%, biking around 0%, allowing residents to choose travel modes that best fit their daily routines.
Most homes in the area are with 79.51% of units owner occupied and 20.49% are rented.
The neighborhood offers different household types. About 15.35% are single family homes and 3.24% are multi family units. Around 28.27% are single-person households, while 71.73% are multi person households. This mix works well for families, roommates, and individuals.
Education levels in the neighborhood vary widely where 27.22% of residents have bachelor’s degrees. Around 20.2% have high school or college education. Another 8.49% hold diplomas while 18.54% have completed postgraduate studies. The remaining are 25.55% with other types of qualifications.
Age Demographics
11.64%(0 - 14 years old)
8.53%(15 - 29 years old)
10.04%(30 - 44 years old)
20.15%(45 - 59 years old)
49.64%(60+ years old)
Commute
0.16%
Transit
1.14%
Walk
80.1%
Drive
0%
Bike
Housing Ownership
79.51%
Owner Occupied
20.49%
Rental Units
Household Types
15.35%
Single Family
3.24%
Multi Family
28.27%
Single Person
71.73%
Multi Person
Education
Bachelors Degree27.22%
High School College20.2%
Diploma8.49%
Post Graduate18.54%
Others25.55%
Education
Diploma8.49%
Post Graduate18.54%
Others25.55%
Get the HelloCondo Newsletter
Real-estate tips, insights, and market reports in your inbox.
HelloCondo Is The #1 Condo Search Platform And Real Estate Recommendation Engine. Search, Find And Buy The Perfect Condo And Get Matched With The Best Agents. Finding A Condo Has Never Been So Easy.