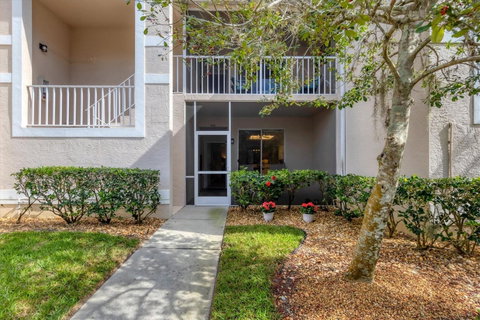
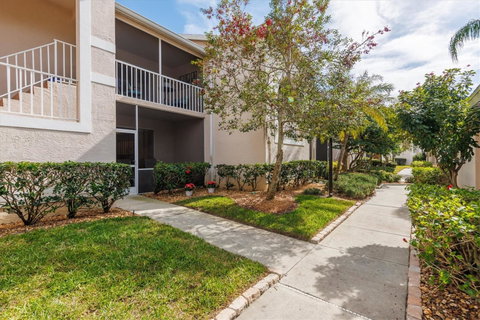
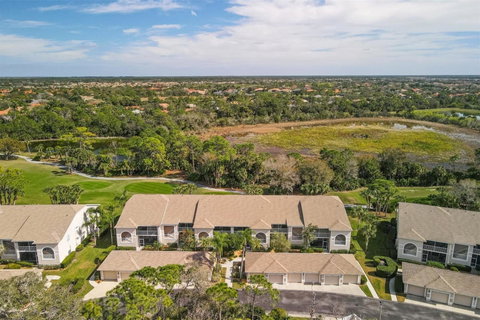
Introducing the ultimate ground floor condo you've been dreaming of. This unit features 2 spacious bedrooms and 2 full bathrooms, complemented by front and rear lanais offering breathtaking views of the golf course. Step inside and be greeted by an eat-in kitchen, complete with top-of-the-line stainless steel appliances, white cabinets, a large pantry, and dinette area. There is luxury vinyl wood tile in the main living areas except for the kitchen and bathrooms. The split floor plan ensures privacy for both guests and owners. The primary bedroom is a haven of tranquility, boasting 2 walk-in closets, a bay window overlooking the golf course, and an ensuite bathroom. The guest bedroom can accommodate two twins or a king bed, with a full bathroom just steps away. The dining room seamlessly flows into the spacious living room, leading to a captivating glass enclosed rear lanai. This fantastic space sets the stage for unforgettable entertaining, allowing you to indulge in Florida's famed indoor/outdoor lifestyle. The living room closet was converted into a home office. It’s small but efficient. Mornings will never be the same as you sip your coffee in the glass enclosed lanai, basking in the warm glow of the sun rising over the golf course. And the front lanai offers the ideal setting for evening relaxation, where you can sip a glass of wine while being mesmerized by the stunning sunset. The detached garage is the perfect sanctuary for your car and all your cherished toys. As a resident of Stoneybrook, you'll be spoiled for choice with an array of phenomenal amenities. Golf enthusiasts will delight in the Arthur Hills-designed 18-hole golf course and Pro Shop, while indoor and outdoor dining options, a bar, bocce ball courts, and Har Tru tennis courts cater to every taste. Stay fit and invigorated with the community's inviting pool and fitness center. Plus, Stoneybrook resides adjacent to the Legacy Trail, perfect for outdoor adventures, and is conveniently situated near the pristine beaches of Siesta and Nokomis, renowned restaurants, Costco, and an abundance of shopping destinations. Buy a condo anywhere, buy a lifestyle in Stoneybrook. Don't miss your chance to experience resort style living. Call now to schedule a private showing. Furniture is negotiable.
Description
Introducing the ultimate ground floor condo you've been dreaming of. This unit features 2 spacious bedrooms and 2 full bathrooms, complemented by front and rear lanais offering breathtaking views of the golf course. Step inside and be greeted by an eat-in kitchen, complete with top-of-the-line stainless steel appliances, white cabinets, a large pantry, and dinette area. There is luxury vinyl wood tile in the main living areas except for the kitchen and bathrooms. The split floor plan ensures privacy for both guests and owners. The primary bedroom is a haven of tranquility, boasting 2 walk-in closets, a bay window overlooking the golf course, and an ensuite bathroom. The guest bedroom can accommodate two twins or a king bed, with a full bathroom just steps away. The dining room seamlessly flows into the spacious living room, leading to a captivating glass enclosed rear lanai. This fantastic space sets the stage for unforgettable entertaining, allowing you to indulge in Florida's famed indoor/outdoor lifestyle. The living room closet was converted into a home office. It’s small but efficient. Mornings will never be the same as you sip your coffee in the glass enclosed lanai, basking in the warm glow of the sun rising over the golf course. And the front lanai offers the ideal setting for evening relaxation, where you can sip a glass of wine while being mesmerized by the stunning sunset. The detached garage is the perfect sanctuary for your car and all your cherished toys. As a resident of Stoneybrook, you'll be spoiled for choice with an array of phenomenal amenities. Golf enthusiasts will delight in the Arthur Hills-designed 18-hole golf course and Pro Shop, while indoor and outdoor dining options, a bar, bocce ball courts, and Har Tru tennis courts cater to every taste. Stay fit and invigorated with the community's inviting pool and fitness center. Plus, Stoneybrook resides adjacent to the Legacy Trail, perfect for outdoor adventures, and is conveniently situated near the pristine beaches of Siesta and Nokomis, renowned restaurants, Costco, and an abundance of shopping destinations. Buy a condo anywhere, buy a lifestyle in Stoneybrook. Don't miss your chance to experience resort style living. Call now to schedule a private showing. Furniture is negotiable.
Introducing the ultimate ground floor condo you've been dreaming of. This unit features 2 spacious bedrooms and 2 full bathrooms, complemented by front and rear lanais offering breathtaking views of the golf course. Step inside and be greeted by an eat-in kitchen, complete with top-of-the-line stainless steel appliances, white cabinets, a large pantry, and dinette area. There is luxury vinyl wood tile in the main living areas except for the kitchen and bathrooms. The split floor plan ensures privacy for both guests and owners. The primary bedroom is a haven of tranquility, boasting 2 walk-in closets, a bay window overlooking the golf course, and an ensuite bathroom. The guest bedroom can accommodate two twins or a king bed, with a full bathroom just steps away. The dining room seamlessly flows into the spacious living room, leading to a captivating glass enclosed rear lanai. This fantastic space sets the stage for unforgettable entertaining, allowing you to indulge in Florida's famed indoor/outdoor lifestyle. The living room closet was converted into a home office. It’s small but efficient. Mornings will never be the same as you sip your coffee in the glass enclosed lanai, basking in the warm glow of the sun rising over the golf course. And the front lanai offers the ideal setting for evening relaxation, where you can sip a glass of wine while being mesmerized by the stunning sunset. The detached garage is the perfect sanctuary for your car and all your cherished toys. As a resident of Stoneybrook, you'll be spoiled for choice with an array of phenomenal amenities. Golf enthusiasts will delight in the Arthur Hills-designed 18-hole golf course and Pro Shop, while indoor and outdoor dining options, a bar, bocce ball courts, and Har Tru tennis courts cater to every taste. Stay fit and invigorated with the community's inviting pool and fitness center. Plus, Stoneybrook resides adjacent to the Legacy Trail, perfect for outdoor adventures, and is conveniently situated near the pristine beaches of Siesta and Nokomis, renowned restaurants, Costco, and an abundance of shopping destinations. Buy a condo anywhere, buy a lifestyle in Stoneybrook. Don't miss your chance to experience resort style living. Call now to schedule a private showing. Furniture is negotiable.
Description
Introducing the ultimate ground floor condo you've been dreaming of. This unit features 2 spacious bedrooms and 2 full bathrooms, complemented by front and rear lanais offering breathtaking views of the golf course. Step inside and be greeted by an eat-in kitchen, complete with top-of-the-line stainless steel appliances, white cabinets, a large pantry, and dinette area. There is luxury vinyl wood tile in the main living areas except for the kitchen and bathrooms. The split floor plan ensures privacy for both guests and owners. The primary bedroom is a haven of tranquility, boasting 2 walk-in closets, a bay window overlooking the golf course, and an ensuite bathroom. The guest bedroom can accommodate two twins or a king bed, with a full bathroom just steps away. The dining room seamlessly flows into the spacious living room, leading to a captivating glass enclosed rear lanai. This fantastic space sets the stage for unforgettable entertaining, allowing you to indulge in Florida's famed indoor/outdoor lifestyle. The living room closet was converted into a home office. It’s small but efficient. Mornings will never be the same as you sip your coffee in the glass enclosed lanai, basking in the warm glow of the sun rising over the golf course. And the front lanai offers the ideal setting for evening relaxation, where you can sip a glass of wine while being mesmerized by the stunning sunset. The detached garage is the perfect sanctuary for your car and all your cherished toys. As a resident of Stoneybrook, you'll be spoiled for choice with an array of phenomenal amenities. Golf enthusiasts will delight in the Arthur Hills-designed 18-hole golf course and Pro Shop, while indoor and outdoor dining options, a bar, bocce ball courts, and Har Tru tennis courts cater to every taste. Stay fit and invigorated with the community's inviting pool and fitness center. Plus, Stoneybrook resides adjacent to the Legacy Trail, perfect for outdoor adventures, and is conveniently situated near the pristine beaches of Siesta and Nokomis, renowned restaurants, Costco, and an abundance of shopping destinations. Buy a condo anywhere, buy a lifestyle in Stoneybrook. Don't miss your chance to experience resort style living. Call now to schedule a private showing. Furniture is negotiable.
HelloCondo Is The #1 Condo Search Platform And Real Estate Recommendation Engine. Search, Find And Buy The Perfect Condo And Get Matched With The Best Agents. Finding A Condo Has Never Been So Easy.