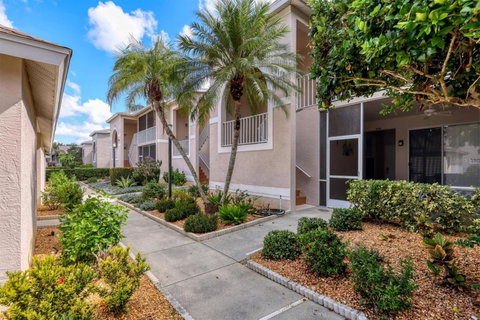
Welcome to Your Next Home. This beautifully remodeled Barrington floorplan offers 1,414 sq. ft. of comfortable living with 2 bedrooms, 2 baths, a den, and a detached garage. Freshly painted in neutral tones, the condo features tile flooring throughout the main living areas and lanais, with luxury vinyl plank in the bedrooms and den for a stylish, low-maintenance finish. Furniture is negotiable. Perfect for entertaining, the living and kitchen areas open seamlessly to the outdoors through sliding glass doors, creating the indoor/outdoor lifestyle Florida is known for. Start your day with sunrise coffee on the front lanai overlooking the courtyard and wind down with sunset cocktails on the rear lanai while taking in tranquil golf course views. The kitchen shines with white cabinetry, quartz countertops, newer appliances, and a breakfast bar that flows into the dining and living rooms. A dry bar adds convenience for hosting, while vaulted ceilings flood the space with natural light. The primary suite offers a private retreat with bay window views of the golf course, direct lanai access, two walk-in closets, and a spa-like updated bath. The den doubles as an office or extra guestroom, and the split floorplan ensures privacy for all. The second bedroom easily accommodates two twins or a king and has a nearby full bath and laundry closet. A detached garage provides storage for all your toys, while the Verandas’ community pool and tennis/pickleball courts are just steps away. At Stoneybrook Golf & Country Club, enjoy a newly modernized golf course, Har-Tru tennis, pickleball, bocce, fitness center, dining, and more—all minutes from Legacy Trail, Siesta Key, Nokomis Beach, shopping, and dining. Bonus: The seller has already paid the golf modernization assessment in full—a savings of $812 annually for the next 9 years. Why settle for just a condo when you can own a lifestyle? Discover it all at Stoneybrook Golf & Country Club. Call today for your private showing.
Description
Welcome to Your Next Home. This beautifully remodeled Barrington floorplan offers 1,414 sq. ft. of comfortable living with 2 bedrooms, 2 baths, a den, and a detached garage. Freshly painted in neutral tones, the condo features tile flooring throughout the main living areas and lanais, with luxury vinyl plank in the bedrooms and den for a stylish, low-maintenance finish. Furniture is negotiable. Perfect for entertaining, the living and kitchen areas open seamlessly to the outdoors through sliding glass doors, creating the indoor/outdoor lifestyle Florida is known for. Start your day with sunrise coffee on the front lanai overlooking the courtyard and wind down with sunset cocktails on the rear lanai while taking in tranquil golf course views. The kitchen shines with white cabinetry, quartz countertops, newer appliances, and a breakfast bar that flows into the dining and living rooms. A dry bar adds convenience for hosting, while vaulted ceilings flood the space with natural light. The primary suite offers a private retreat with bay window views of the golf course, direct lanai access, two walk-in closets, and a spa-like updated bath. The den doubles as an office or extra guestroom, and the split floorplan ensures privacy for all. The second bedroom easily accommodates two twins or a king and has a nearby full bath and laundry closet. A detached garage provides storage for all your toys, while the Verandas’ community pool and tennis/pickleball courts are just steps away. At Stoneybrook Golf & Country Club, enjoy a newly modernized golf course, Har-Tru tennis, pickleball, bocce, fitness center, dining, and more—all minutes from Legacy Trail, Siesta Key, Nokomis Beach, shopping, and dining. Bonus: The seller has already paid the golf modernization assessment in full—a savings of $812 annually for the next 9 years. Why settle for just a condo when you can own a lifestyle? Discover it all at Stoneybrook Golf & Country Club. Call today for your private showing.
Welcome to Your Next Home. This beautifully remodeled Barrington floorplan offers 1,414 sq. ft. of comfortable living with 2 bedrooms, 2 baths, a den, and a detached garage. Freshly painted in neutral tones, the condo features tile flooring throughout the main living areas and lanais, with luxury vinyl plank in the bedrooms and den for a stylish, low-maintenance finish. Furniture is negotiable. Perfect for entertaining, the living and kitchen areas open seamlessly to the outdoors through sliding glass doors, creating the indoor/outdoor lifestyle Florida is known for. Start your day with sunrise coffee on the front lanai overlooking the courtyard and wind down with sunset cocktails on the rear lanai while taking in tranquil golf course views. The kitchen shines with white cabinetry, quartz countertops, newer appliances, and a breakfast bar that flows into the dining and living rooms. A dry bar adds convenience for hosting, while vaulted ceilings flood the space with natural light. The primary suite offers a private retreat with bay window views of the golf course, direct lanai access, two walk-in closets, and a spa-like updated bath. The den doubles as an office or extra guestroom, and the split floorplan ensures privacy for all. The second bedroom easily accommodates two twins or a king and has a nearby full bath and laundry closet. A detached garage provides storage for all your toys, while the Verandas’ community pool and tennis/pickleball courts are just steps away. At Stoneybrook Golf & Country Club, enjoy a newly modernized golf course, Har-Tru tennis, pickleball, bocce, fitness center, dining, and more—all minutes from Legacy Trail, Siesta Key, Nokomis Beach, shopping, and dining. Bonus: The seller has already paid the golf modernization assessment in full—a savings of $812 annually for the next 9 years. Why settle for just a condo when you can own a lifestyle? Discover it all at Stoneybrook Golf & Country Club. Call today for your private showing.
Description
Welcome to Your Next Home. This beautifully remodeled Barrington floorplan offers 1,414 sq. ft. of comfortable living with 2 bedrooms, 2 baths, a den, and a detached garage. Freshly painted in neutral tones, the condo features tile flooring throughout the main living areas and lanais, with luxury vinyl plank in the bedrooms and den for a stylish, low-maintenance finish. Furniture is negotiable. Perfect for entertaining, the living and kitchen areas open seamlessly to the outdoors through sliding glass doors, creating the indoor/outdoor lifestyle Florida is known for. Start your day with sunrise coffee on the front lanai overlooking the courtyard and wind down with sunset cocktails on the rear lanai while taking in tranquil golf course views. The kitchen shines with white cabinetry, quartz countertops, newer appliances, and a breakfast bar that flows into the dining and living rooms. A dry bar adds convenience for hosting, while vaulted ceilings flood the space with natural light. The primary suite offers a private retreat with bay window views of the golf course, direct lanai access, two walk-in closets, and a spa-like updated bath. The den doubles as an office or extra guestroom, and the split floorplan ensures privacy for all. The second bedroom easily accommodates two twins or a king and has a nearby full bath and laundry closet. A detached garage provides storage for all your toys, while the Verandas’ community pool and tennis/pickleball courts are just steps away. At Stoneybrook Golf & Country Club, enjoy a newly modernized golf course, Har-Tru tennis, pickleball, bocce, fitness center, dining, and more—all minutes from Legacy Trail, Siesta Key, Nokomis Beach, shopping, and dining. Bonus: The seller has already paid the golf modernization assessment in full—a savings of $812 annually for the next 9 years. Why settle for just a condo when you can own a lifestyle? Discover it all at Stoneybrook Golf & Country Club. Call today for your private showing.
HelloCondo Is The #1 Condo Search Platform And Real Estate Recommendation Engine. Search, Find And Buy The Perfect Condo And Get Matched With The Best Agents. Finding A Condo Has Never Been So Easy.