Listed: $ 425,000 (Sold on: Jun 2, 2022) Days on Market:75
7934 MOONSTONE DRIVE, SARASOTA, FL 34233
BEDS
3
BATHS
3
PARKING
-
SQFT
1993
Description
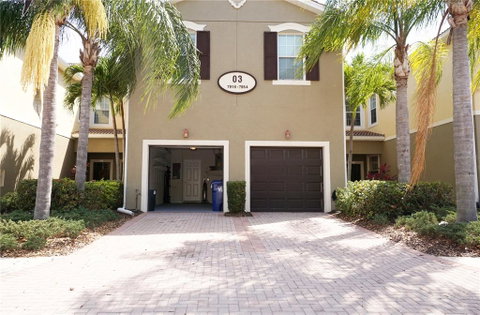
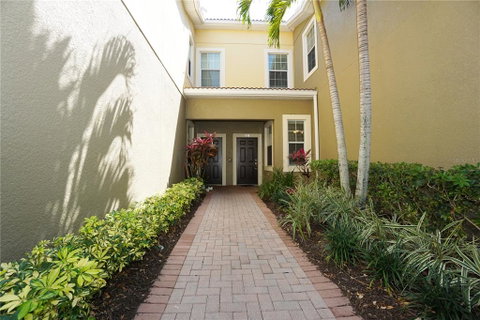
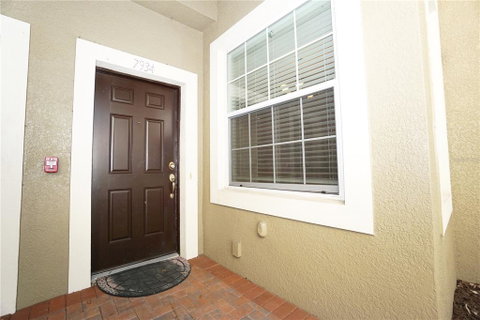
Move in ready to an immaculate 3 bed, 2.5 bath PLUS flex space. This Ruby model is the largest unit in the community and rarely available. Located in the very desirable and conveniently located Stonehaven community that is well maintained and well managed. This gated community also features a beautiful lake with a fountain, community heated swimming pool with cabana and a playground area nearby. Freshly painted with today’s color palette in mind. New Mohawk Home Westmere Scraped Oak waterproof laminate flooring on second floor. The flooring downstairs is completely tiled with 16” ceramic tile. Kitchen has brand new stainless steel Samsung appliances (refrigerator, range, microwave and dishwasher). It has rich granite countertops, large pass thru with breakfast bar top and an eat-in kitchen alcove. The kitchen has upgraded solid wood cabinets with trim, slide out kitchen cabinets and drawers, above cabinet lighting and a deep kitchen sink. The first floor is bright and features an open floor plan. Crown molding throughout, new porcelain tile in the screened lanai patio in the rear offers complete privacy. Other upgrades include mirrored corner bar in family area and wooden window shades. The combined family and dining room also has a separate area that can be used as an office space adjacent to the lanai and half bath. The second floor has three bedrooms, a flex space and a separate laundry area. The large master bedroom has a walk-in closet. Master bathroom has a large linen area, cultured marble dual vanity with premium tile in shower. The flex space upstairs is situated between the other two bedrooms offering a great relaxing area, a study area or a playroom. The first and second floors have 9’4” high flat ceilings. Ceiling fans in each bedroom and in the flex space. All rooms have a sprinkler system, double pane hurricane impact resistant windows and a humidistat which is ideal for energy savings. The one car attached garage has a decorative epoxy coated floor and a decorative concrete paver driveway. There is additional storage shelving in the garage. The community is located in a prime location off Clark and Honore roads. It is a commuter’s dream being minutes away from I 75 (Exit 205), 6 miles away from Siesta Key Beach and minutes away from any of Sarasota's dining, shopping or cultural venues. This is definitely one of the nicest communities in Sarasota. Pet friendly and rentals allowed. MUST SEE AS THIS WILL NOT LAST!!!
Description
Move in ready to an immaculate 3 bed, 2.5 bath PLUS flex space. This Ruby model is the largest unit in the community and rarely available. Located in the very desirable and conveniently located Stonehaven community that is well maintained and well managed. This gated community also features a beautiful lake with a fountain, community heated swimming pool with cabana and a playground area nearby. Freshly painted with today’s color palette in mind. New Mohawk Home Westmere Scraped Oak waterproof laminate flooring on second floor. The flooring downstairs is completely tiled with 16” ceramic tile. Kitchen has brand new stainless steel Samsung appliances (refrigerator, range, microwave and dishwasher). It has rich granite countertops, large pass thru with breakfast bar top and an eat-in kitchen alcove. The kitchen has upgraded solid wood cabinets with trim, slide out kitchen cabinets and drawers, above cabinet lighting and a deep kitchen sink. The first floor is bright and features an open floor plan. Crown molding throughout, new porcelain tile in the screened lanai patio in the rear offers complete privacy. Other upgrades include mirrored corner bar in family area and wooden window shades. The combined family and dining room also has a separate area that can be used as an office space adjacent to the lanai and half bath. The second floor has three bedrooms, a flex space and a separate laundry area. The large master bedroom has a walk-in closet. Master bathroom has a large linen area, cultured marble dual vanity with premium tile in shower. The flex space upstairs is situated between the other two bedrooms offering a great relaxing area, a study area or a playroom. The first and second floors have 9’4” high flat ceilings. Ceiling fans in each bedroom and in the flex space. All rooms have a sprinkler system, double pane hurricane impact resistant windows and a humidistat which is ideal for energy savings. The one car attached garage has a decorative epoxy coated floor and a decorative concrete paver driveway. There is additional storage shelving in the garage. The community is located in a prime location off Clark and Honore roads. It is a commuter’s dream being minutes away from I 75 (Exit 205), 6 miles away from Siesta Key Beach and minutes away from any of Sarasota's dining, shopping or cultural venues. This is definitely one of the nicest communities in Sarasota. Pet friendly and rentals allowed. MUST SEE AS THIS WILL NOT LAST!!!
Listed: $ 425,000 (Sold on: Jun 2, 2022) Days on Market:75
7934 MOONSTONE DRIVE, SARASOTA, FL 34233
BEDS
3
BATHS
3
PARKING
-
SQFT
1,993
Description
Move in ready to an immaculate 3 bed, 2.5 bath PLUS flex space. This Ruby model is the largest unit in the community and rarely available. Located in the very desirable and conveniently located Stonehaven community that is well maintained and well managed. This gated community also features a beautiful lake with a fountain, community heated swimming pool with cabana and a playground area nearby. Freshly painted with today’s color palette in mind. New Mohawk Home Westmere Scraped Oak waterproof laminate flooring on second floor. The flooring downstairs is completely tiled with 16” ceramic tile. Kitchen has brand new stainless steel Samsung appliances (refrigerator, range, microwave and dishwasher). It has rich granite countertops, large pass thru with breakfast bar top and an eat-in kitchen alcove. The kitchen has upgraded solid wood cabinets with trim, slide out kitchen cabinets and drawers, above cabinet lighting and a deep kitchen sink. The first floor is bright and features an open floor plan. Crown molding throughout, new porcelain tile in the screened lanai patio in the rear offers complete privacy. Other upgrades include mirrored corner bar in family area and wooden window shades. The combined family and dining room also has a separate area that can be used as an office space adjacent to the lanai and half bath. The second floor has three bedrooms, a flex space and a separate laundry area. The large master bedroom has a walk-in closet. Master bathroom has a large linen area, cultured marble dual vanity with premium tile in shower. The flex space upstairs is situated between the other two bedrooms offering a great relaxing area, a study area or a playroom. The first and second floors have 9’4” high flat ceilings. Ceiling fans in each bedroom and in the flex space. All rooms have a sprinkler system, double pane hurricane impact resistant windows and a humidistat which is ideal for energy savings. The one car attached garage has a decorative epoxy coated floor and a decorative concrete paver driveway. There is additional storage shelving in the garage. The community is located in a prime location off Clark and Honore roads. It is a commuter’s dream being minutes away from I 75 (Exit 205), 6 miles away from Siesta Key Beach and minutes away from any of Sarasota's dining, shopping or cultural venues. This is definitely one of the nicest communities in Sarasota. Pet friendly and rentals allowed. MUST SEE AS THIS WILL NOT LAST!!!
Description
Move in ready to an immaculate 3 bed, 2.5 bath PLUS flex space. This Ruby model is the largest unit in the community and rarely available. Located in the very desirable and conveniently located Stonehaven community that is well maintained and well managed. This gated community also features a beautiful lake with a fountain, community heated swimming pool with cabana and a playground area nearby. Freshly painted with today’s color palette in mind. New Mohawk Home Westmere Scraped Oak waterproof laminate flooring on second floor. The flooring downstairs is completely tiled with 16” ceramic tile. Kitchen has brand new stainless steel Samsung appliances (refrigerator, range, microwave and dishwasher). It has rich granite countertops, large pass thru with breakfast bar top and an eat-in kitchen alcove. The kitchen has upgraded solid wood cabinets with trim, slide out kitchen cabinets and drawers, above cabinet lighting and a deep kitchen sink. The first floor is bright and features an open floor plan. Crown molding throughout, new porcelain tile in the screened lanai patio in the rear offers complete privacy. Other upgrades include mirrored corner bar in family area and wooden window shades. The combined family and dining room also has a separate area that can be used as an office space adjacent to the lanai and half bath. The second floor has three bedrooms, a flex space and a separate laundry area. The large master bedroom has a walk-in closet. Master bathroom has a large linen area, cultured marble dual vanity with premium tile in shower. The flex space upstairs is situated between the other two bedrooms offering a great relaxing area, a study area or a playroom. The first and second floors have 9’4” high flat ceilings. Ceiling fans in each bedroom and in the flex space. All rooms have a sprinkler system, double pane hurricane impact resistant windows and a humidistat which is ideal for energy savings. The one car attached garage has a decorative epoxy coated floor and a decorative concrete paver driveway. There is additional storage shelving in the garage. The community is located in a prime location off Clark and Honore roads. It is a commuter’s dream being minutes away from I 75 (Exit 205), 6 miles away from Siesta Key Beach and minutes away from any of Sarasota's dining, shopping or cultural venues. This is definitely one of the nicest communities in Sarasota. Pet friendly and rentals allowed. MUST SEE AS THIS WILL NOT LAST!!!
HelloCondo Is The #1 Condo Search Platform And Real Estate Recommendation Engine. Search, Find And Buy The Perfect Condo And Get Matched With The Best Agents. Finding A Condo Has Never Been So Easy.