Listed: $ 249,500 (Sold on: Feb 17, 2018) Days on Market:45
C1- 7812 ONTARIO STREET CIRCLE, SARASOTA, FL 34243
BEDS
3
BATHS
3
PARKING
-
SQFT
1552
Description
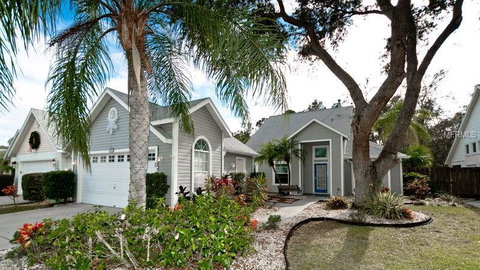
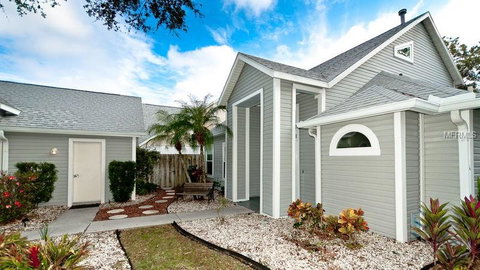
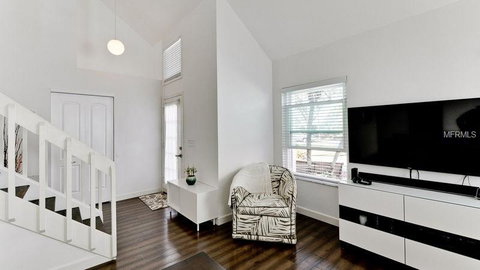
Location, livability and safety makes this single-family-style condo home a win-win with a big Wow factor to boot. For safety, all windows were replaced with Hi-Impact glass negating the need for hurricane shutters. New Hurricane rated sliders were added to the great room. Inside you’ll love the new wood floors in the great room, bedrooms and loft. The kitchen renovation is on trend with solid wood cabinetry, soft close doors and drawers, pull out shelves in the pantry and the deep SS Farmer’s sink. The soft gray tone of the cabinetry is perfectly accented by the Quartz countertops. Both full baths have been re-imagined (do note the barndoor style glass doors on the shower surrounds) as well as the renovated half bath/ laundry room. The large owner’s suite, complete with its charming window seat, is on the main level and it’s walk- in closet is an organizer’s dream. Just thru the French doors from the kitchen, the perfectly sized screen room allows for the Florida lifestyle you crave. There is a patio for sunning and grilling surrounded by the most private, fenced tropical yard. Treetops community offers a community pool, tennis courts and cabana and is located just off University Parkway with its myriad of shopping and dining options. This two-story home with its volume ceiling comes with a detached, oversized two car garage. You might want to see this home quickly.
Description
Location, livability and safety makes this single-family-style condo home a win-win with a big Wow factor to boot. For safety, all windows were replaced with Hi-Impact glass negating the need for hurricane shutters. New Hurricane rated sliders were added to the great room. Inside you’ll love the new wood floors in the great room, bedrooms and loft. The kitchen renovation is on trend with solid wood cabinetry, soft close doors and drawers, pull out shelves in the pantry and the deep SS Farmer’s sink. The soft gray tone of the cabinetry is perfectly accented by the Quartz countertops. Both full baths have been re-imagined (do note the barndoor style glass doors on the shower surrounds) as well as the renovated half bath/ laundry room. The large owner’s suite, complete with its charming window seat, is on the main level and it’s walk- in closet is an organizer’s dream. Just thru the French doors from the kitchen, the perfectly sized screen room allows for the Florida lifestyle you crave. There is a patio for sunning and grilling surrounded by the most private, fenced tropical yard. Treetops community offers a community pool, tennis courts and cabana and is located just off University Parkway with its myriad of shopping and dining options. This two-story home with its volume ceiling comes with a detached, oversized two car garage. You might want to see this home quickly.
Listed: $ 249,500 (Sold on: Feb 17, 2018) Days on Market:45
C1 -
7812 ONTARIO STREET CIRCLE #C1, SARASOTA, FL 34243
BEDS
3
BATHS
3
PARKING
-
SQFT
1,552
Description
Location, livability and safety makes this single-family-style condo home a win-win with a big Wow factor to boot. For safety, all windows were replaced with Hi-Impact glass negating the need for hurricane shutters. New Hurricane rated sliders were added to the great room. Inside you’ll love the new wood floors in the great room, bedrooms and loft. The kitchen renovation is on trend with solid wood cabinetry, soft close doors and drawers, pull out shelves in the pantry and the deep SS Farmer’s sink. The soft gray tone of the cabinetry is perfectly accented by the Quartz countertops. Both full baths have been re-imagined (do note the barndoor style glass doors on the shower surrounds) as well as the renovated half bath/ laundry room. The large owner’s suite, complete with its charming window seat, is on the main level and it’s walk- in closet is an organizer’s dream. Just thru the French doors from the kitchen, the perfectly sized screen room allows for the Florida lifestyle you crave. There is a patio for sunning and grilling surrounded by the most private, fenced tropical yard. Treetops community offers a community pool, tennis courts and cabana and is located just off University Parkway with its myriad of shopping and dining options. This two-story home with its volume ceiling comes with a detached, oversized two car garage. You might want to see this home quickly.
Description
Location, livability and safety makes this single-family-style condo home a win-win with a big Wow factor to boot. For safety, all windows were replaced with Hi-Impact glass negating the need for hurricane shutters. New Hurricane rated sliders were added to the great room. Inside you’ll love the new wood floors in the great room, bedrooms and loft. The kitchen renovation is on trend with solid wood cabinetry, soft close doors and drawers, pull out shelves in the pantry and the deep SS Farmer’s sink. The soft gray tone of the cabinetry is perfectly accented by the Quartz countertops. Both full baths have been re-imagined (do note the barndoor style glass doors on the shower surrounds) as well as the renovated half bath/ laundry room. The large owner’s suite, complete with its charming window seat, is on the main level and it’s walk- in closet is an organizer’s dream. Just thru the French doors from the kitchen, the perfectly sized screen room allows for the Florida lifestyle you crave. There is a patio for sunning and grilling surrounded by the most private, fenced tropical yard. Treetops community offers a community pool, tennis courts and cabana and is located just off University Parkway with its myriad of shopping and dining options. This two-story home with its volume ceiling comes with a detached, oversized two car garage. You might want to see this home quickly.
HelloCondo Is The #1 Condo Search Platform And Real Estate Recommendation Engine. Search, Find And Buy The Perfect Condo And Get Matched With The Best Agents. Finding A Condo Has Never Been So Easy.