Listed: $ 449,900 (Sold on: Sep 1, 2021) Days on Market:47
7623 ALUMNI TRAIL, SARASOTA, FL 34243
BEDS
2
BATHS
2
PARKING
-
SQFT
1626
Description
Welcome to your new home!
Top of the line GOLD Series Anna Maria floor plan by Medallion Home.
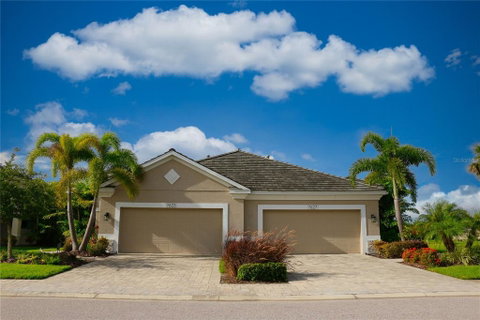
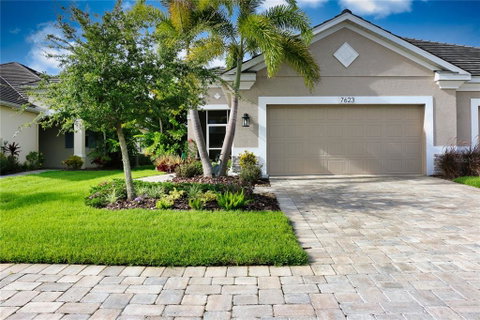
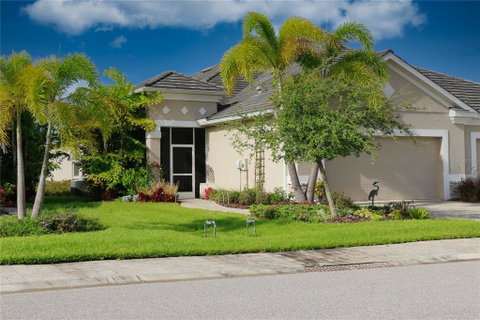
This brilliantly appointed light, bright, spacious villa home with 10 foot trey ceilings, crown molding and plantation shutters throughout, located in the 24 hour gated community of University Village is designed to impress! Upon entering through a private screened entryway, surrounded by expertly maintained tropical landscaping, marvel at the hub of every home… the kitchen.
Boasting stainless steel Whirlpool appliances including chefs dream gas range, dishwasher, and microwave. Details such as raised-panel wood cabinet doors, under cabinet lighting and tiled backsplash along with gorgeous granite countertops and a center island make this not only a kitchen, but an entertaining area as well. The open concept kitchen and great room allow for a most spectacular asset to this home...unobstructed breathtaking views of the lake. Privacy and serenity of nature at its best takes this fabulous home to yet another level with the extraordinary water views which can be enjoyed from sunrise to sunset.
The primary bedroom offers double walk-in California Closets with ample hanging, shoe racks and shelving. The spacious en-suite privacy bathroom has a fully tiled walk-in shower with bench seat and glass surroundings, his and her sinks and full width bath mirrors over both vanities.
The guest bedroom and full guest bathroom with shower and bathtub are located separately from the primary for maximum quiet and privacy.
Convenience of the den off the great room with floor to ceiling glass doors allow for the ability to have open office space, additional entertaining space, a wine room or even a third bedroom. The laundry room includes a laundry tub and extra cabinets for organized storage. Washer and dryer are included.
Living space plus garage and both lanais create a grand total of 2,383 sq ft.
Location location location! Centrally located for easy Sunday drives to Siesta Key, Lido Key and St. Armands Circle, mid-week dining and shows downtown or for shopping and entertainment at UTC Town Center and only 10 minutes to I75. This location really is superb! Low maintenance fees including Spectrum fiber internet and HD cable TV, pool and spa, grilling area and clubhouse, dog park, exterior painting, lawn care and irrigation. Book your private showing today!
Description
Welcome to your new home!
Top of the line GOLD Series Anna Maria floor plan by Medallion Home.
This brilliantly appointed light, bright, spacious villa home with 10 foot trey ceilings, crown molding and plantation shutters throughout, located in the 24 hour gated community of University Village is designed to impress! Upon entering through a private screened entryway, surrounded by expertly maintained tropical landscaping, marvel at the hub of every home… the kitchen.
Boasting stainless steel Whirlpool appliances including chefs dream gas range, dishwasher, and microwave. Details such as raised-panel wood cabinet doors, under cabinet lighting and tiled backsplash along with gorgeous granite countertops and a center island make this not only a kitchen, but an entertaining area as well. The open concept kitchen and great room allow for a most spectacular asset to this home...unobstructed breathtaking views of the lake. Privacy and serenity of nature at its best takes this fabulous home to yet another level with the extraordinary water views which can be enjoyed from sunrise to sunset.
The primary bedroom offers double walk-in California Closets with ample hanging, shoe racks and shelving. The spacious en-suite privacy bathroom has a fully tiled walk-in shower with bench seat and glass surroundings, his and her sinks and full width bath mirrors over both vanities.
The guest bedroom and full guest bathroom with shower and bathtub are located separately from the primary for maximum quiet and privacy.
Convenience of the den off the great room with floor to ceiling glass doors allow for the ability to have open office space, additional entertaining space, a wine room or even a third bedroom. The laundry room includes a laundry tub and extra cabinets for organized storage. Washer and dryer are included.
Living space plus garage and both lanais create a grand total of 2,383 sq ft.
Location location location! Centrally located for easy Sunday drives to Siesta Key, Lido Key and St. Armands Circle, mid-week dining and shows downtown or for shopping and entertainment at UTC Town Center and only 10 minutes to I75. This location really is superb! Low maintenance fees including Spectrum fiber internet and HD cable TV, pool and spa, grilling area and clubhouse, dog park, exterior painting, lawn care and irrigation. Book your private showing today!
Listed: $ 449,900 (Sold on: Sep 1, 2021) Days on Market:47
7623 ALUMNI TRAIL, SARASOTA, FL 34243
BEDS
2
BATHS
2
PARKING
-
SQFT
1,626
Description
Welcome to your new home!
Top of the line GOLD Series Anna Maria floor plan by Medallion Home.
This brilliantly appointed light, bright, spacious villa home with 10 foot trey ceilings, crown molding and plantation shutters throughout, located in the 24 hour gated community of University Village is designed to impress! Upon entering through a private screened entryway, surrounded by expertly maintained tropical landscaping, marvel at the hub of every home… the kitchen.
Boasting stainless steel Whirlpool appliances including chefs dream gas range, dishwasher, and microwave. Details such as raised-panel wood cabinet doors, under cabinet lighting and tiled backsplash along with gorgeous granite countertops and a center island make this not only a kitchen, but an entertaining area as well. The open concept kitchen and great room allow for a most spectacular asset to this home...unobstructed breathtaking views of the lake. Privacy and serenity of nature at its best takes this fabulous home to yet another level with the extraordinary water views which can be enjoyed from sunrise to sunset.
The primary bedroom offers double walk-in California Closets with ample hanging, shoe racks and shelving. The spacious en-suite privacy bathroom has a fully tiled walk-in shower with bench seat and glass surroundings, his and her sinks and full width bath mirrors over both vanities.
The guest bedroom and full guest bathroom with shower and bathtub are located separately from the primary for maximum quiet and privacy.
Convenience of the den off the great room with floor to ceiling glass doors allow for the ability to have open office space, additional entertaining space, a wine room or even a third bedroom. The laundry room includes a laundry tub and extra cabinets for organized storage. Washer and dryer are included.
Living space plus garage and both lanais create a grand total of 2,383 sq ft.
Location location location! Centrally located for easy Sunday drives to Siesta Key, Lido Key and St. Armands Circle, mid-week dining and shows downtown or for shopping and entertainment at UTC Town Center and only 10 minutes to I75. This location really is superb! Low maintenance fees including Spectrum fiber internet and HD cable TV, pool and spa, grilling area and clubhouse, dog park, exterior painting, lawn care and irrigation. Book your private showing today!
Description
Welcome to your new home!
Top of the line GOLD Series Anna Maria floor plan by Medallion Home.
This brilliantly appointed light, bright, spacious villa home with 10 foot trey ceilings, crown molding and plantation shutters throughout, located in the 24 hour gated community of University Village is designed to impress! Upon entering through a private screened entryway, surrounded by expertly maintained tropical landscaping, marvel at the hub of every home… the kitchen.
Boasting stainless steel Whirlpool appliances including chefs dream gas range, dishwasher, and microwave. Details such as raised-panel wood cabinet doors, under cabinet lighting and tiled backsplash along with gorgeous granite countertops and a center island make this not only a kitchen, but an entertaining area as well. The open concept kitchen and great room allow for a most spectacular asset to this home...unobstructed breathtaking views of the lake. Privacy and serenity of nature at its best takes this fabulous home to yet another level with the extraordinary water views which can be enjoyed from sunrise to sunset.
The primary bedroom offers double walk-in California Closets with ample hanging, shoe racks and shelving. The spacious en-suite privacy bathroom has a fully tiled walk-in shower with bench seat and glass surroundings, his and her sinks and full width bath mirrors over both vanities.
The guest bedroom and full guest bathroom with shower and bathtub are located separately from the primary for maximum quiet and privacy.
Convenience of the den off the great room with floor to ceiling glass doors allow for the ability to have open office space, additional entertaining space, a wine room or even a third bedroom. The laundry room includes a laundry tub and extra cabinets for organized storage. Washer and dryer are included.
Living space plus garage and both lanais create a grand total of 2,383 sq ft.
Location location location! Centrally located for easy Sunday drives to Siesta Key, Lido Key and St. Armands Circle, mid-week dining and shows downtown or for shopping and entertainment at UTC Town Center and only 10 minutes to I75. This location really is superb! Low maintenance fees including Spectrum fiber internet and HD cable TV, pool and spa, grilling area and clubhouse, dog park, exterior painting, lawn care and irrigation. Book your private showing today!
HelloCondo Is The #1 Condo Search Platform And Real Estate Recommendation Engine. Search, Find And Buy The Perfect Condo And Get Matched With The Best Agents. Finding A Condo Has Never Been So Easy.