
HeaderIcon
  1. Agent Logo

Explore by Metro

  • Atlanta
  • Baltimore
  • Boston
  • Bronx
  • Brooklyn
  • Chicago
  • Los Angeles
  • Manhattan
  • Miami
  • Nashville
  • North Port
  • Orlando
  • Philadelphia
  • Phoenix
  • Queens
  • San Diego
  • San Jose
  • Tampa
  • Washington
HeaderIcon

Explore By Metro

  • Atlanta
  • Baltimore
  • Boston
  • Bronx
  • Brooklyn
  • Chicago
  • Los Angeles
  • Manhattan
  • Miami
  • Nashville
  • North Port
  • Orlando
  • Philadelphia
  • Phoenix
  • Queens
  • San Diego
  • San Jose
  • Tampa
  • Washington
leftArrowBack to Search
OverviewAmenities & PoliciesFinancialsNeighborhood
Add to favoritesAdd to favorites (hover)
Save
  1. Home
  2. /Sarasota, FL
  3. /7526 BACKLIGHT LANE
leftArrow
Add to favoritesAdd to favorites (hover)
$549,999est. $2,781 MortgageInfo icon
Listed: $ 549,999 (Sold on: Jun 20, 2025) Days on Market:125

7526 BACKLIGHT LANE, SARASOTA, FL 34240

BEDS

beds

3

BATHS

baths

3

PARKING

parking

-

SQFT

sqft
1850

Description

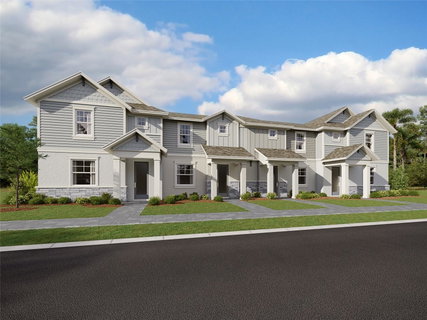
Under Construction. Welcome home to the Destin. This modern, rear-load townhome includes three bedrooms, two and a half bathrooms, a den, and a two-car garage. Immediately inside, you’re greeted by a den. Walk down the foyer to find the powder room and the main living space. The foyer opens up into an oversized great room, creating a functional space that allows you to flow from kitchen to the dining area to outside. A kitchen lines one wall with ample cabinet and counter space, and storage. The highlights of the modern and functional kitchen space are a large island and views to the lanai and sunny Sarasota skies. The second story houses all the bedrooms, two bathrooms, and the laundry room. An owner’s suite is a huge highlight with beautiful, large windows, a spacious, walk-in closet and a private owner’s bath. The two secondary bedrooms and a full bathroom reside farther down the hallway. Both bedrooms have light-filled windows for cascading sunshine and plenty of closet space. Another door opens to a walk-in laundry room. You’ll love having easy access and not having to walk downstairs with a heavy basket!

Description

Under Construction. Welcome home to the Destin. This modern, rear-load townhome includes three bedrooms, two and a half bathrooms, a den, and a two-car garage. Immediately inside, you’re greeted by a den. Walk down the foyer to find the powder room and the main living space. The foyer opens up into an oversized great room, creating a functional space that allows you to flow from kitchen to the dining area to outside. A kitchen lines one wall with ample cabinet and counter space, and storage. The highlights of the modern and functional kitchen space are a large island and views to the lanai and sunny Sarasota skies. The second story houses all the bedrooms, two bathrooms, and the laundry room. An owner’s suite is a huge highlight with beautiful, large windows, a spacious, walk-in closet and a private owner’s bath. The two secondary bedrooms and a full bathroom reside farther down the hallway. Both bedrooms have light-filled windows for cascading sunshine and plenty of closet space. Another door opens to a walk-in laundry room. You’ll love having easy access and not having to walk downstairs with a heavy basket!
listing image
$549,999
est. $2,781.09 MortgageInfo icon
Listed: $ 549,999 (Sold on: Jun 20, 2025)
Days on Market:125

7526 BACKLIGHT LANE, SARASOTA, FL 34240

BEDS

3

BATHS

3

PARKING

-

SQFT

1,850

Description

Under Construction. Welcome home to the Destin. This modern, rear-load townhome includes three bedrooms, two and a half bathrooms, a den, and a two-car garage. Immediately inside, you’re greeted by a den. Walk down the foyer to find the powder room and the main living space. The foyer opens up into an oversized great room, creating a functional space that allows you to flow from kitchen to the dining area to outside. A kitchen lines one wall with ample cabinet and counter space, and storage. The highlights of the modern and functional kitchen space are a large island and views to the lanai and sunny Sarasota skies. The second story houses all the bedrooms, two bathrooms, and the laundry room. An owner’s suite is a huge highlight with beautiful, large windows, a spacious, walk-in closet and a private owner’s bath. The two secondary bedrooms and a full bathroom reside farther down the hallway. Both bedrooms have light-filled windows for cascading sunshine and plenty of closet space. Another door opens to a walk-in laundry room. You’ll love having easy access and not having to walk downstairs with a heavy basket!

Description

Under Construction. Welcome home to the Destin. This modern, rear-load townhome includes three bedrooms, two and a half bathrooms, a den, and a two-car garage. Immediately inside, you’re greeted by a den. Walk down the foyer to find the powder room and the main living space. The foyer opens up into an oversized great room, creating a functional space that allows you to flow from kitchen to the dining area to outside. A kitchen lines one wall with ample cabinet and counter space, and storage. The highlights of the modern and functional kitchen space are a large island and views to the lanai and sunny Sarasota skies. The second story houses all the bedrooms, two bathrooms, and the laundry room. An owner’s suite is a huge highlight with beautiful, large windows, a spacious, walk-in closet and a private owner’s bath. The two secondary bedrooms and a full bathroom reside farther down the hallway. Both bedrooms have light-filled windows for cascading sunshine and plenty of closet space. Another door opens to a walk-in laundry room. You’ll love having easy access and not having to walk downstairs with a heavy basket!

Glen Gardens Estate Market Stats Last 12 months

LOCKER
Contact Us for Info

POSSESSION
Contact Us for Info
HOA FEESinfo
$704 /Quarterly

OUTDOOR SPACE
Rain Gutters
TAXES
$500 (2024)

BUILDING AGE
1 Years
BASEMENT FEATURE
Contact Us for Info

PRICE PER SQFTinfo
$297

Market Stats

HOA FEESinfo
$704 /Quarterly

OUTDOOR SPACE
Rain Gutters
TAXES
$500 (2024)

BUILDING AGE
1 Years
BASEMENT FEATURE
Contact Us for Info

PRICE PER SQFTinfo
$297

Amenities

Parking
Parking
-
Locker
Locker
Concierge
Concierge
-
Elevator(s)
Elevator(s)
-
Central AC
Central AC
Check Icon
Pool
Pool
Check Icon
Fitness Center
Fitness Center
-
Visitors Parking
Visitors Parking
-

Amenities

Unit
Parking GarageParking Garage
Building

Policies

Pet Allowed
Check
Pet Allowed Info icon
Check Icon
BBQ Permitted
BBQ Permitted
Sublet Allowed
Sublet Allowed
Short-term Rental Allowed

Unit Price History

DateMLSStatusPrice
Jun 2025MLS#: R4908873Closed$525,000

Unit Price History

$525,000

Closed

Jun 2025MLS#: R4908873

Monthly Payment Calculator

$3,622 / Monthly

All calculations are estimates and provided by HelloCondo.com
for informational purposes only. Actual amounts may vary.

DropDown
$3,622
Est.
Listing Price
Down Payment
Interest Rate
Terms
Listing Price
Down Payment
Interest Rate
Terms

Monthly Payment Calculator

$3,622
Est.
Listing Price
Down Payment
Interest Rate
Terms
Listing Price
Down Payment
Interest Rate
Terms
$3,622 / Monthly

All calculations are estimates and provided by HelloCondo.com for informational purposes only. Actual amounts may vary.

view source
DropDown

Monthly Payment Calculator

Mortgage calculator

Monthly Mortgage: $2,781
DropDown

The Neighborhood: SARASOTA, FL

Get the HelloCondo Newsletter
Real-estate tips, insights, and market reports in your inbox.
Newsletter
  1. Home
  2. /Sarasota, FL
  3. /7526 BACKLIGHT LANE
Nearby Cities
Seffner

Neighborhoods

Amaryllis ParkAmnestyArtisan Lakes
AtwaterBayshore GardensBlue Ridge - SalfordBlueleafBoca Royale Golf and Country ClubCalusa LakesCasey KeyCharleston ParkCity IslandConstitutionCountry Club of Sarasota / TPC PrestanciaCreekwoodCross CreekDuck KeyEast Venice AvenueEdgewaterEsplanade Golf and Country Club

ZIP Codes

342053420734208
3421534217342283422934231342323423634238342393424334250342513427534285342863428834289

Community

Admirals WalkAlinari at Rosemary PlaceAnson
Arielle on Palmer RanchAshton LakesAspen Woods WestAvalon at the Village of Palm AireAvistaBarrington WoodsBeekman PlaceBeneva Village SouthBent Tree VillageBermuda ParkBoca CondominiumsBotanica on Palmar RanchBradford ManorBroadway PromenadeCallaway GlenCallista VillageCalumet at Center Gate
Hellocondo Logo
HelloCondo Is The #1 Condo Search Platform And Real Estate Recommendation Engine. Search, Find And Buy The Perfect Condo And Get Matched With The Best Agents. Finding A Condo Has Never Been So Easy.

HelloCondo is a division of HelloCasa, LLC

FacebookIconInstagramIconXIconRedditIcon

HelloCondo

Find A RealtorTerms of UsePrivacy PolicyCalifornia Privacy NoticeAccessibility PolicyCCPA Notice on CollectionDMCABrowseBlogsNYS Standard Operating ProcedureNYS Fair Housing Notice

Contact

LocationIcon
300 Galleria Pkwy SE, Suite 1500,
Atlanta, GA 30339
PhoneICon
(855) 625-0319
EmailIConhello@hellocondo.com
Contact Us

For Sale

Condos for saleTownhomes for sale
AgentIcon
LocationIcon

Julie's Realty, LLCYuliya "Julie" Sidorevskaya1700 79th Street CSWY STE#160,North Bay VIllage, FL, 33141

PhoneICon305-340-1857
EmailIConJulie@JuliesRealty.net
© HelloCondo 2026. All Rights Reserved.